- Overview
- Description
- Property Details
- Location
- Facts & Features
- Getting Around
- Nearby Homes



$595,000
Monthly Est:$2,962
 3 Beds
 2 Baths
2 full baths
 1,924sqft
365 69th Street N, Clearwater, FL 33764
$595,000
$2,962/moEst:
Get Pre-Approved
Single Family Residence
Built in 2026
$-- HOA
6,761 sqft lot
$309/sq.ft
Description
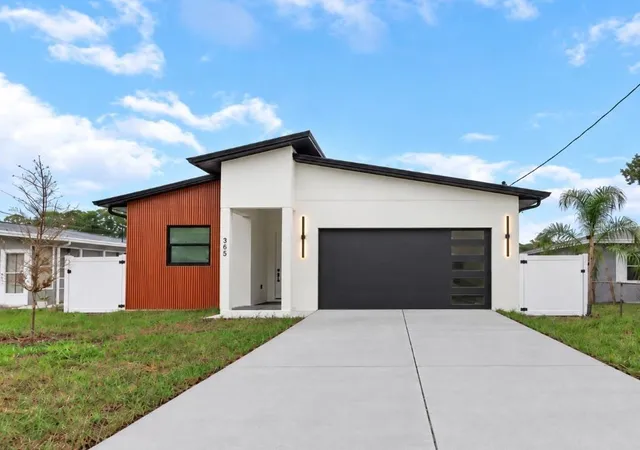
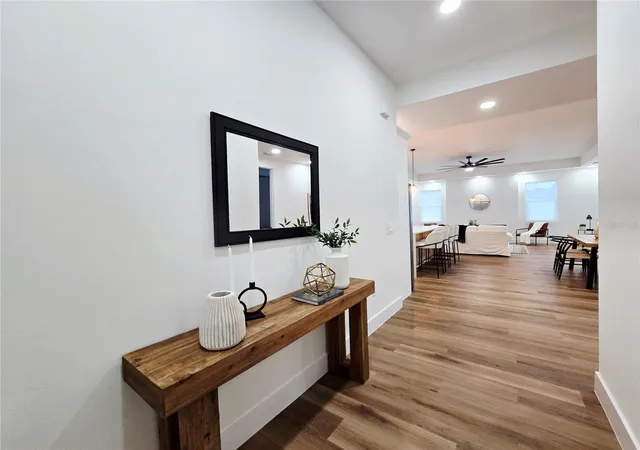
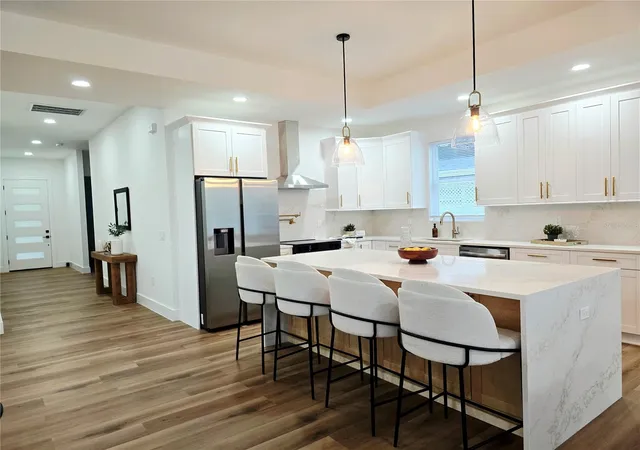
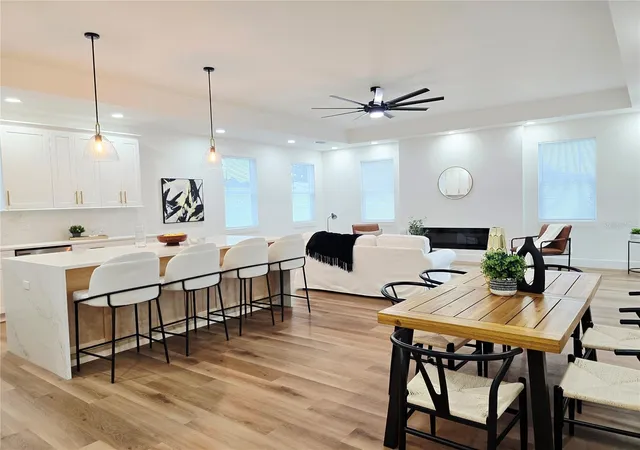
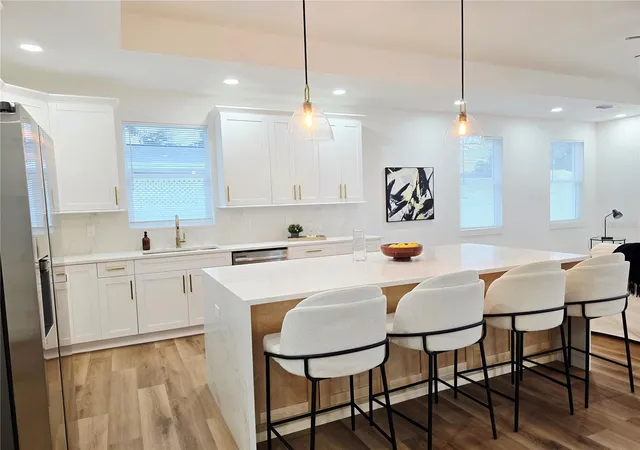
NEW CONSTRUCTION! Unbeatable value meets brand-new construction! Built in 2026, this striking contemporary home requires NO HOA fees and NO flood insurance. Boasting exceptional curb appeal, the exterior shines with modern custom roof lines over the foyer, a tiled front porch, and decorative wood accents. Step through the stylish glass front door into a bright, open-concept floor plan highlighted by luxury vinyl plank flooring and abundant natural light from impact windows. The gourmet kitchen is a chef’s dream, featuring an oversized island with a waterfall stone countertop, matching stainless steel appliances, a sleek vent hood, and a spacious pantry closet. Unwind in the living room under 10-foot ceilings and an oversized fan, or retreat to the primary suite complete with a massive walk-in closet and an en-suite bathroom featuring a double vanity and a custom tiled glass shower. Outside, a private back porch overlooks a spacious, pool-sized backyard securely enclosed by a vinyl privacy fence. Seamlessly wired with wall-mounted TV power and cable outlets, this home is completely move-in ready and ideally located just minutes from beaches, international airports, championship golf courses, shopping, and dining! ASK ABOUT THE BUILDER INCENTIVES!
- Houzeo last checked: 8 minutes ago
- Listing updated: October 18, 2026 at 1:18 am
- Listing Provided by: Jennifer Whitaker (727) 458-7042 | CENTURY 21 COAST TO COAST (727) 726-4757
- Source: Stellar MLS-FL | MLS#: TB8557098

Property Details
Status
Active
Type
Single Family Residence
No. of Stories
-
County
City
Neighborhood
--
Year Built
2026
HOA Fees
-
Finished Area
1,924 sqft
Lot Size
6,761 sqft lot
Basement Area
- sqft
MLS Name
Stellar MLS
MLS Number
TB8557098
MLS Status
Active
Days on Market
5
Cumulative Days on Market
1

Continue Your Journey in App
Find your dream home, receive real-time updates, and many more!
Download App
Continue Your Journey in App
Find your dream home, receive real-time updates, and many more!
Location
Facts & Features
Rooms
Bedrooms & bathrooms
Bedrooms: 3
Bathrooms: 2
Primary Bedroom
Level: First
Area: 234.00 Square Feet
Dimensions: 13x18
Bedroom 2
Level: First
Area: 110.00 Square Feet
Dimensions: 10x11
Bedroom 3
Level: First
Area: 100.00 Square Feet
Dimensions: 10x10
Living Room
Level: First
Kitchen
Level: First
Area: 322.00 Square Feet
Dimensions: 23x14
Interior
Exterior Features
Lighting, Private Mailbox, Rain Gutters
Sewer
Public Sewer
Interior Features
Ceiling Fans(s), Coffered Ceiling(s), High Ceilings, Kitchen/family Room Combo, Open Floorplan, Split Bedroom, Stone Counters, Walk In Closet(s)
Heating
Central, Electric
Flooring
Ceramic Tile, Luxury Vinyl
Cooling
Central Air
Window Features
Blinds
Appliances
Dishwasher, Disposal, Electric Water Heater, Microwave, Range, Range Hood, Refrigerator
Construction
Year Built
Year Built: 2026
Home type
Single Family Residence
Architectural Style
Florida
Roof
Shingle
Construction Materials
Block, Stucco
Property Condition
Completed
Foundation Details
Slab
Utilities & Energy
Water Source
Public
Fireplace Features
Electric, Family Room
Laundry Features
Inside, Laundry Room
Utilities
Cable Available, Electricity Connected, Public, Sewer Connected, Water Connected
Other Features
Lot Features
City Limits, Landscaped, Paved
Patio And Porch Features
Rear Porch
Vegetation
Trees/landscaped
Subdivision Name
Roosevelt Highlands
Price History
| Date | Event | Price |
|---|---|---|
10/17/2026 Source: | Listed for Sale | $595,000 $309/sqft |
10/13/2026 Source: | Coming Soon | $595,000 $309/sqft |

Nearby Homes
Find Homes by Property Features in Clearwater, FL

Based on information from Stellar MLS® through Oct 18, 2026, 02:00PM as submitted to and distributed by MLS GRID. All data is obtained from various sources and may not have been verified by the broker or MLS GRID. Supplied Open House Information is subject to change without notice. All information should be independently reviewed and verified for accuracy. Properties may or may not be listed by the office/agent presenting the information. IDX information is provided exclusively for consumers’ personal non-commercial use. It may not be used for any purpose other than to identify prospective properties consumers may be interested in purchasing. The data is deemed reliable but is not guaranteed by MLS GRID. The use of the MLS GRID Data may be subject to an end-user license agreement prescribed by the Member Participant’s applicable MLS, if any, and as amended from time to time. © 2026 Stellar MLS. All Rights Reserved.
 Advertising Broker: Fred McGill | Simple Showing, Inc
