- Overview
- Description
- Property Details
- Location
- HOA Management
- Facts & Features
- Getting Around
- Nearby Homes



$474,900
Monthly Est:$2,364
 3 Beds
 2 Baths
2 full baths
 2,044sqft
1874 Wateroak Dr W, Clearwater, FL 33764
$474,900
$2,364/moEst:
Get Pre-Approved
Single Family Residence
Built in 1976
$6.25/mo HOA
10,102 sqft lot
$232/sq.ft
Description
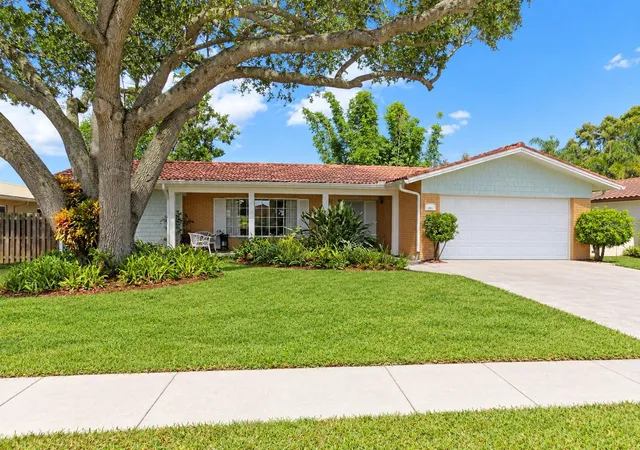
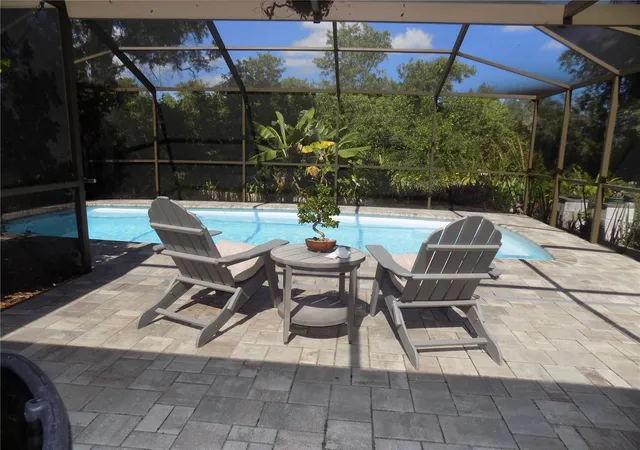
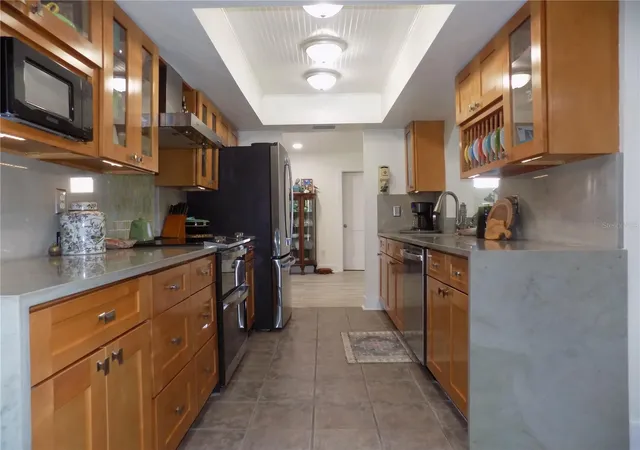
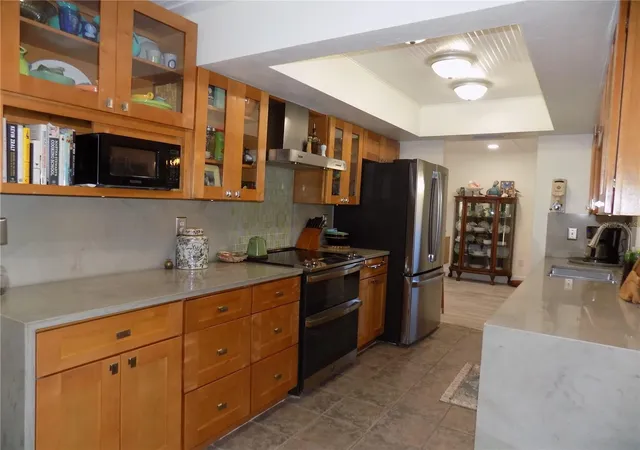
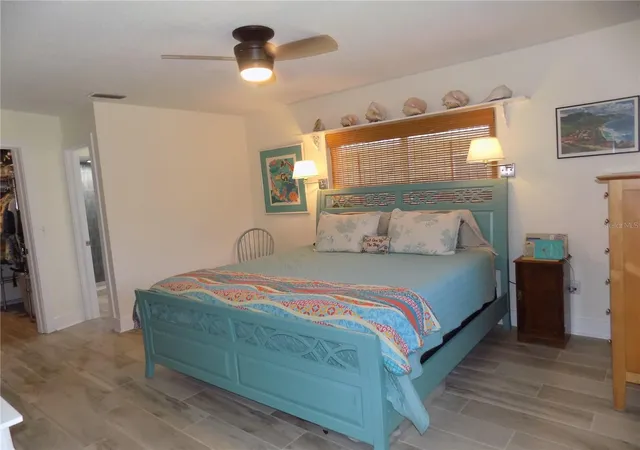
Beautifully updated 3 bedroom / 2 bath split plan home! Gorgeous, remodeled kitchen with Brazilian quartzite counters & new cabinetry! New Tile & flat roofs in April 2023! Newer A/C system in 2024 including new ductwork & air scrubber. All newer vinyl insulated windows & all interior doors throughout. Both baths fully updated. Spacious open floor plan with large living areas surrounding the beautiful, centralized kitchen. New wood plank porcelain tile flooring with 5.25" baseboards ('25)! Refinished beadboard ceilings with newer recessed lighting. Other features include: Inside utility room with washer/dryer; Paver driveway, walkway & pool deck; Vaulted screened inground pool. Newer attic insulation; New refrigerator & dishwasher ('25); newer hot water heater; Spacious living areas including a large formal dining room, living room & separate family room areas with coastal decor. Ample closet storage throughout. Backyard is a private retreat, & gardener's delight with planters, native tropical landscaping, a large composite-wood deck & safe play area for children & pets. Western views provide beautiful sunsets over Allen's Creek. Charming front bay window. Reinforced garage door with newer opener. Whole home kevlar/fabric hurricane shutters! Property backs to preserve area of Allen's Creek with mangroves & tropical landscaping. This home has been lovingly updated & restored with quality craftsmanship & materials. Convenient to great shopping, excellent schools, entertainment & just minutes to the sparkling Gulf Beaches. Enjoy Florida living at its best! All the work is done in this beautiful home which the sellers have meticulously cared for & updated over their past 32 years of ownership! *See media: photos & virtual tour. *Sold "As Is, with right to inspect". Attach pre-approval for financing or proof of funds with any offer.
- Houzeo last checked: 9 hours ago
- Listing updated: October 9, 2026 at 10:01 pm
- Listing Provided by: Burton Rushing (727) 432-3351 | REAL ESTATE FIRM OF FLORIDA, LLC (727) 584-8480
- Source: Stellar MLS-FL | MLS#: TB8537735

Property Details
Status
Active
Type
Single Family Residence
No. of Stories
1
County
City
Neighborhood
--
Year Built
1976
HOA Fees
$6.25/mo
Finished Area
2,044 sqft
Lot Size
10,102 sqft lot
Basement Area
- sqft
MLS Name
Stellar MLS
MLS Number
TB8537735
MLS Status
Active
Days on Market
56
Cumulative Days on Market
56

Continue Your Journey in App
Find your dream home, receive real-time updates, and many more!
Download App
Continue Your Journey in App
Find your dream home, receive real-time updates, and many more!
Location
HOA Management
Ed Battisfore - President of optional HOA
HOA Fees
$75/ Annually
Disclaimer: Amenities are based on third-party information and may vary; buyers must independently verify all amenities, as information is deemed reliable but not guaranteed.
Facts & Features
Rooms
Bedrooms & bathrooms
Bedrooms: 3
Bathrooms: 2
Family Room
Level: First
Area: 228.00 Square Feet
Dimensions: 19x12
Living Room
Level: First
Area: 280.00 Square Feet
Dimensions: 20x14
Kitchen
Level: First
Area: 140.00 Square Feet
Dimensions: 14x10
Primary Bedroom
Level: First
Area: 221.00 Square Feet
Dimensions: 17x13
Bedroom 2
Level: First
Area: 154.00 Square Feet
Dimensions: 14x11
Bedroom 3
Level: First
Area: 143.00 Square Feet
Dimensions: 13x11
Dining Room
Level: First
Area: 170.00 Square Feet
Dimensions: 17x10
Interior
Heating
Central, Electric
Appliances
Convection Oven, Dishwasher, Disposal, Dryer, Electric Water Heater, Ice Maker, Microwave, Range, Range Hood, Refrigerator, Washer
Window Features
Blinds, Drapes, Rods, Shutters
Interior Features
Built In Features, Ceiling Fans(s), Eat In Kitchen, Open Floorplan, Solid Wood Cabinets, Split Bedroom, Stone Counters, Thermostat, Walk In Closet(s), Window Treatments
Flooring
Tile
Cooling
Central Air
Exterior Features
Garden, Hurricane Shutters, Rain Barrel/cistern(s), Rain Gutters, Sidewalk
Sewer
Public Sewer
Construction
Year Built
Year Built: 1976
Home type
Single Family Residence
Foundation Details
Slab
Construction Materials
Block, Cement Siding, Stucco
Architectural Style
Florida
Roof
Tile
Utilities & Energy
Pool Features
In Ground, Fiberglass, Screen Enclosure
Parking Features
Driveway, Garage Door Opener
Utilities
Cable Available, Electricity Connected, Fire Hydrant, Public, Sewer Connected, Water Connected
Water Source
Public
Laundry Features
Electric Dryer Hookup, Inside, Laundry Room, Washer Hookup
Other Features
Patio And Porch Features
Covered, Front Porch, Patio
Subdivision Name
Venetian Gardens
Vegetation
Bamboo, Mature Landscaping, Trees/landscaped
Lot Features
Conservation Area, Cul De Sac, Flood Insurance Required, Flood Zone, City Limits, Landscaped, Sidewalk, Paved
Price History
| Date | Event | Price |
|---|---|---|
09/18/2026 Source: | Price Decreased | $474,900 -1.04% $232/sqft |
08/31/2026 Source: | Price Decreased | $479,900 -1.05% $235/sqft |
08/14/2026 Source: | Listed for Sale | $485,000 $237/sqft |

Nearby Homes
Find Homes by Property Features in Clearwater, FL

Based on information from Stellar MLS® through Oct 09, 2026, 02:30PM as submitted to and distributed by MLS GRID. All data is obtained from various sources and may not have been verified by the broker or MLS GRID. Supplied Open House Information is subject to change without notice. All information should be independently reviewed and verified for accuracy. Properties may or may not be listed by the office/agent presenting the information. IDX information is provided exclusively for consumers’ personal non-commercial use. It may not be used for any purpose other than to identify prospective properties consumers may be interested in purchasing. The data is deemed reliable but is not guaranteed by MLS GRID. The use of the MLS GRID Data may be subject to an end-user license agreement prescribed by the Member Participant’s applicable MLS, if any, and as amended from time to time. © 2026 Stellar MLS. All Rights Reserved.
 Advertising Broker: Fred McGill | Simple Showing, Inc