- Overview
- Description
- Property Details
- Location
- Facts & Features
- Getting Around
- Nearby Homes


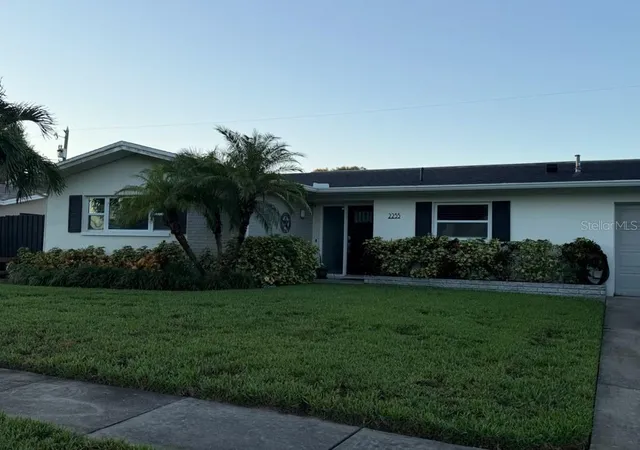
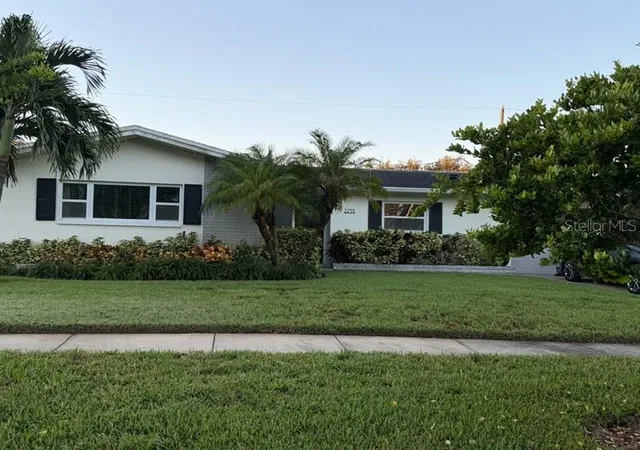


$597,612
Monthly Est:$2,975
 4 Beds
 3 Baths
3 full baths
 2,028sqft
2255 Habersham Dr, Clearwater, FL 33764
$597,612
$2,975/moEst:
Get Pre-Approved
Single Family Residence
Built in 1964
$-- HOA
7,501 sqft lot
$295/sq.ft
Description
BEAUTIFULLY UPDATED 4-BEDROOM HOME WITH EXCEPTIONAL OUTDOOR LIVING
2255 Habersham Drive | Clearwater, FL 33764 4 Bedrooms | 3 Bathrooms | 2,085 Sq. Ft.
Welcome to your slice of Florida paradise in Clearwater's established Morningside Estates neighborhood! This beautifully updated home combines comfortable indoor living with an outstanding backyard designed for relaxing and entertaining.
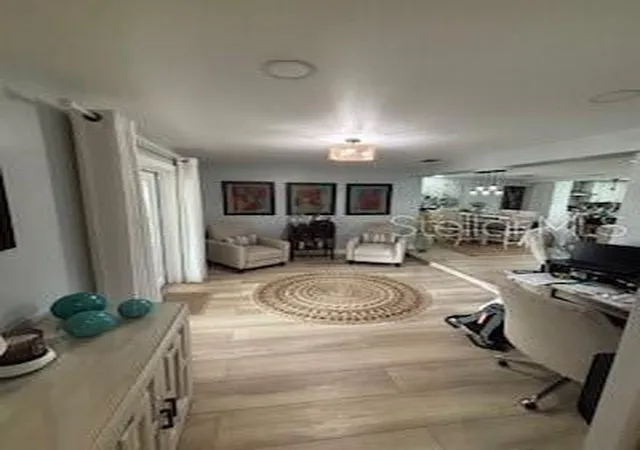
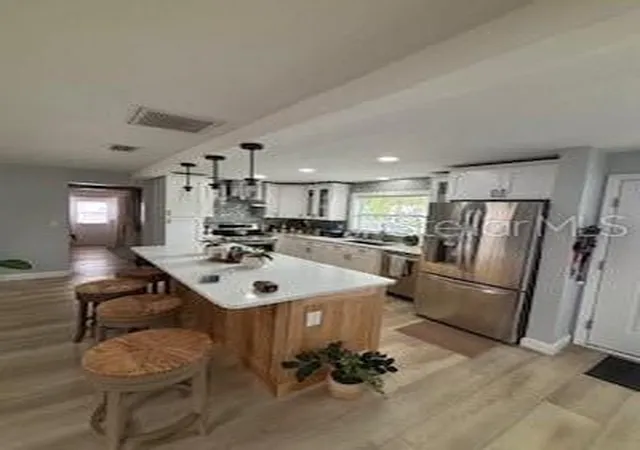
Inside, enjoy bright, inviting spaces with wood-look flooring, neutral finishes, modern lighting, and multiple living areas. The updated kitchen features white cabinetry, attractive countertops, stainless steel appliances, a tile backsplash, and a generous center island with seating for four. Pendant and recessed lighting complement the open flow into the dining area, ideal for everyday meals and gatherings.
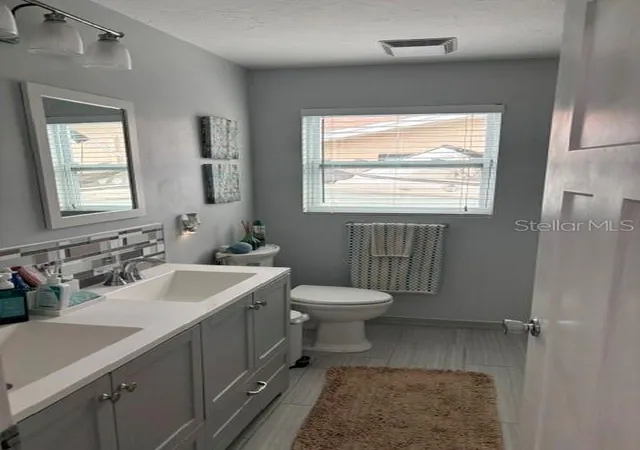
The spacious primary bedroom offers natural light and ample closet space. Three additional bedrooms provide flexibility for guests, hobbies, or a home office. Three bathrooms feature contemporary vanities and fixtures.
AN OUTDOOR ENTERTAINER'S DREAM
The expansive covered patio is a standout feature, with a fully equipped outdoor kitchen completed around 2020. It includes a built-in stainless steel grill, refrigerator, range hood, cabinetry, countertops, and decorative backsplash. A covered dining area makes hosting easy, while a separate lounge area with ceiling fans and a mounted television offers a place to unwind.
The fully fenced backyard features mature palms, tropical landscaping, green lawn, stone walkways, and an additional paved seating area. Multiple French doors connect the interior to this inviting outdoor retreat. From morning coffee to weekend cookouts, the space is made for enjoying Florida living.
NOTABLE IMPROVEMENTS
Roof replaced in 2018. Windows replaced in stages, approximately 2020–2023. Outdoor kitchen completed around 2020. Additional highlights include the updated kitchen and bathrooms, wood-look flooring throughout much of the home, modern lighting, and extensive outdoor entertaining areas.
CONVENIENT CLEARWATER LOCATION
Morningside Estates offers convenient access to shopping, restaurants, parks, and recreation, including the Morningside Recreation Complex. Enjoy trips to Clearwater Beach, downtown Clearwater's Coachman Park and The BayCare Sound, and the Clearwater Marine Aquarium. The broader Tampa Bay area offers even more dining, recreation, and entertainment.
With four bedrooms, three bathrooms, flexible living spaces, and an exceptional outdoor kitchen and patio, this property brings together everyday comfort and the Florida lifestyle. Schedule your private showing today!
- Houzeo last checked: 8 minutes ago
- Listing updated: October 14, 2026 at 10:49 am
- Listing Provided by: Rick Schulz (904) 347-7690 | VREELAND REAL ESTATE LLC (904) 347-7690
- Source: Stellar MLS-FL | MLS#: TB8557117

Property Details
Status
Active
Type
Single Family Residence
No. of Stories
-
County
City
Neighborhood
Year Built
1964
HOA Fees
-
Finished Area
2,028 sqft
Lot Size
7,501 sqft lot
Basement Area
- sqft
MLS Name
Stellar MLS
MLS Number
TB8557117
MLS Status
Active
Days on Market
4
Cumulative Days on Market
1

Continue Your Journey in App
Find your dream home, receive real-time updates, and many more!
Download App
Continue Your Journey in App
Find your dream home, receive real-time updates, and many more!
Location
Facts & Features
Rooms
Bedrooms & bathrooms
Bedrooms: 4
Bathrooms: 3
Primary Bedroom
Level: First
Area: 224.00 Square Feet
Dimensions: 16x14
Bedroom 2
Level: First
Area: 165.00 Square Feet
Dimensions: 15x11
Bedroom 3
Level: First
Area: 120.00 Square Feet
Dimensions: 12x10
Bedroom 4
Level: First
Area: 140.00 Square Feet
Dimensions: 14x10
Living Room
Level: First
Area: 180.00 Square Feet
Dimensions: 15x12
Dining Room
Level: First
Area: 144.00 Square Feet
Dimensions: 12x12
Kitchen
Level: First
Area: 150.00 Square Feet
Dimensions: 15x10
Den
Level: First
Area: 140.00 Square Feet
Dimensions: 14x10
Interior
Heating
Central
Sewer
Public Sewer
Interior Features
Ceiling Fans(s), Living Room/dining Room Combo, Open Floorplan, Split Bedroom, Stone Counters, Window Treatments
Appliances
Dishwasher, Disposal, Range, Refrigerator
Cooling
Central Air
Flooring
Tile
Exterior Features
Fire Pit, Lighting, Rain Gutters
Construction
Year Built
Year Built: 1964
Home type
Single Family Residence
Architectural Style
Ranch
Construction Materials
Block
Foundation Details
Slab
Roof
Shingle
Utilities & Energy
Water Source
Public
Laundry Features
Inside
Utilities
Bb/hs Internet Available, Cable Available, Sewer Connected
Other Features
Subdivision Name
Morningside Estates
Lot Features
City Limits, Landscaped, Paved
Vegetation
Mature Landscaping
Patio And Porch Features
Covered
Community Features
Park, Playground, Street Lights
Price History
| Date | Event | Price |
|---|---|---|
10/13/2026 Source: | Listed for Sale | $597,612 +232.01% $295/sqft |
04/30/2021 Source: | Listing Removed | $179,999 +2.86% $89/sqft |
04/30/2021 Source: | Price Decreased | $174,999 -12.38% $86/sqft |
07/16/2015 Source: | Price Increased | $199,727 +2.95% $98/sqft |
07/16/2015 Source: | Price Increased | $194,000 +67.24% $96/sqft |

Show more
Nearby Homes
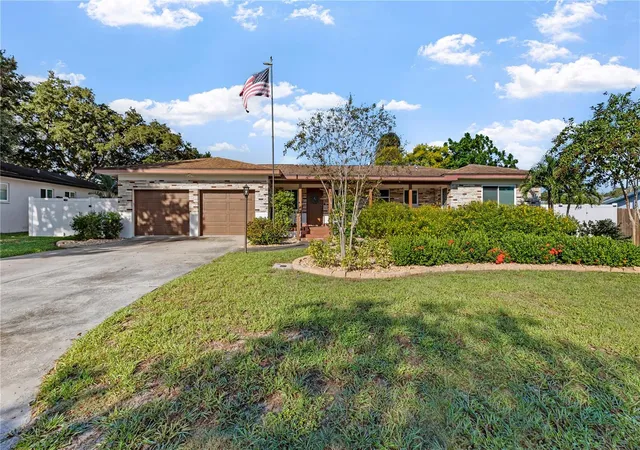
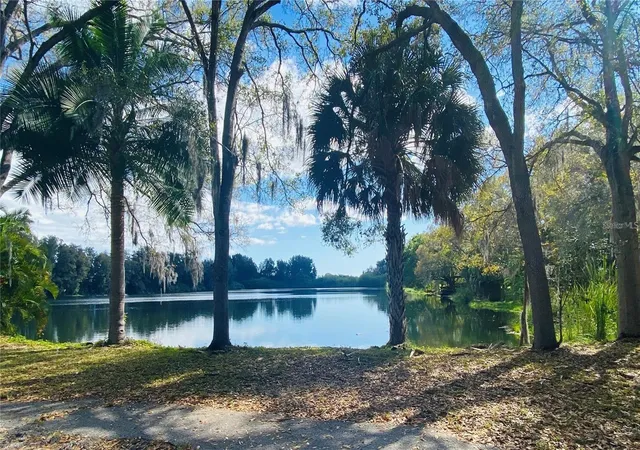
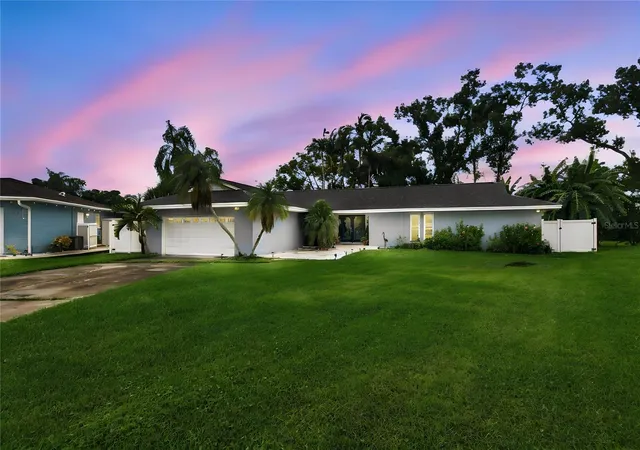
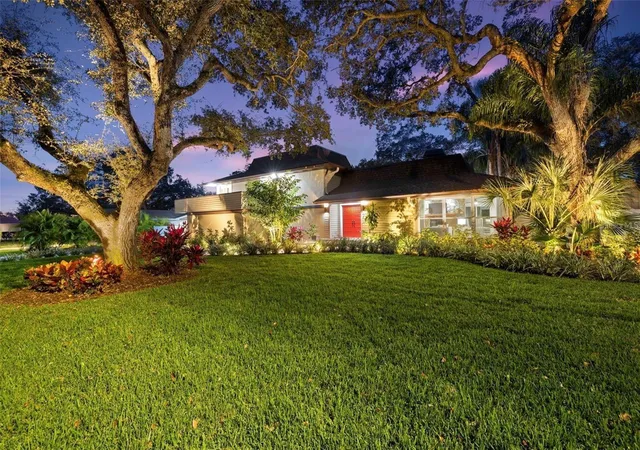
Find Homes by Property Features in Clearwater, FL
Nearby New Homes For Sale

Based on information from Stellar MLS® through Oct 18, 2026, 02:00PM as submitted to and distributed by MLS GRID. All data is obtained from various sources and may not have been verified by the broker or MLS GRID. Supplied Open House Information is subject to change without notice. All information should be independently reviewed and verified for accuracy. Properties may or may not be listed by the office/agent presenting the information. IDX information is provided exclusively for consumers’ personal non-commercial use. It may not be used for any purpose other than to identify prospective properties consumers may be interested in purchasing. The data is deemed reliable but is not guaranteed by MLS GRID. The use of the MLS GRID Data may be subject to an end-user license agreement prescribed by the Member Participant’s applicable MLS, if any, and as amended from time to time. © 2026 Stellar MLS. All Rights Reserved.
 Advertising Broker: Fred McGill | Simple Showing, Inc
