- Overview
- Description
- Property Details
- Location
- Facts & Features
- Getting Around
- Nearby Homes



$1,100,000
Monthly Est:$5,475
 6 Beds
 3 Baths
3 full baths
 3,680sqft
1595 Oak Ln, Clearwater, FL 33764
$1,100,000
$5,475/moEst:
Get Pre-Approved
Single Family Residence
Built in 1971
$-- HOA
19,197 sqft lot
$299/sq.ft
Description
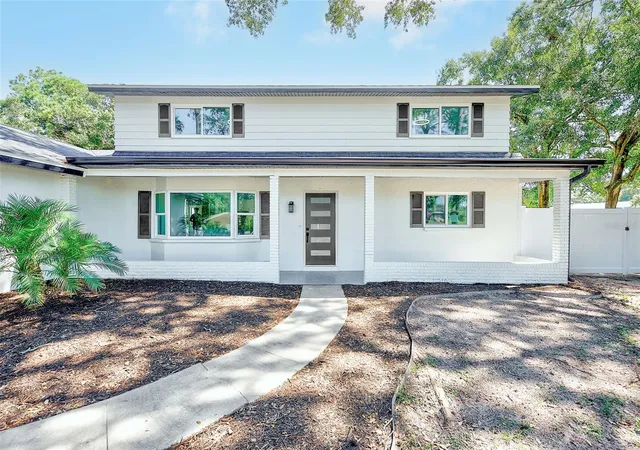
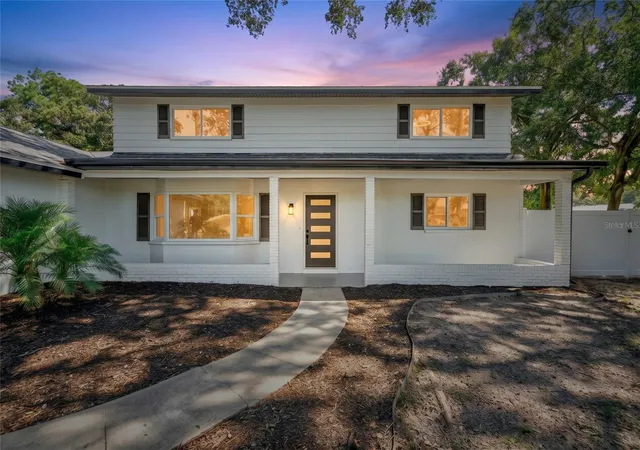
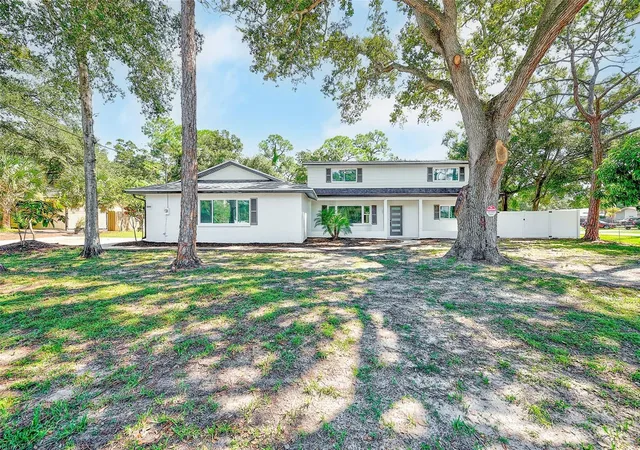
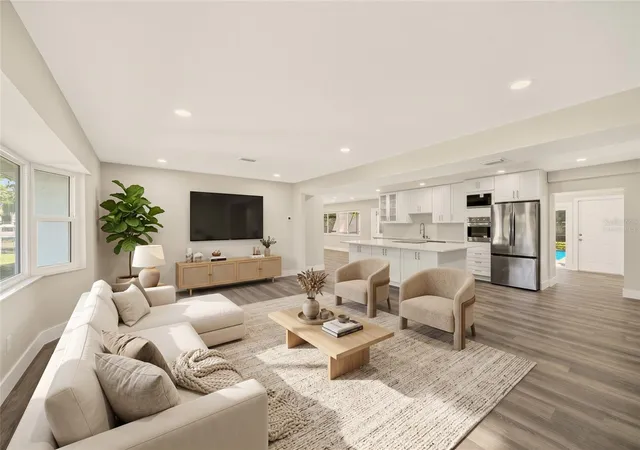
Virtually Staged. Completely remodeled and move-in ready, this 6-bedroom, 3-full-bath pool home offers 3,504 heated square feet on an oversized 0.44-acre corner lot in a prime Clearwater location, zoned for A-rated schools. Freshly painted inside and out, with all-new cabinetry, light fixtures, interior doors, and luxury vinyl flooring throughout, it was designed for entertaining from the front door to the backyard.
An open, entertaining-ready main floor. Step inside to a large living room that flows seamlessly into the expansive kitchen. The kitchen features an extended island, a full wall of new cabinetry, stainless steel appliances, and recessed can lighting. Just beyond the kitchen, a second gathering room with a fireplace overlooks the pool and backyard. Then on the backside of the kitchen is another entertainment space that you can use as a private dining room, a den, or an entertainment room, so you can host indoors and out at the same time.
A split floor plan with a private primary suite. The large primary bedroom is tucked away on its own side of the main floor and includes an expanded walk-in closet. The spacious en suite bathroom is a showpiece, with a dual vanity, floor-to-ceiling tile, a built-in shelf, and a walk-in shower. A second main-floor bedroom sits on the opposite side with access to a full bathroom that also serves as the guest bath. It works well as a guest room, home office, or a bedroom you can reach without stairs.
A utility room that works as hard as you do. The large inside utility room is big enough to include a mudroom, a home office, or a craft space, along with the pantry and laundry. It connects directly to the side door and the large parking pad, making grocery runs and muddy days easy.
Upstairs, choose your layout. The second floor offers four bedrooms, or three bedrooms plus a large entertainment space, along with a third full bathroom with dual vanities. Use the bonus space as a media room, game room, studio, or gym, or keep it as a fourth upstairs bedroom. Every bedroom in the home is oversized.
Built for peace of mind. Hurricane windows and doors are installed throughout, and the roof was replaced in 2025.
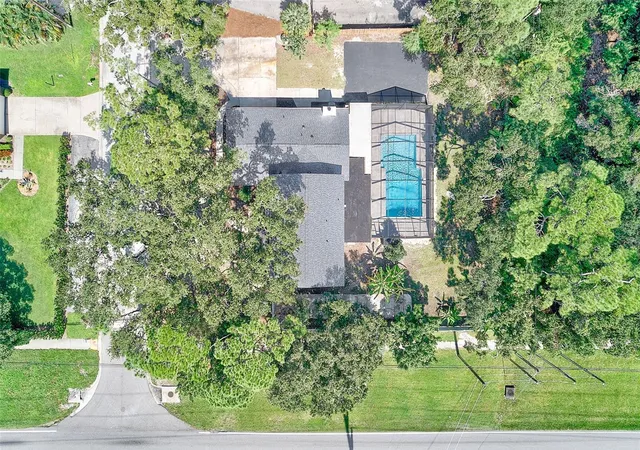
Your own backyard retreat. Step outside to an oversized, screened pool that reaches 8.5 feet deep, set within a yard surrounded by a privacy fence, mature shade trees, and fruit trees. A large sports court is ready for pickup games and practice, and a large shed in the backyard adds storage for tools, toys, and equipment.
Room for every vehicle. The extended driveway and large side parking pad provide plenty of space, including room for an RV, boat, or trailer. Want covered parking? The groundwork is done: schematics and contractor quotes for both a carport and an attached garage are available, so you can choose the option that fits you best.
All of this sits on a quiet corner lot close to shopping, dining, Gulf beaches, and major roads. Homes with this much space, this much lot, and this level of updating are rare. Schedule your private showing today!
- Houzeo last checked: 5 minutes ago
- Listing updated: October 17, 2026 at 10:48 am
- Listing Provided by: Carolyn Ruby (727) 277-9032 , Faith Walston | TMWRK BROKERAGE LLC (727) 277-9032
- Source: Stellar MLS-FL | MLS#: TB8556461

Property Details
Status
Active
Type
Single Family Residence
No. of Stories
2
County
City
Neighborhood
--
Year Built
1971
HOA Fees
-
Finished Area
3,680 sqft
Lot Size
19,197 sqft lot
Basement Area
- sqft
MLS Name
Stellar MLS
MLS Number
TB8556461
MLS Status
Active
Days on Market
1
Cumulative Days on Market
1

Continue Your Journey in App
Find your dream home, receive real-time updates, and many more!
Download App
Continue Your Journey in App
Find your dream home, receive real-time updates, and many more!
Location
Facts & Features
Rooms
Bedrooms & bathrooms
Bedrooms: 6
Bathrooms: 3
Living Room
Level: First
Area: 394.19 Square Feet
Dimensions: 26.42x14.92
Family Room
Level: First
Area: 227.46 Square Feet
Dimensions: 20.83x10.92
Bathroom 1
Level: First
Area: 78.68 Square Feet
Dimensions: 8.58x9.17
Bedroom 1
Level: First
Area: 221.13 Square Feet
Dimensions: 12.17x18.17
Primary Bathroom
Level: First
Area: 120.06 Square Feet
Dimensions: 18x6.67
Primary Bedroom
Level: First
Area: 252.59 Square Feet
Dimensions: 17.42x14.5
Laundry
Level: First
Area: 112.29 Square Feet
Dimensions: 9.42x11.92
Kitchen
Level: First
Area: 327.12 Square Feet
Dimensions: 23.5x13.92
Living Room
Level: First
Area: 327.00 Square Feet
Dimensions: 25x13.08
Bedroom 2
Level: Second
Area: 176.69 Square Feet
Dimensions: 14.33x12.33
Bedroom 3
Level: Second
Area: 158.19 Square Feet
Dimensions: 12.83x12.33
Bedroom 4
Level: Second
Area: 261.04 Square Feet
Dimensions: 20.75x12.58
Bedroom 5
Level: Second
Area: 161.40 Square Feet
Dimensions: 12.83x12.58
Bathroom 2
Level: Second
Area: 61.52 Square Feet
Dimensions: 7.17x8.58
Interior
Sewer
Public Sewer
Cooling
Central Air
Heating
Electric
Appliances
Built In Oven, Cooktop, Dishwasher, Disposal, Gas Water Heater, Microwave, Refrigerator
Interior Features
Built In Features, Ceiling Fans(s), Eat In Kitchen, Kitchen/family Room Combo, Open Floorplan, Primary Bedroom Main Floor, Split Bedroom, Stone Counters, Thermostat, Walk In Closet(s)
Flooring
Luxury Vinyl, Tile
Window Features
Energy Star Qualified Windows, Storm Window(s)
Exterior Features
Basketball Court, Rain Gutters
Construction
Year Built
Year Built: 1971
Home type
Single Family Residence
Roof
Membrane, Shingle
Foundation Details
Slab
Construction Materials
Block, Concrete, Stucco
Utilities & Energy
Laundry Features
Common Area, Electric Dryer Hookup, Inside, Laundry Room, Washer Hookup
Security Features
Smoke Detector(s)
Utilities
Cable Connected, Electricity Connected, Natural Gas Connected, Public, Sewer Connected, Water Connected
Water Source
Public
Pool Features
In Ground, Child Safety Fence, Deck, Gunite, Screen Enclosure
Fireplace Features
Electric, Family Room, Stone
Parking Features
Boat, Driveway, Guest, Oversized, Parking Pad, Rv Access/parking
Other Features
Lot Features
Corner Lot, Flood Insurance Required, Flood Zone, Near Golf Course, Oversized Lot, Unincorporated
Patio And Porch Features
Covered, Deck, Enclosed, Front Porch, Screened
Subdivision Name
Belleair Grove 1st Add
Vegetation
Fruit Trees, Oak Trees, Trees/landscaped
Price History
| Date | Event | Price |
|---|---|---|
10/16/2026 Source: | Listed for Sale | $1,100,000 +86.44% $299/sqft |
05/27/2026 Source: | Sold | $590,000 -5.60% $160/sqft |
04/03/2026 Source: | Pending | $625,000 $170/sqft |
02/21/2026 Source: | Listed for Sale | $625,000 +261.48% $170/sqft |
06/14/2011 Source: | Sold | $172,900 +1.77% $47/sqft |

Show more
Nearby Homes
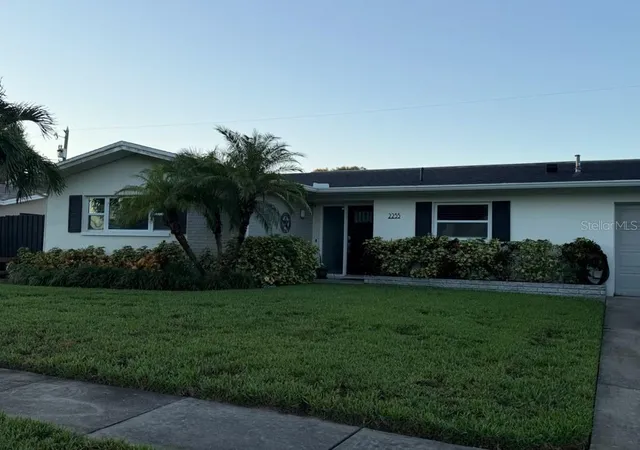
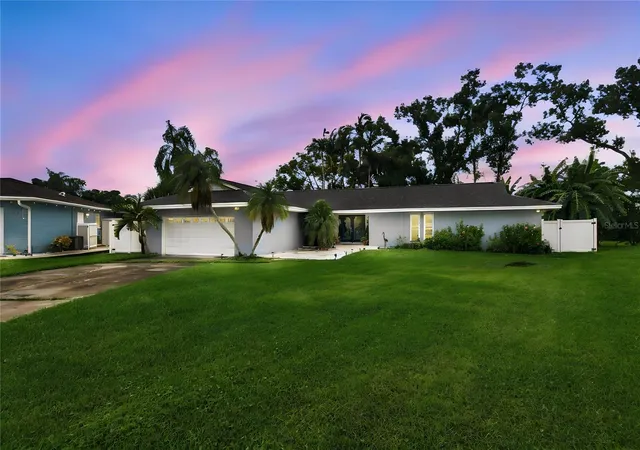
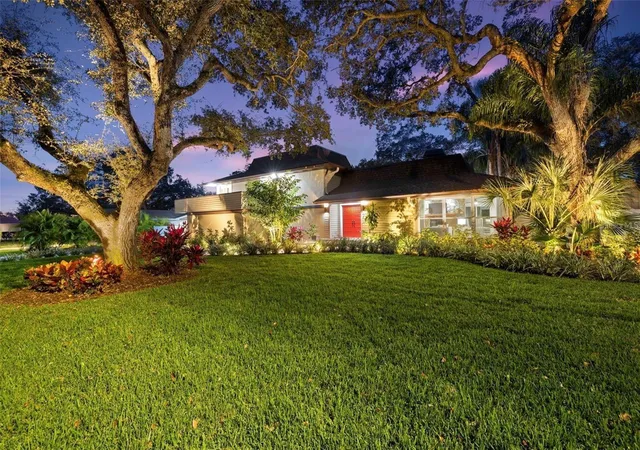
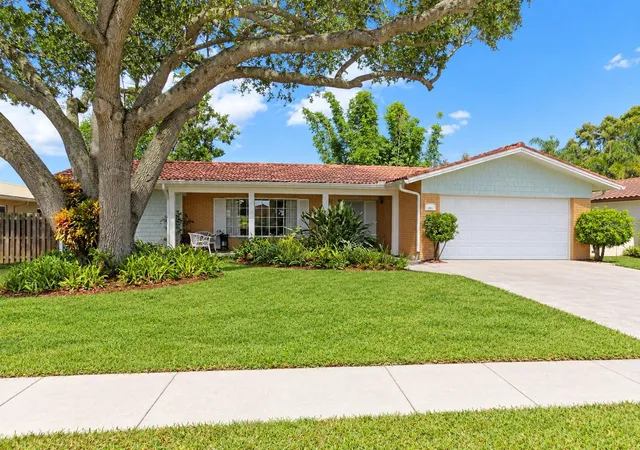
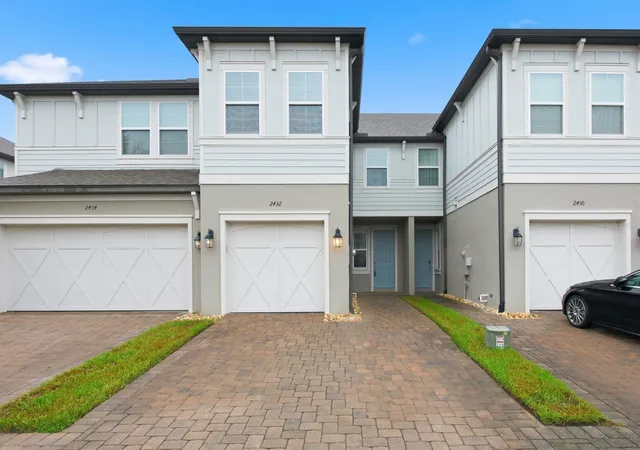
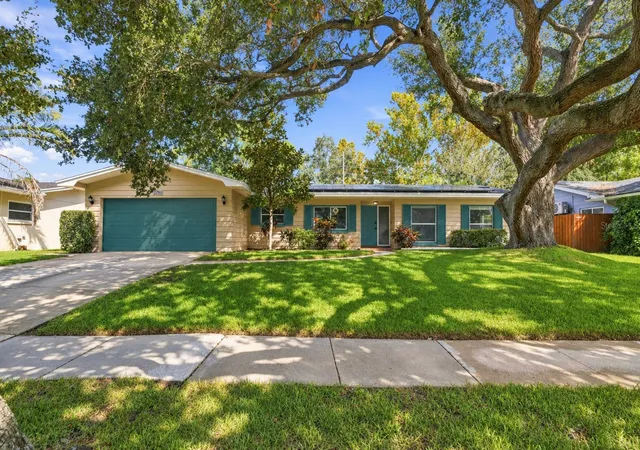
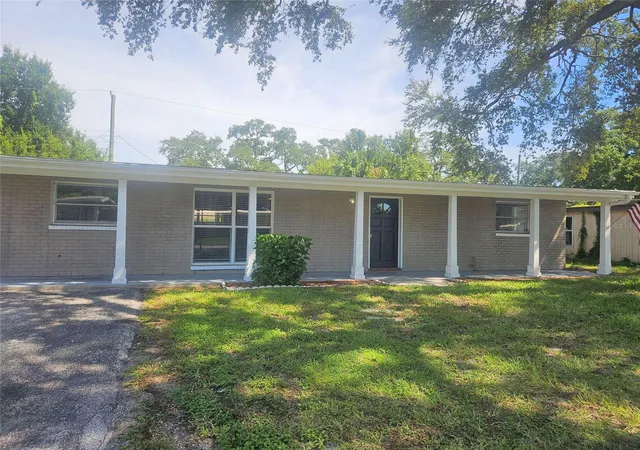
Find Homes by Property Features in Clearwater, FL
Nearby New Homes For Sale

Based on information from Stellar MLS® through Oct 17, 2026, 09:30PM as submitted to and distributed by MLS GRID. All data is obtained from various sources and may not have been verified by the broker or MLS GRID. Supplied Open House Information is subject to change without notice. All information should be independently reviewed and verified for accuracy. Properties may or may not be listed by the office/agent presenting the information. IDX information is provided exclusively for consumers’ personal non-commercial use. It may not be used for any purpose other than to identify prospective properties consumers may be interested in purchasing. The data is deemed reliable but is not guaranteed by MLS GRID. The use of the MLS GRID Data may be subject to an end-user license agreement prescribed by the Member Participant’s applicable MLS, if any, and as amended from time to time. © 2026 Stellar MLS. All Rights Reserved.
 Advertising Broker: Fred McGill | Simple Showing, Inc
