- Overview
- Description
- Property Details
- Location
- HOA Management
- Facts & Features
- Getting Around
- Nearby Homes



$342,255
Monthly Est:$1,704
 3 Beds
 2 Baths
2 full baths
 1,510sqft
13681 Redhead Ln, Summerdale, AL 36580
$342,255
$1,704/moEst:
Get Pre-Approved
Single Family Residence
Built in 2026
$59.58/mo HOA
-- sqft lot
$227/sq.ft
Description
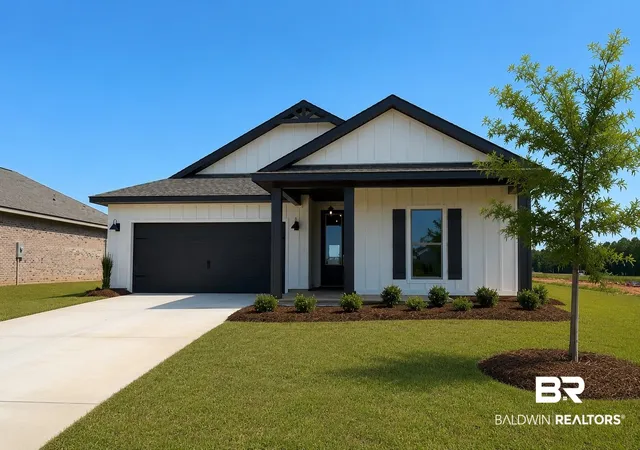
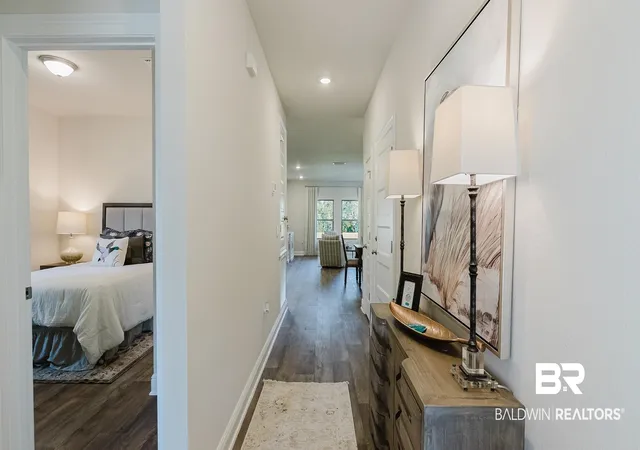
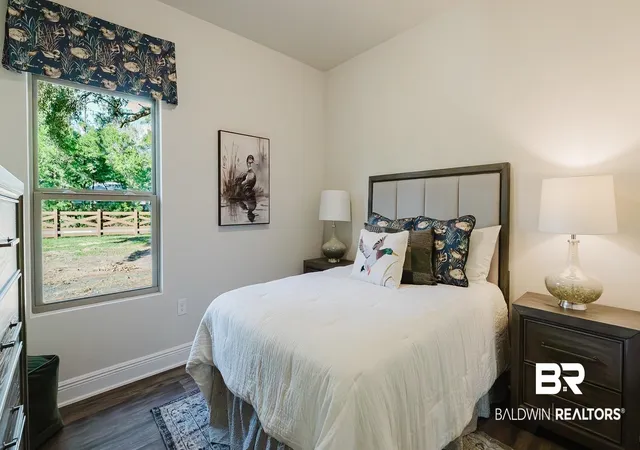
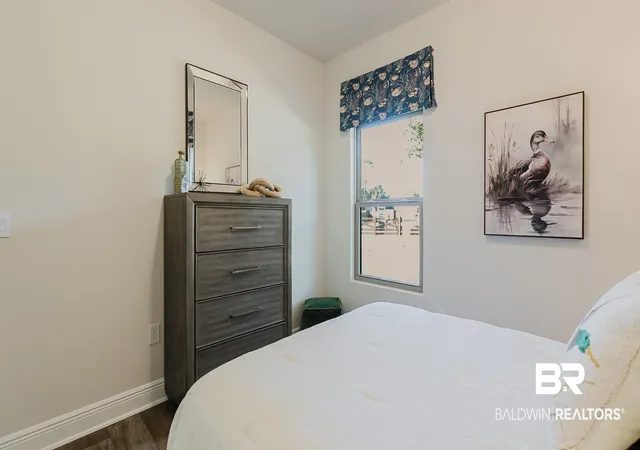
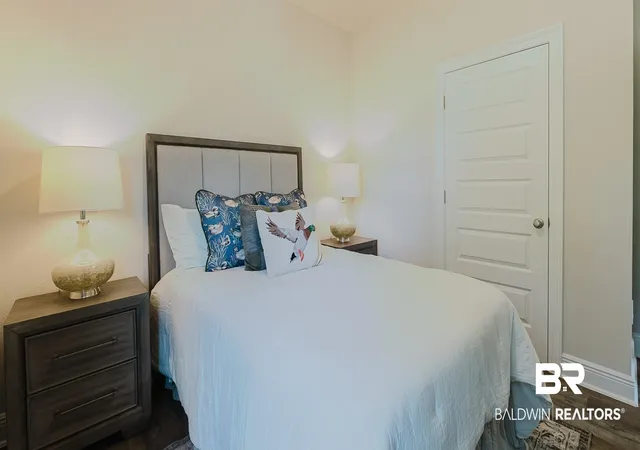
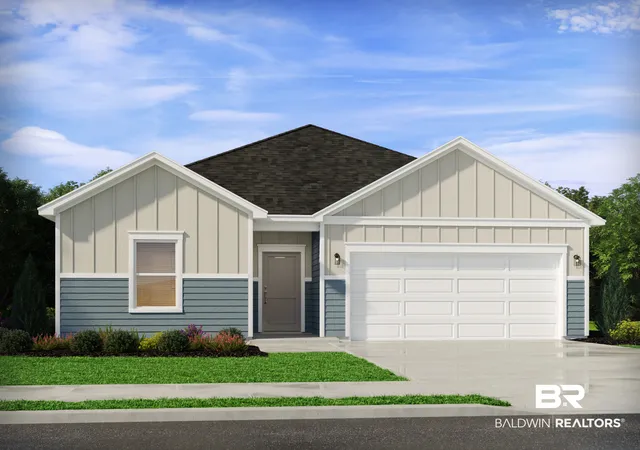
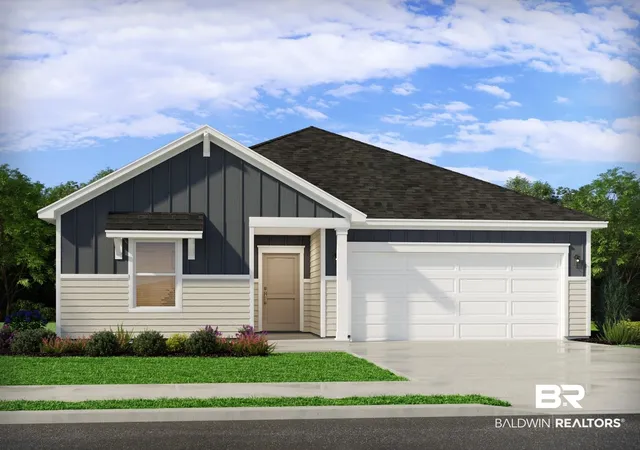
Welcome to 13681 Redhead Lane in Tealwood Estates, where peaceful country living meets the laid-back coastal lifestyle! Tucked away from the hustle and bustle, this beautiful community offers the perfect blend of privacy and convenience with resort-style amenities including a sparkling pool, fitness center, scenic lake, and peaceful nature trails. Located just off County Road 24, you’re minutes from OWA, Tanger Outlets, Downtown Foley, South Baldwin Regional Medical Center, dining, shopping, marinas, and only 20 miles from the sugar-white beaches of Gulf Shores.This move-in ready Kelly floor plan offers 3 bedrooms, 2 bathrooms, 1,510 square feet, 9-foot ceilings, and a spacious open-concept design. A welcoming front porch leads into the foyer, where two guest bedrooms share a convenient Jack-and-Jill bathroom. The heart of the home features a beautifully designed kitchen with granite countertops, stainless steel appliances, abundant cabinet and counter space, and a peninsula island overlooking the dining and living areas—perfect for everyday living and entertaining.The private primary suite is tucked away at the back of the home and includes a double vanity, large walk-in closet, and private water closet. Additional features include a laundry room, linen and coat closets for extra storage, a covered rear porch, a two-car garage, and D.R. Horton’s Home Is Connected® Smart Home package for added convenience.Built to Gold FORTIFIED Home™ standards for enhanced durability and potential homeowner’s insurance savings, this home also includes a one-year builder warranty and a 10-year structural warranty. Move-in ready!
- Houzeo last checked: 0 minutes ago
- Listing updated: August 18, 2026 at 4:48 pm
- Listing Provided by: Danielle Poche (251) 455-8613 DRE #170547 | DHI Realty of Alabama, LLC (251) 621-9621
- Source: Baldwin County AOR MLS-AL | MLS#: 398900

Property Details
Status
Pending
Type
Single Family Residence
No. of Stories
1
County
City
Neighborhood
--
Year Built
2026
HOA Fees
$59.58/mo
Finished Area
1,510 sqft
Lot Size
-- sqft lot
Basement Area
- sqft
MLS Name
Baldwin County AOR MLS
MLS Number
398900
MLS Status
Pending
Days on Market
100

Continue Your Journey in App
Find your dream home, receive real-time updates, and many more!
Download App
Continue Your Journey in App
Find your dream home, receive real-time updates, and many more!
Location
HOA Management
N/A
HOA Fees
$715/ Annually
Amenities
 Amenities and services may be covered by one or multiple associations and service providers.
 Common Area Maintenance
Disclaimer: Amenities are based on third-party information and may vary; buyers must independently verify all amenities, as information is deemed reliable but not guaranteed.
Facts & Features
Rooms
Bedrooms & bathrooms
Bedrooms: 3
Bathrooms: 2
Interior
Interior Features
Termite Contract
Appliances
Disposal, Microwave, Dishwasher, Electric Range, Smoke Detector
Heating
Heat Pump, Electric
Flooring
Engineered Vinyl Plank
Cooling
Heat Pump
Construction
Year Built
Year Built: 2026
Home type
Single Family Residence
Roof
Dimensional
Architectural Style
Traditional
Utilities & Energy
Parking Features
Attached, Double Garage, Garage Door Opener
Security Features
Carbon Monoxide Detector(s)
Utilities
Water City, Baldwin Emc, Total Electric, Riviera Utilities, Baldwin Co Sewer Service
Other Features
Patio And Porch Features
Covered Patio
Lot Features
Less Than 1 Acre
Subdivision Name
Tealwood Estates
Community Features
Clubhouse, Exercise Room, More Than Two Pets Allowed
Price History
| Date | Event | Price |
|---|---|---|
08/18/2026 Source: | Pending | $342,255 $227/sqft |

Nearby Homes

Find Homes by Property Features in Summerdale, AL

Based on information from the Baldwin County Association of REALTORS® through Oct 11, 2026, 01:30AM. Information is provided exclusively for consumers’ personal, non-commercial use and that it may not be used for any purpose other than to identify prospective properties consumers may be interested in purchasing and that the data is deemed reliable but is not guaranteed accurate by the MLS. Some listings have been excluded from this website.This website may not include listings or property addresses of sellers who have directed their listing brokers to withhold their listing or their property address from display on the Internet. © 2026 Baldwin County Board of REALTORS® Multiple Listing Service. All Rights Reserved.
 Advertising Broker: Daniel Demers | Sell Your Home Services