- Overview
- Description
- Property Details
- Location
- HOA Management
- Facts & Features
- Getting Around
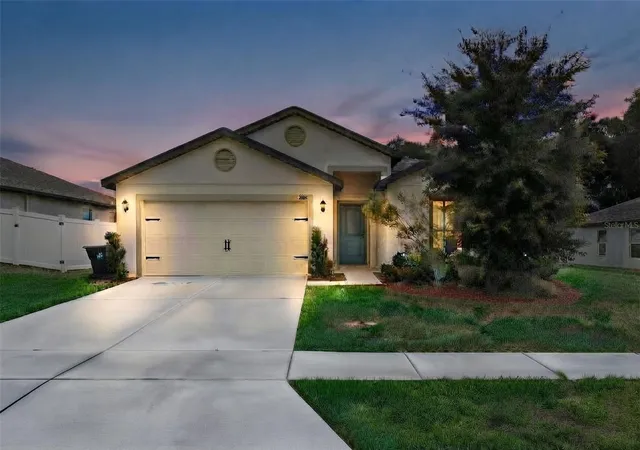
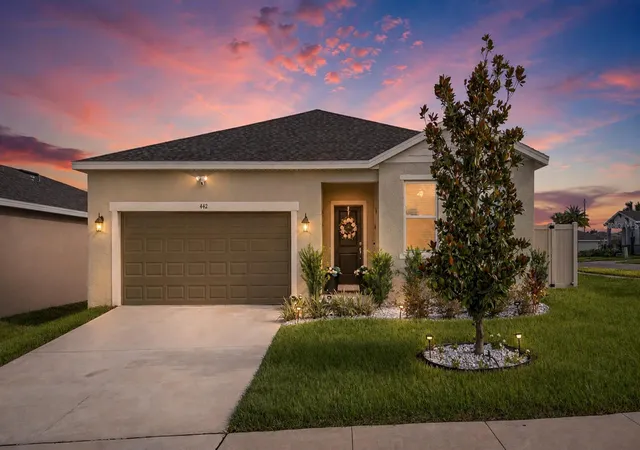
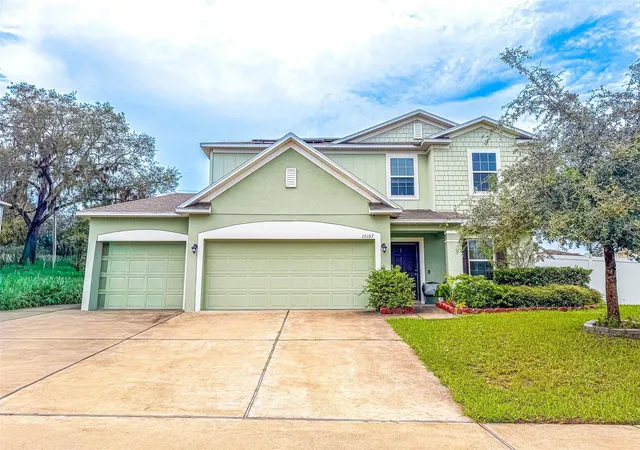
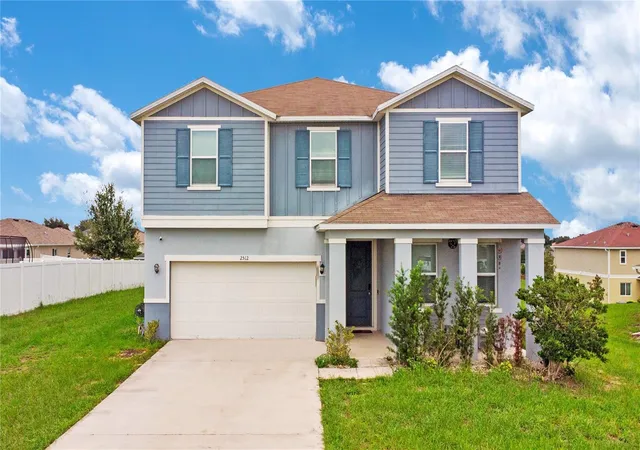
- Nearby Homes

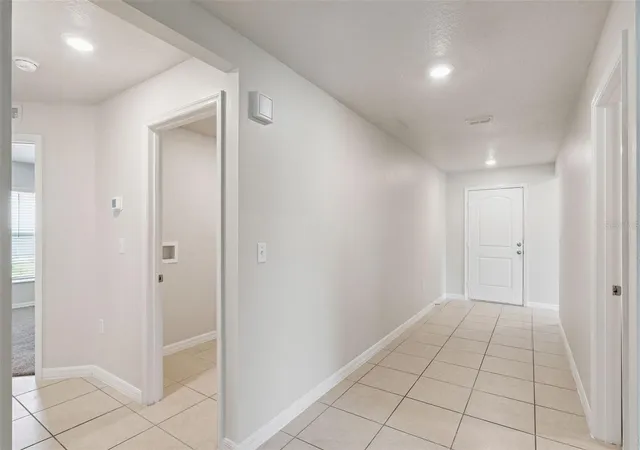


$339,900
Monthly Est:$1,692
 5 Beds
 3 Baths
3 full baths
 1,944sqft
1369 Brenway Dr, Mascotte, FL 34753
$339,900
$1,692/moEst:
Get Pre-Approved
Single Family Residence
Built in 2021
$31.67/mo HOA
10,565 sqft lot
$175/sq.ft
Description
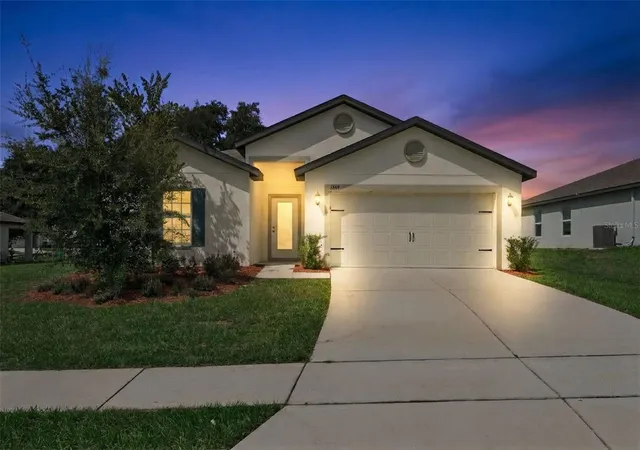
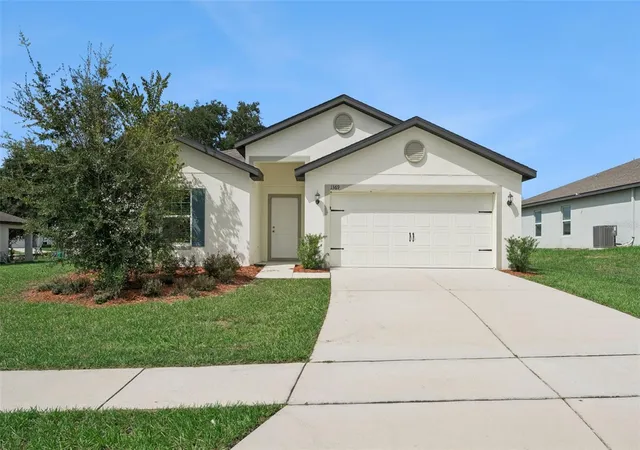
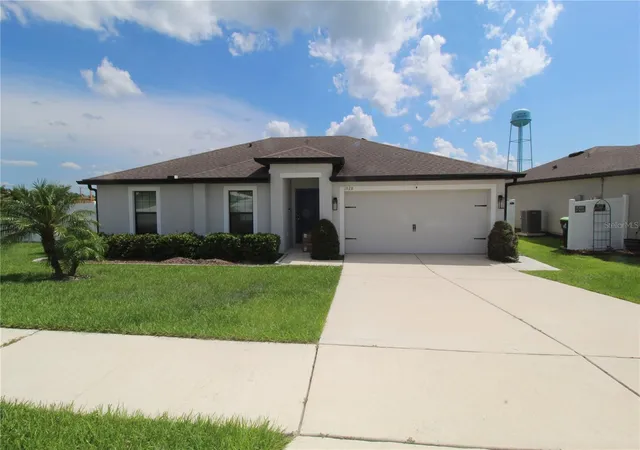
WELCOME HOME to 1369 Brenway Drive, a spacious 5-bedroom, 3-bath home built in 2021 and located in the growing Lake Jackson Ridge community of Mascotte. Offering approximately 1,944 square feet of living space on an oversized 10,500+ sq. ft. lot, this one-story home combines space, functionality and a quieter South Lake County lifestyle with convenient access to Groveland, Clermont and the greater Orlando area.
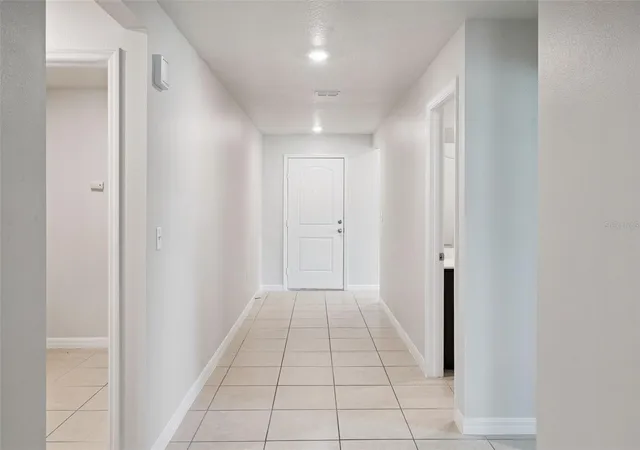
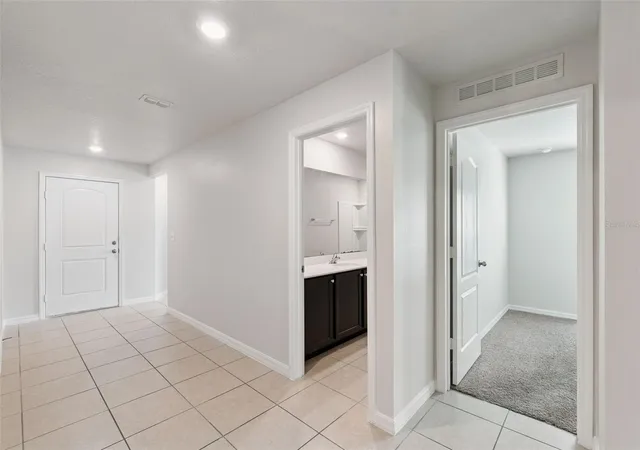
Step inside to a functional floor plan offering spacious living areas, natural light and plenty of flexibility. With five bedrooms and three full bathrooms, there is room for guests, multigenerational living, working from home, a fitness space or hobbies. The kitchen and generous storage areas complement a layout designed for comfortable everyday living and entertaining.
Adding to the home's appeal, the ROOF, HVAC SYSTEM AND WATER HEATER are all approximately 5 YEARS OLD, giving buyers the benefit of major home systems that date to approximately 2021.
Outside, the oversized lot provides additional space for entertaining, gardening, recreation or creating your own Florida backyard retreat. Lake Jackson Ridge offers a residential setting surrounded by the quieter, lake-country character that continues to attract buyers to South Lake County.
LOCATION IS A MAJOR ADVANTAGE! SR-50 connects Mascotte directly to Groveland and Clermont, while SR-33 and US-27 provide access throughout Lake County and toward Minneola, Four Corners and Polk County. Connections to Florida's Turnpike provide convenient access toward Orlando, employment centers, Orlando International Airport and Central Florida attractions.
Enjoy everyday conveniences in Mascotte, with expanded shopping, restaurants, healthcare and entertainment available throughout nearby Groveland and Clermont. Outdoor recreation includes Sunset Lake Park, Lake Jackson and the Mascotte Sports Complex with baseball fields, basketball, soccer and additional recreational amenities.
The surrounding South Lake County corridor continues to experience residential and commercial growth, along with planned transportation improvements along SR-50 and SR-33. This continued investment adds to the long-term appeal and connectivity of the Mascotte, Groveland and Clermont corridor.
Central Florida's world-famous destinations, including Walt Disney World, Universal Orlando Resort and SeaWorld Orlando, are accessible through the broader highway network, giving buyers the opportunity to enjoy Orlando-area attractions while coming home to a quieter residential environment.
If you've been searching for FIVE BEDROOMS, THREE FULL BATHROOMS, nearly 2,000 square feet, an oversized lot and approximately 5-year-old roof, HVAC and water heater, this home deserves your attention. Whether relocating to Central Florida, moving up for more space, working remotely or looking for multigenerational flexibility, this Lake Jackson Ridge home delivers an attractive combination of space, location and lifestyle.
Schedule your private showing today and discover what makes 1369 Brenway Drive and the growing South Lake County area a great place to call home!
- Houzeo last checked: 2 hours ago
- Listing updated: October 2, 2026 at 10:49 am
- Listing Provided by: Josue Soto (321) 945-8315 | EXP REALTY LLC (888) 883-8509
- Source: Stellar MLS-FL | MLS#: O6445587

Property Details
Status
Active
Type
Single Family Residence
No. of Stories
-
County
City
Neighborhood
--
Year Built
2021
HOA Fees
$31.67/mo
Finished Area
1,944 sqft
Lot Size
10,565 sqft lot
Basement Area
- sqft
MLS Name
Stellar MLS
MLS Number
O6445587
MLS Status
Active
Days on Market
7
Cumulative Days on Market
1

Continue Your Journey in App
Find your dream home, receive real-time updates, and many more!
Download App
Continue Your Journey in App
Find your dream home, receive real-time updates, and many more!
Location
HOA Management
Sentry Management
HOA Fees
$380/ Annually
Disclaimer: Amenities are based on third-party information and may vary; buyers must independently verify all amenities, as information is deemed reliable but not guaranteed.
Facts & Features
Rooms
Bedrooms & bathrooms
Bedrooms: 5
Bathrooms: 3
Foyer
Level: First
Area: 66.08 Square Feet
Dimensions: 5.9x11.2
Bedroom 2
Level: First
Area: 113.00 Square Feet
Dimensions: 11.3x10
Bedroom 3
Level: First
Area: 116.28 Square Feet
Dimensions: 11.4x10.2
Bathroom 2
Level: First
Area: 65.00 Square Feet
Dimensions: 13x5
Bedroom 4
Level: First
Area: 110.16 Square Feet
Dimensions: 10.8x10.2
Laundry
Level: First
Area: 36.28 Square Feet
Dimensions: 5.11x7.1
Bedroom 5
Level: First
Area: 139.32 Square Feet
Dimensions: 12.9x10.8
Bathroom 3
Level: First
Area: 50.05 Square Feet
Dimensions: 9.1x5.5
Primary Bedroom
Level: First
Area: 220.71 Square Feet
Dimensions: 13.7x16.11
Primary Bathroom
Level: First
Area: 73.10 Square Feet
Dimensions: 8.6x8.5
Kitchen
Level: First
Area: 219.70 Square Feet
Dimensions: 13x16.9
Living Room
Level: First
Area: 449.68 Square Feet
Dimensions: 15.4x29.2
Interior
Sewer
Septic Tank
Interior Features
Ceiling Fans(s), Living Room/dining Room Combo, Primary Bedroom Main Floor, Solid Surface Counters, Walk In Closet(s)
Appliances
Dishwasher, Disposal, Electric Water Heater, Microwave, Range, Refrigerator
Window Features
Blinds
Exterior Features
Sidewalk
Flooring
Carpet, Tile
Cooling
Central Air
Heating
Central, Electric
Construction
Year Built
Year Built: 2021
Home type
Single Family Residence
Foundation Details
Slab
Roof
Shingle
Construction Materials
Block, Stucco
Utilities & Energy
Water Source
Public
Laundry Features
Inside, Laundry Room
Utilities
Cable Available, Electricity Connected, Sewer Connected, Water Connected
Parking Features
Driveway, Garage Door Opener
Other Features
Community Features
Street Lights
Patio And Porch Features
Covered, Patio, Rear Porch
Lot Features
Sidewalk, Paved
Subdivision Name
Lake Jackson Ridge
Vegetation
Mature Landscaping
Price History
| Date | Event | Price |
|---|---|---|
10/01/2026 Source: | Listed for Sale | $339,900 +14394.67% $175/sqft |
05/15/2025 Source: | Sold | $2,345 +2.18% $1/sqft |
05/15/2025 Source: | Price Decreased | $2,295 -2.13% $1/sqft |
03/06/2025 Source: | Listing Removed | $2,345 $1/sqft |
10/11/2024 Source: | Listed for Sale | $2,345 +2.18% $1/sqft |

Show more
Nearby Homes
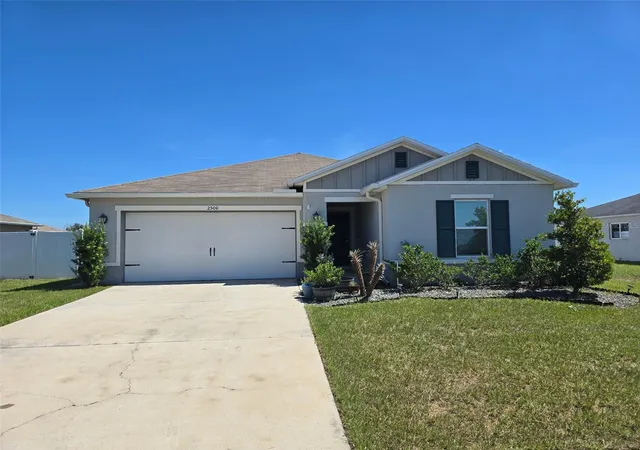
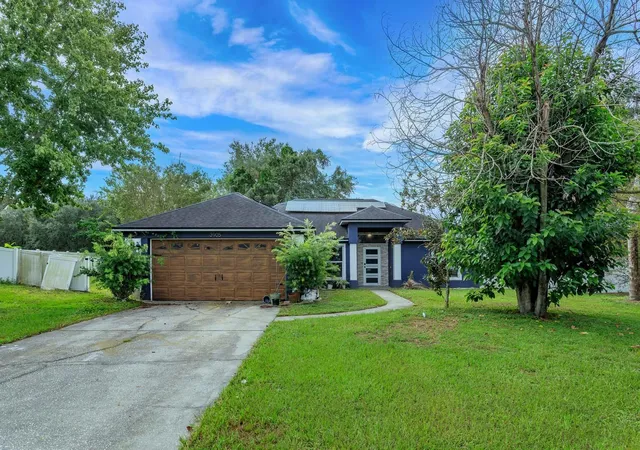
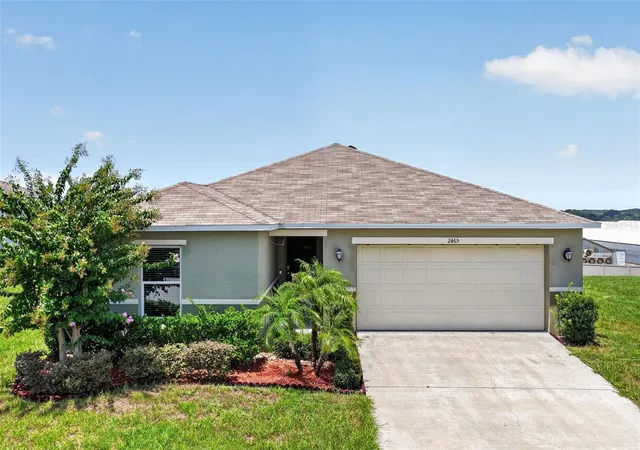
Find Homes by Property Features in Mascotte, FL
Nearby New Homes For Sale

Based on information from Stellar MLS® through Oct 09, 2026, 02:30PM as submitted to and distributed by MLS GRID. All data is obtained from various sources and may not have been verified by the broker or MLS GRID. Supplied Open House Information is subject to change without notice. All information should be independently reviewed and verified for accuracy. Properties may or may not be listed by the office/agent presenting the information. IDX information is provided exclusively for consumers’ personal non-commercial use. It may not be used for any purpose other than to identify prospective properties consumers may be interested in purchasing. The data is deemed reliable but is not guaranteed by MLS GRID. The use of the MLS GRID Data may be subject to an end-user license agreement prescribed by the Member Participant’s applicable MLS, if any, and as amended from time to time. © 2026 Stellar MLS. All Rights Reserved.
 Advertising Broker: Fred McGill | Simple Showing, Inc