- Overview
- Description
- Property Details
- Location
- HOA Management
- Facts & Features
- Getting Around
- Nearby Homes



$399,900
Monthly Est:$1,990
 6 Beds
 3 Baths
3 full baths
 2,580sqft
13693 Newbridge St, Spring Hill, FL 34609
$399,900
$1,990/moEst:
Get Pre-Approved
Single Family Residence
Built in 2024
$75/mo HOA
4,347 sqft lot
$155/sq.ft
Description
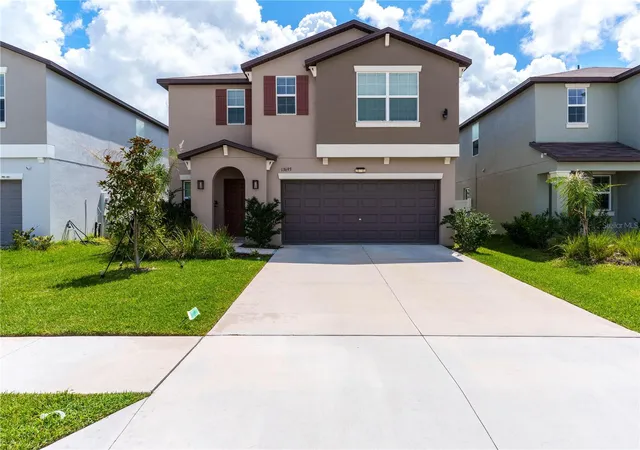
Welcome to this impressive 6-bedroom, 3-bathroom, two-story home with a 2-car garage, located in the highly desirable Isle of Avalon community in Spring Hill. Built just two years ago, this spacious home offers a thoughtfully designed floor plan with plenty of room for family, guests, working from home, and entertaining.
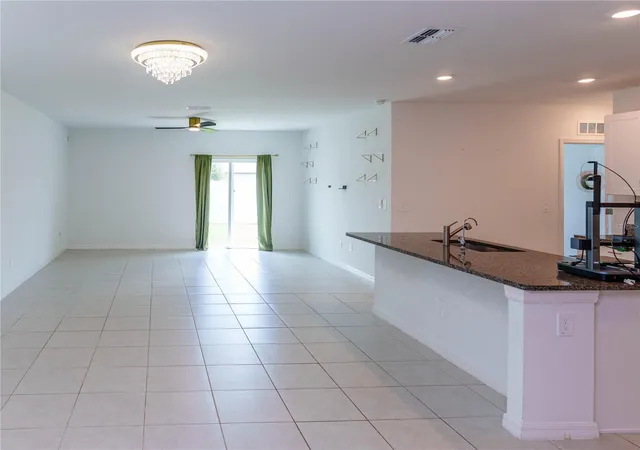
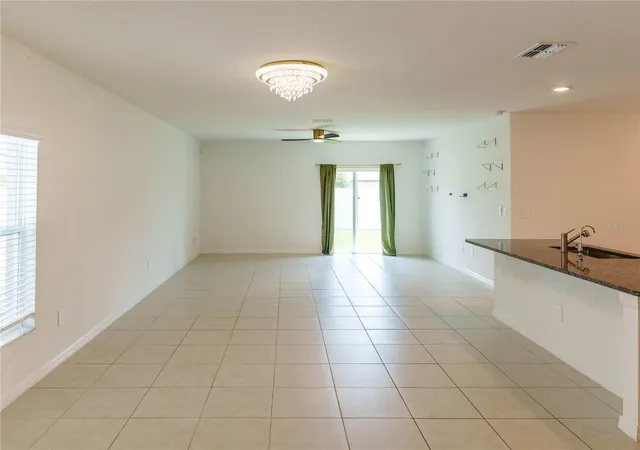
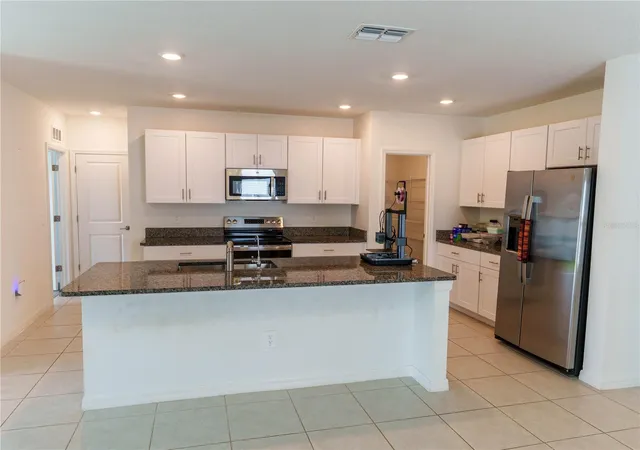
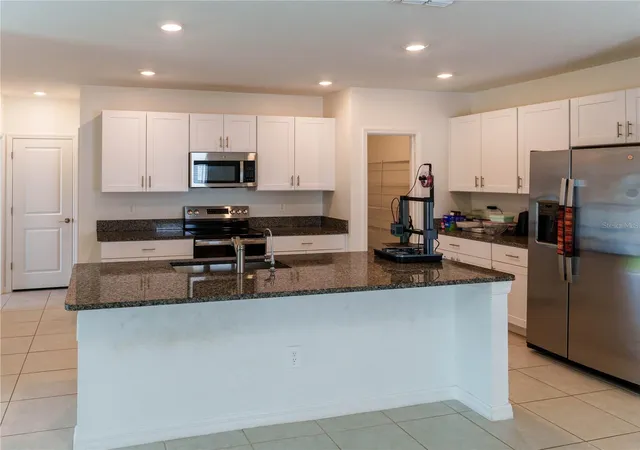
Step inside to a bright and inviting open-concept main living area filled with natural light. The spacious living room flows seamlessly into the dining area and kitchen, creating an ideal gathering space for everyday living and entertaining. The kitchen is beautifully appointed with granite countertops, stainless steel appliances, abundant cabinetry, a large center island with seating, and a walk-in pantry offering plenty of additional storage. Sliding glass doors from the living area lead to the spacious, fully fenced backyard, providing plenty of room for pets, play, entertaining, or creating your own outdoor retreat. A convenient storage closet tucked beneath the staircase adds even more functionality.
One of the home’s six bedrooms is located on the first floor along with a full bathroom, making it an excellent option for overnight guests, multigenerational living, or a private home office. Upstairs, an adaptable loft provides additional living space that can easily serve as a game room, media room, playroom, or second family room. The remaining bedrooms are also located upstairs, including the spacious primary suite featuring a very large walk-in closet and private en-suite bathroom with dual sinks and a walk-in shower. All bedrooms feature ceiling fans and an abundance of natural light.
With six bedrooms, three full bathrooms, a flexible loft, generous living areas, and a fenced backyard, this home offers exceptional versatility and room to grow. Even better, enjoy LOW HOA FEES, NO CDD FEES, and NO FLOOD INSURANCE REQUIRED.
Located in the sought-after Isle of Avalon master-planned community, residents enjoy access to the Villages at Avalon clubhouse with gathering spaces and a resort-style swimming pool. Shopping, dining, and entertainment are conveniently nearby, while some of Florida’s favorite outdoor destinations—including SunWest Park and the beautiful Weeki Wachee Springs State Park—are just a short drive away. With easy access to the Suncoast Parkway (SR 589), commuting to Tampa and the surrounding areas is a breeze. Offering newer construction, an abundance of space, desirable community amenities, and a convenient location, this Spring Hill home has so much to offer!
- Houzeo last checked: 9 minutes ago
- Listing updated: September 2, 2026 at 1:59 pm
- Listing Provided by: Kirk Budd (727) 433-2947 | KELLER WILLIAMS REALTY- PALM HARBOR (727) 772-0772
- Source: Stellar MLS-FL | MLS#: TB8536986

Property Details
Status
Active
Type
Single Family Residence
No. of Stories
-
County
City
Neighborhood
--
Year Built
2024
HOA Fees
$75/mo
Finished Area
2,580 sqft
Lot Size
4,347 sqft lot
Basement Area
- sqft
MLS Name
Stellar MLS
MLS Number
TB8536986
MLS Status
Active
Days on Market
62
Cumulative Days on Market
26

Continue Your Journey in App
Find your dream home, receive real-time updates, and many more!
Download App
Continue Your Journey in App
Find your dream home, receive real-time updates, and many more!
Location
HOA Management
James Amrhein
HOA Fees
$225/ Quarterly
Disclaimer: Amenities are based on third-party information and may vary; buyers must independently verify all amenities, as information is deemed reliable but not guaranteed.
Facts & Features
Rooms
Bedrooms & bathrooms
Bedrooms: 6
Bathrooms: 3
Living Room
Level: First
Area: 256.00 Square Feet
Dimensions: 16x16
Kitchen
Level: First
Area: 154.00 Square Feet
Dimensions: 11x14
Dining Room
Level: First
Area: 168.00 Square Feet
Dimensions: 12x14
Primary Bedroom
Level: Second
Area: 221.00 Square Feet
Dimensions: 13x17
Bedroom 2
Level: First
Area: 120.00 Square Feet
Dimensions: 12x10
Bedroom 3
Level: Second
Area: 120.00 Square Feet
Dimensions: 12x10
Bedroom 4
Level: Second
Area: 156.00 Square Feet
Dimensions: 12x13
Loft
Level: Second
Area: 150.00 Square Feet
Dimensions: 15x10
Bedroom 5
Level: Second
Area: 110.00 Square Feet
Dimensions: 10x11
Additional Bedroom
Level: Second
Area: 121.00 Square Feet
Dimensions: 11x11
Interior
Flooring
Carpet, Ceramic Tile
Exterior Features
Sidewalk
Cooling
Central Air
Sewer
Public Sewer
Heating
Central
Appliances
Dishwasher, Disposal, Microwave, Range, Refrigerator
Interior Features
Ceiling Fans(s), Living Room/dining Room Combo, Walk In Closet(s)
Construction
Year Built
Year Built: 2024
Home type
Single Family Residence
Construction Materials
Block, Stucco
Foundation Details
Slab
Roof
Shingle
Utilities & Energy
Laundry Features
Laundry Room
Parking Features
Driveway
Utilities
Bb/hs Internet Available, Cable Available, Electricity Connected, Sewer Connected, Water Connected
Water Source
Public
Other Features
Subdivision Name
Isles Of Avalon
Price History
| Date | Event | Price |
|---|---|---|
08/08/2026 Source: | Listed for Sale | $409,900 +2.50% $159/sqft |
08/08/2026 Source: | Price Increased | $399,900 +8.08% $155/sqft |
12/30/2024 Source: | Sold | $369,990 $143/sqft |
11/27/2024 Source: | Pending | $369,990 $143/sqft |

Nearby Homes
Find Homes by Property Features in Spring Hill, FL
Nearby New Homes For Sale

Based on information from Stellar MLS® through Oct 09, 2026, 11:30AM as submitted to and distributed by MLS GRID. All data is obtained from various sources and may not have been verified by the broker or MLS GRID. Supplied Open House Information is subject to change without notice. All information should be independently reviewed and verified for accuracy. Properties may or may not be listed by the office/agent presenting the information. IDX information is provided exclusively for consumers’ personal non-commercial use. It may not be used for any purpose other than to identify prospective properties consumers may be interested in purchasing. The data is deemed reliable but is not guaranteed by MLS GRID. The use of the MLS GRID Data may be subject to an end-user license agreement prescribed by the Member Participant’s applicable MLS, if any, and as amended from time to time. © 2026 Stellar MLS. All Rights Reserved.
 Advertising Broker: Fred McGill | Simple Showing, Inc