- Overview
- Description
- Property Details
- Location
- Facts & Features
- Getting Around
- Nearby Homes

Street View
$1,224,750
Monthly Est:$6,096
 5 Beds
 4 Baths
3 full baths + 1 half bath
 3,400sqft
137 Allens Way, Crossville, TN 38572
$1,224,750
$6,096/moEst:
Get Pre-Approved
Single Family Residence
Built in 2008
$-- HOA
16.2 acres lot
$360/sq.ft
Description
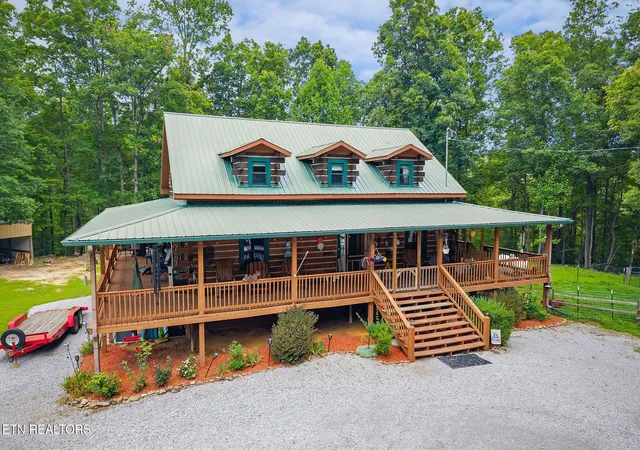
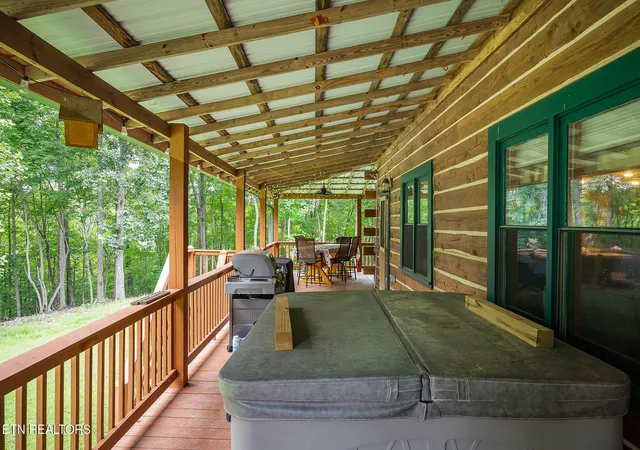
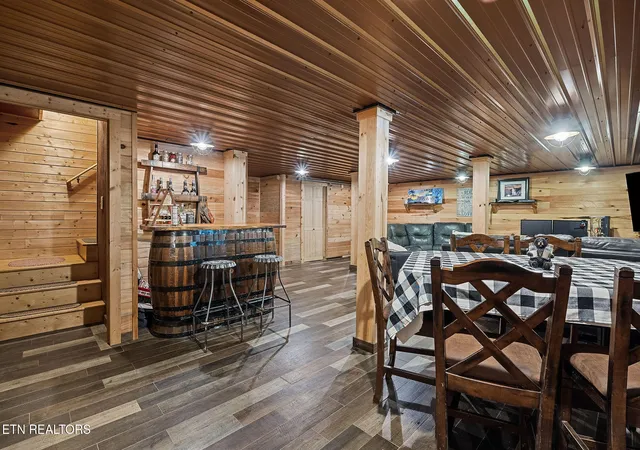
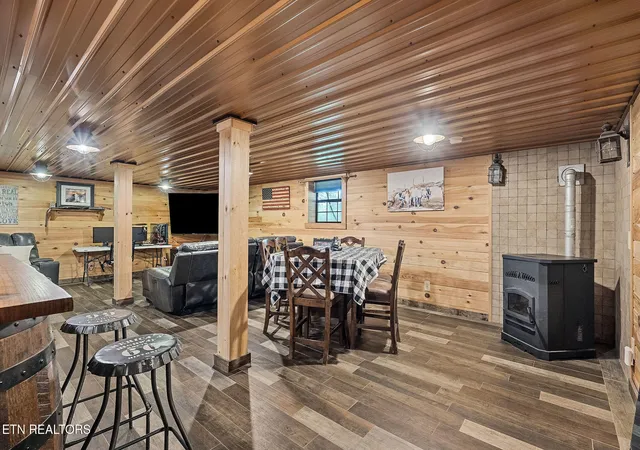
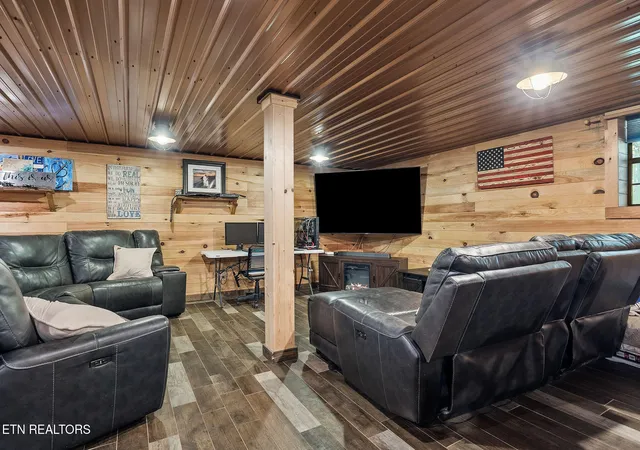
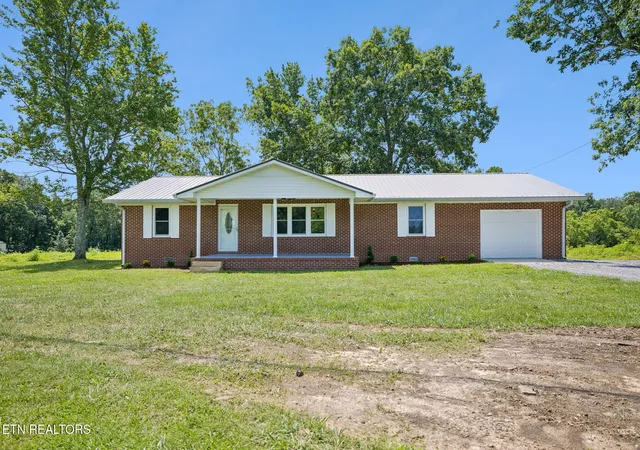
16.20 AC RANCH with 2 site-built homes and being sold together. CUSTOM BUILT HOMES WITH OUTBUILDINGS, POND , CREEK & A POLE BARN: 137 ALLENS WAY CUSTOM LOG HOME: Built in 2008, 2 story - full finished basement, over 3300 sq ft, 5BD/3.5BA, Stacked TN stone built wood burning FP in the l, wood burning iron cast FP, custom efficient kitchen with granite counter tops / Cherry cabinets / stainless steel appliances / large walk-in pantry, large laundry room, large master bedroom with a lovely large master bath with a tile shower & jet tub, Basement has a large open concept recreational room with an eat in area and recreational area / bedroom in the bsmt, the 2nd floor of the log home has 3BD's (one room used an office), wrap around covered decking with a covered patio below, detached 2 car garage, install generator and professional landscaping. chipped driveway - halfway into the property. 113 ALLENS WAY HOME: Metal siding ranch home of 7.5 inches of insulation built in 2021 w/ 2400 Sq ft, 2BD/2BA, open concept kitchen - dining & living rooms w/ an iron cast wood burning stove, lovely kitchen with a quartz counter top nook / quartz counter tops with a combination of butcher block tops / stainless steel appliances with a Pellet Stove / large walk in pantry, large laundry room, large mud room off of the access of the attached 2 car garage, large master bedroom with a large MB bath with a tile shower, L shape front covered porch, backup generator and professional landscaping. LAND & OUTBUILDINGS: 40x60 Pole Barn with an extended roof and large high doors and opening for the RV and all your toys. Several outbuilding for storage. Large, stocked pond & creek. Private Deeded access with fencing and gated. Mtn views. Trails throughout the property, loads of wildlife and property have not been logged for over 30 years. ONE-OF-A-KIND PROPERTY: 2 HOMES FOR THE PRICE OF ON! A RANCH FOR THE FAMILY TO LIVE ON AND ENJOY. More details on docs of the homes and the property. Buyer to do own due diligence & pertinent information.
- Houzeo last checked: 10 hours ago
- Listing updated: August 21, 2026 at 8:35 pm
- Listing Provided by: Debra Dodd | No 1 Quality Realty (931) 243-6401
- Source: East Tennessee REALTORS® MLS-TN | MLS#: 1352716

Property Details
Status
Active
Type
Single Family Residence
No. of Stories
-
County
City
Neighborhood
--
Year Built
2008
HOA Fees
-
Finished Area
3,400 sqft
Lot Size
16.2 acres lot
Basement Area
- sqft
MLS Name
East Tennessee REALTORS® MLS
MLS Number
1352716
MLS Status
Active
Days on Market
52

Continue Your Journey in App
Find your dream home, receive real-time updates, and many more!
Download App
Continue Your Journey in App
Find your dream home, receive real-time updates, and many more!
Location
Facts & Features
Rooms
Bedrooms & bathrooms
Bedrooms: 5
Bathrooms: 4
Interior
Interior Features
Walk In Closet(s), Cathedral Ceiling(s), Dry Bar, Pantry, Eat In Kitchen
Sewer
Septic Tank, Other, Perc Test On File
Window Features
Windows Wood, Windows Storm
Heating
Central, Propane, Other
Flooring
Other, Laminate, Hardwood, Vinyl
Appliances
Dishwasher, Microwave, Range, Refrigerator, Other
Exterior Features
Prof Landscaped
Cooling
Central Cooling, Ceiling Fan(s), Window Unit(s)
Construction
Year Built
Year Built: 2008
Home type
Single Family Residence
Construction Materials
Log
Architectural Style
Log
Utilities & Energy
Basement
Walkout, Finished, Plumbed, Other
Water Source
Public
Security Features
Smoke Detector
Fireplace Features
Stone, Free Standing, Wood Burning, Other, Wood Burning Stove
Parking Features
Garage Door Opener, Detached, Other
Other Features
Lot Features
Other, Pond, Creek, Private, Wooded, Level, Rolling Slope
Patio And Porch Features
Porch Covered, Deck
Price History
| Date | Event | Price |
|---|---|---|
08/21/2026 Source: | Listed for Sale | $1,224,750 -0.02% $360/sqft |
02/09/2026 Source: | Off Market | $1,225,000 $360/sqft |
02/09/2026 Source: | Listed for Sale | $1,225,000 $360/sqft |

Nearby Homes







Find Homes by Property Features in Crossville, TN
Nearby New Homes For Sale

Based on information from the Knoxville Area Association of REALTORS MLS through Oct 12, 2026, 10:30AM. Information is provided exclusively for consumers’ personal, non-commercial use. It may not be used for any purpose other than to identify prospective properties that consumers may be interested in purchasing. The data is deemed reliable but is not guaranteed accurate by the MLS. This website may not include listings or property addresses of sellers who have directed their listing brokers to withhold their listing or their property address from display on the Internet. © 2026 Knoxville Area Association of REALTORS® MLS. All Rights Reserved. Angela Fowler Real Estate, LLC | 423.320.4620 | afowler@catt.com Mailing Address: 452 Kailors Cove Cir, Ringgold, GA 30736
 Advertising Broker: Angela Fowler | Angela Fowler Real Estate, LLC.