- Overview
- Description
- Property Details
- Location
- Facts & Features
- Getting Around
- Nearby Homes


$950,000
Monthly Est:$4,728
 3 Beds
 3 Baths
3 full baths
 2,354sqft
137 Backtrack Rd, Sandpoint, ID 83864
$950,000
$4,728/moEst:
Get Pre-Approved
Single Family Residence
Built in 2025
$-- HOA
10,890 sqft lot
$404/sq.ft
Description
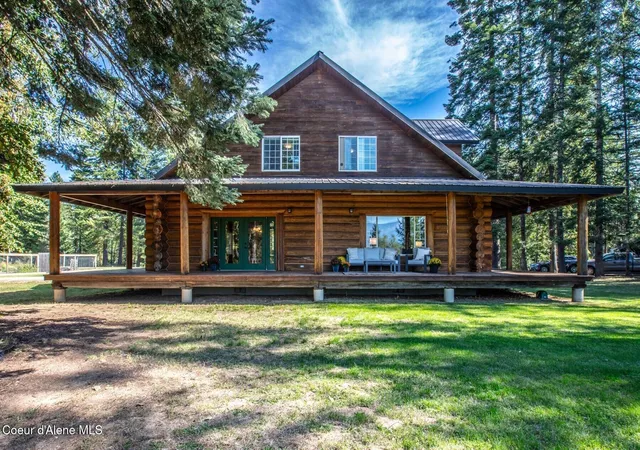
The Barn Owl was crafted for those who believe the spaces where we gather should be every bit as memorable as the moments we share. Set within The Lodges at Providence, this 3-bedroom, 3-bathroom residence combines striking architectural details with thoughtful design, creating a home that's equally impressive for entertaining or enjoying everyday life. The great room is undeniably the centerpiece of the home. A dramatic 16-foot floor-to-ceiling stone fireplace anchors the space, bringing warmth and character while serving as a natural gathering place. Designed as a see-through natural gas fireplace, it can be enjoyed from both the living room and the kitchen, creating a seamless connection between the two spaces. Wood-wrapped beams, wainscoting, and a wall of expansive windows complete the room, filling the room with natural light. The kitchen was designed to be as functional as it is beautiful, featuring an oversized quartz island, rich knotty alder cabinetry, under-mount cabinet lights, a walk-in pantry, and generous workspace for everything from everyday meals to holiday gatherings. The thoughtfully designed floor plan includes a private primary suite, while the two guest bedrooms are connected by a convenient Jack-and-Jill bathroom, offering comfort and privacy for family or visiting guests. A three-car garage with a dedicated RV bay provides room for your boat, trailer, or recreational gear, while the professionally landscaped yard means more time enjoying North Idaho and less time maintaining it. The Barn Owl is a home that leaves a lasting impression, from the moment you walk through the door to every gathering that follows.
- Houzeo last checked: 12 hours ago
- Listing updated: September 15, 2026 at 6:46 pm
- Listing Provided by: Benjamin Scott Geanetta (208) 400-6162 DRE #SP46682, Kortney Leavitt (208) 203-8603 DRE #SP57064 | REAL BROKER LLC (509) 990-2525
- Source: Coeur d'Alene MLS-ID | MLS#: 26-8025

Property Details
Status
Active
Type
Single Family Residence
No. of Stories
-
County
City
Neighborhood
--
Year Built
2025
HOA Fees
-
Finished Area
2,354 sqft
Lot Size
10,890 sqft lot
Basement Area
- sqft
MLS Name
Coeur d'Alene MLS
MLS Number
26-8025
MLS Status
Active
Days on Market
81

Continue Your Journey in App
Find your dream home, receive real-time updates, and many more!
Download App
Continue Your Journey in App
Find your dream home, receive real-time updates, and many more!
Location
Facts & Features
Rooms
Bedrooms & bathrooms
Bedrooms: 3
Bathrooms: 3
Interior
Exterior Features
Lighting, Rain Gutters, Lawn
Flooring
Carpet, Lvp
Heating
Natural Gas, Fireplace(s), Electric, Forced Air, Heat Pump, Furnace
Cooling
Central Air
Sewer
Public Sewer
Appliances
Gas Range, Gas Water Heater, Refrigerator, Microwave, Disposal, Dishwasher
Interior Features
Fireplace, High Speed Internet, Smart Thermostat, Washer Hookup
Construction
Year Built
Year Built: 2025
Home type
Single Family Residence
Foundation Details
Concrete Perimeter
Construction Materials
Hardboard, Frame
Roof
Composition
Utilities & Energy
Basement
None, Slab On Grade
Fireplace Features
Insert, Gas
Water Source
Public
Laundry Features
Electric Dryer Hookup
Other Features
Community Features
Sidewalks
Patio And Porch Features
Covered Patio, Covered Deck
Subdivision Name
N/a
Lot Features
Sprinklers In Rear, Sprinklers In Front, Open Lot, Landscaped, Level
Price History
| Date | Event | Price |
|---|---|---|
08/05/2026 Source: | Price Decreased | $950,000 -4.81% $404/sqft |
02/22/2026 Source: | Off Market | $998,000 $424/sqft |
02/22/2026 Source: | Listed for Sale | $998,000 -9.19% $424/sqft |
09/15/2025 Source: | Off Market | $1,099,000 -8.34% $467/sqft |
09/15/2025 Source: | Listed for Sale | $1,199,000 +9.10% $509/sqft |

Show more
Nearby Homes




Find Homes by Property Features in Sandpoint, ID


Based on information from CDA Regional REALTORS® or its Multiple Listing Service through Oct 23, 2026, 08:45PM The IDX information being provided is for consumers' personal, non-commercial use and may not be used for any purpose other than to identify prospective properties consumers may be interested in purchasing. The data is deemed reliable but is not guaranteed accurate by the MLS. © 2026 CDA Regional REALTORS®. All Rights Reserved.
 Advertising Broker: Jared Andrew English | Congress Realty, Inc
