The Greene Realty
Powered by 
- 0
- 3
- Overview
- Description
- Property Details
- Location
- Facts & Features
- Getting Around
- Nearby Homes


Street View
$330,000
Monthly Est:$1,643
 3 Beds
 1 Bath
1 full bath
 1,665sqft
137 Damon Rd, Ashby, MA 01431
$330,000
$1,643/moEst:
Get Pre-Approved
Single Family Residence
Built in 1900
$-- HOA
1.87 acres lot
$198/sq.ft
Description
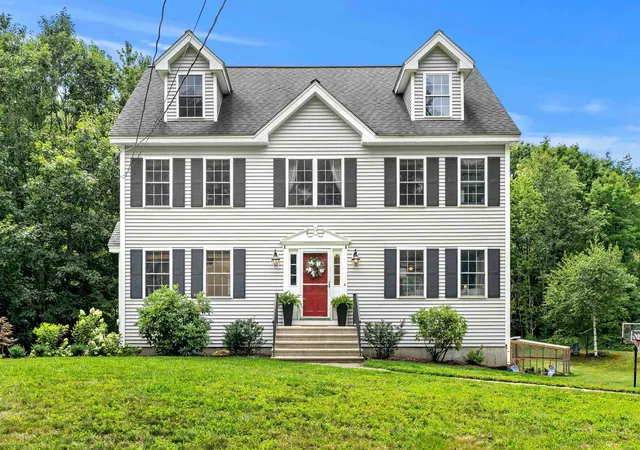
Minutes from Routes 119 and 31, this unique farmhouse is privately set atop a knoll on 1.87 acres of pasture-like grounds. The home offers timeless farmhouse character with beadboard accents, exposed beams, fireplaces, pine flooring, and abundant natural light. The eat-in country kitchen features a breakfast bar and walk-in pantry, complemented by a formal dining room and a cozy nook with an arched doorway -ideal for an office, den, or media space. An oversized living room provides plenty of space for entertaining. The first floor also includes a full bathroom, laundry area, and primary bedroom. Upstairs are two additional bedrooms. Additional features include a detached garage, oversized deck and expansive grounds with established perennials - offering endless possibilities for gardens, outdoor recreation, and future projects. This is a First Look property whereas, property is only open to owner occupants for first 30 days; all owner occupant offers to be reviewed after being on market for 7 days & owner occupant disclosure must be signed with contract. Photos were used to showcase homes potential and photos have been edited.
- Houzeo last checked: 12 hours ago
- Listing updated: October 6, 2026 at 8:40 pm
- Listing Provided by: The Ponte Group (508) 642-4802 | Keller Williams South Watuppa (508) 677-3233
- Source: MLS Property Information Network-MA | MLS#: 73580682

Property Details
Status
Active
Type
Single Family Residence
No. of Stories
-
County
City
Neighborhood
--
Year Built
1900
HOA Fees
-
Finished Area
1,665 sqft
Lot Size
1.87 acres lot
Basement Area
- sqft
MLS Name
MLS Property Information Network
MLS Number
73580682
MLS Status
Active
Days on Market
15

Continue Your Journey in App
Find your dream home, receive real-time updates, and many more!
Download App
Continue Your Journey in App
Find your dream home, receive real-time updates, and many more!
Location
Facts & Features
Rooms
Bedrooms & bathrooms
Bedrooms: 3
Bathroom: 1
Interior
Heating
Baseboard, Oil
Sewer
Private Sewer, Other
Cooling
Other
Construction
Year Built
Year Built: 1900
Home type
Single Family Residence
Foundation Details
Other
Architectural Style
Other (see Remarks)
Utilities & Energy
Water Source
Private, Other
Parking Features
Detached
Basement
Full
Other Features
Lot Features
Other
Disclosures
Neither Seller Or Listing Agent Make Any Representations As To The Accuracy Of Any Information Contained Herein. Buyer/buyer Agent Must Conduct Their Own Due Diligence, Verification(s) And Research And Are Relying Solely On The Results Thereof. No Disclosures
Price History
| Date | Event | Price |
|---|---|---|
09/22/2026 Source: | Listed for Sale | $330,000 -12.00% $198/sqft |
04/19/2022 Source: | Price Increased | $375,000 +7.17% $225/sqft |
04/19/2022 Source: | Sold | $349,900 $210/sqft |

Getting Around 137 Damon Rd
Bike Score®

Somewhat Bikeable
1/100
Walk Score®

Car-Dependent
1/100
Data provided by Redfin
Nearby Homes




Find Homes by Property Features in Ashby, MA

Based on information provided to and compiled by MLS Property Information Network, Inc. covering through Oct 07, 2026, 06:00AM. The property listing data and information, or the Images, set forth herein were provided to MLS Property Information Network, Inc. from third-party sources, including sellers, lessors and public records, and were compiled by MLS Property Information Network, Inc. The property listing data and information, and the Images, are for the personal, non-commercial use of consumers having a good faith interest in purchasing or leasing listed properties of the type displayed to them and may not be used for any purpose other than to identify prospective properties which such consumers may have a good faith interest in purchasing or leasing. MLS Property Information Network, Inc. and its subscribers disclaim any and all representations and warranties as to the accuracy of the property listing data and information, or as to the accuracy of any of the Images, set forth herein. All information provided is deemed reliable, but is not guaranteed to be accurate and should be independently verified. © 2026 MLS Property Information Network, Inc. All Rights Reserved.
 Advertising Broker: Derek Greene | The Greene Realty Group