The Greene Realty
Powered by 
- 0
- 5
- Overview
- Description
- Property Details
- Location
- Facts & Features
- Getting Around
- Nearby Homes
 Price Drop: $2K (10/05)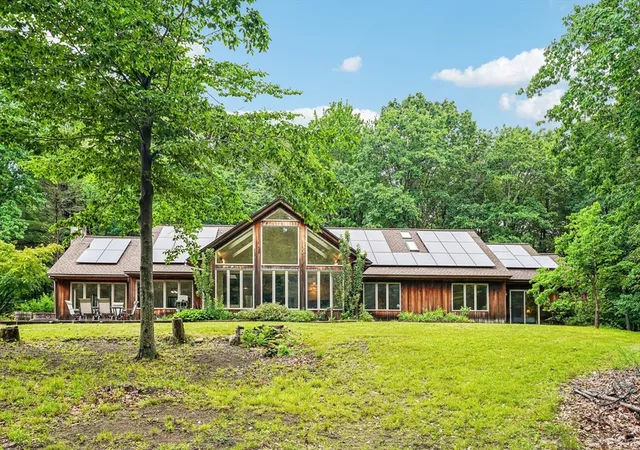

Street View
$598,000
Monthly Est:$2,976
 5 Beds
 4 Baths
3 full baths + 1 half bath
 3,100sqft
76 Foster Rd, Ashby, MA 01431
$598,000
$2,976/moEst:
Get Pre-Approved
Single Family Residence
Built in 1991
$-- HOA
2.38 acres lot
$193/sq.ft
Description
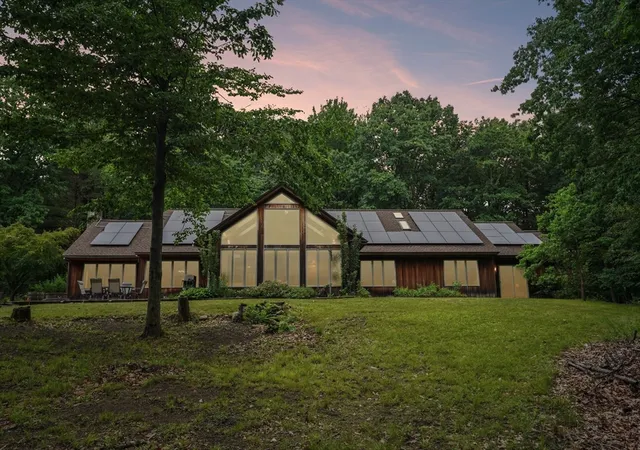
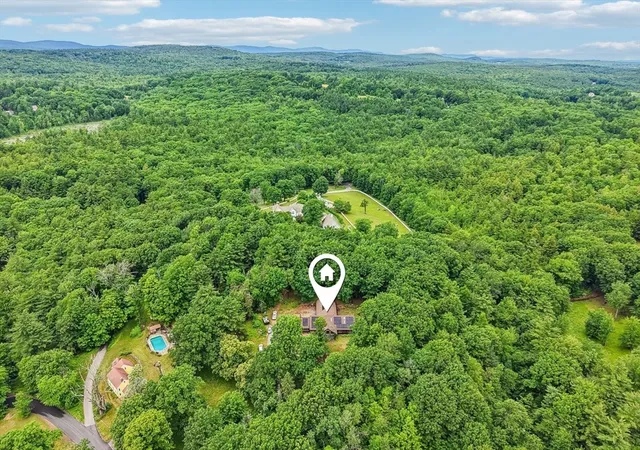
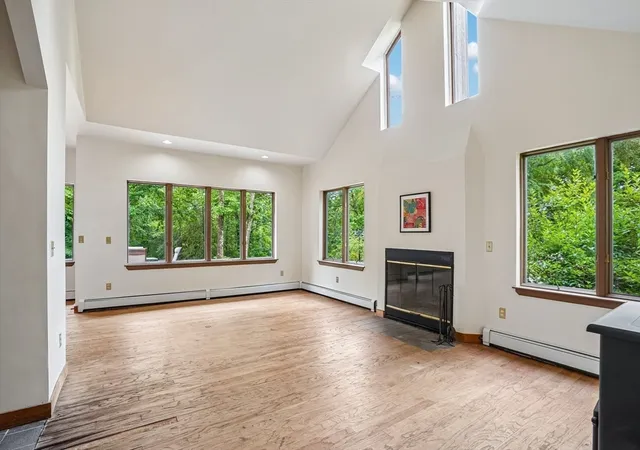
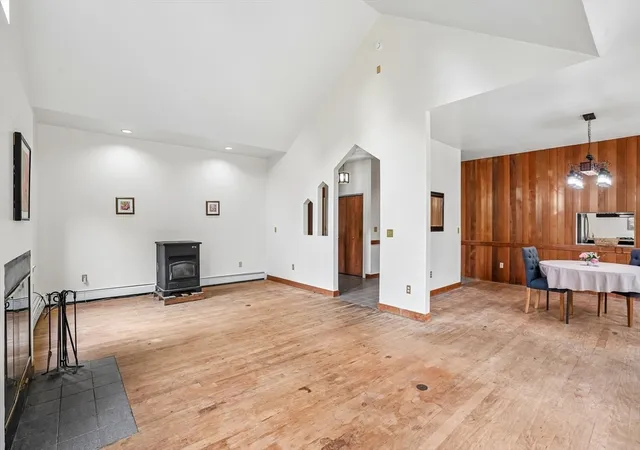
New Price! Expansive custom built 3100SF Contemporary! Walls of Windows! Wonderful Open floor plan with a large Chef's Kitchen and full walk-in pantry, breakfast bar and eating area. Sunny Family Room with floor to ceiling windows overlooking the patio. Living room with Fireplace and a separate Pellet stove. 5 bedrooms and 3.5 bathrooms. Primary Suite with walk-in closet, full bathroom with double vanity, shower, and oversized tub. Room for everyone! Oversize 2 bay garage with loads of storage and 2 unfinished rooms above! Potential ADU space! All this and more set on 2.38 acres near conservation trails. Vacation at home in this Perfect Retreat! This is a MUST SEE!
- Houzeo last checked: 4 minutes ago
- Listing updated: October 9, 2026 at 7:05 am
- Listing Provided by: Kathleen Fisher (978) 660-4318 | Fisher And Associates (978) 897-3633
- Source: MLS Property Information Network-MA | MLS#: 73542197

Property Details
Status
Active
Type
Single Family Residence
No. of Stories
-
County
City
Neighborhood
--
Year Built
1991
HOA Fees
-
Finished Area
3,100 sqft
Lot Size
2.38 acres lot
Basement Area
- sqft
MLS Name
MLS Property Information Network
MLS Number
73542197
MLS Status
Active
Days on Market
106

Continue Your Journey in App
Find your dream home, receive real-time updates, and many more!
Download App
Continue Your Journey in App
Find your dream home, receive real-time updates, and many more!
Location
Facts & Features
Rooms
Bedrooms & bathrooms
Bedrooms: 5
Bathrooms: 4
Interior
Exterior Features
Patio, Garden
Appliances
Water Heater, Oven, Dishwasher, Range, Refrigerator, Washer, Dryer
Sewer
Private Sewer
Flooring
Tile, Carpet, Wood Laminate
Cooling
Other
Heating
Baseboard, Propane
Interior Features
Bathroom Double Vanity/sink, Bathroom With Tub & Shower, Closet, Bathroom, Foyer, Internet Available Unknown
Construction
Year Built
Year Built: 1991
Home type
Single Family Residence
Construction Materials
Frame
Architectural Style
Contemporary
Foundation Details
Slab
Utilities & Energy
Fireplace Features
Living Room
Utilities
For Gas Range, For Electric Oven, Washer Hookup
Electric
Circuit Breakers
Laundry Features
Electric Dryer Hookup, Washer Hookup, Sink, First Floor
Basement
Slab
Water Source
Private
Parking Features
Detached, Garage Door Opener, Storage, Workshop In Garage, Off Street
Other Features
Patio And Porch Features
Patio
Lot Features
Gentle Sloping
Disclosures
Buyer Must Assume Solar Lease, Tesla Batteries Are Negotiable Separate From Solar Lease
Price History
| Date | Event | Price |
|---|---|---|
10/05/2026 Source: | Price Decreased | $598,000 -0.33% $193/sqft |
09/26/2026 Source: | Price Decreased | $600,000 -3.07% $194/sqft |
09/22/2026 Source: | Price Decreased | $619,000 -0.96% $200/sqft |
09/11/2026 Source: | Price Decreased | $625,000 -3.10% $202/sqft |
08/17/2026 Source: | Price Decreased | $645,000 -0.77% $208/sqft |

Show more
Nearby Homes






Find Homes by Property Features in Ashby, MA

Based on information provided to and compiled by MLS Property Information Network, Inc. covering through Oct 11, 2026, 03:30AM. The property listing data and information, or the Images, set forth herein were provided to MLS Property Information Network, Inc. from third-party sources, including sellers, lessors and public records, and were compiled by MLS Property Information Network, Inc. The property listing data and information, and the Images, are for the personal, non-commercial use of consumers having a good faith interest in purchasing or leasing listed properties of the type displayed to them and may not be used for any purpose other than to identify prospective properties which such consumers may have a good faith interest in purchasing or leasing. MLS Property Information Network, Inc. and its subscribers disclaim any and all representations and warranties as to the accuracy of the property listing data and information, or as to the accuracy of any of the Images, set forth herein. All information provided is deemed reliable, but is not guaranteed to be accurate and should be independently verified. © 2026 MLS Property Information Network, Inc. All Rights Reserved.
 Advertising Broker: Derek Greene | The Greene Realty Group