- Overview
- Description
- Property Details
- Location
- HOA Management
- Facts & Features
- Getting Around
- Nearby Homes





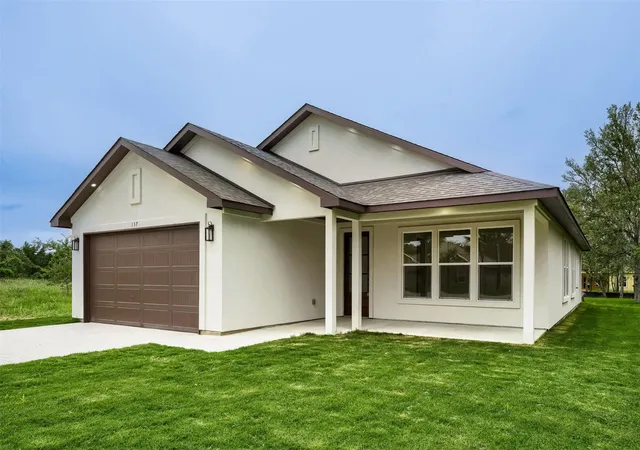
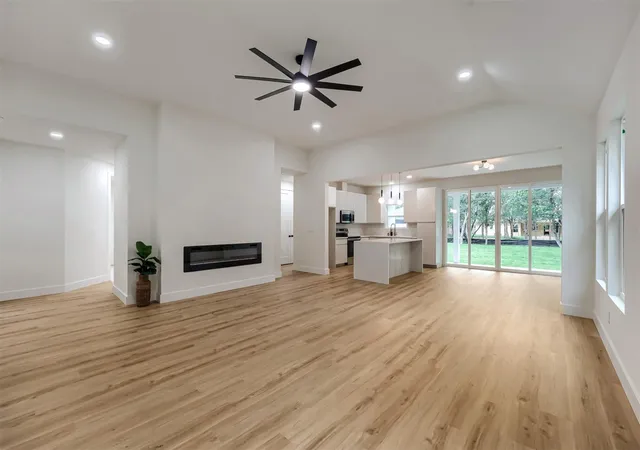


$389,900
Monthly Est:$1,941
 4 Beds
 2 Baths
2 full baths
 1,810sqft
137 E Pauwela Ln, Bastrop, TX 78602
$389,900
$1,941/moEst:
Get Pre-Approved
Single Family Residence
Built in 2026
$-- HOA
11,979 sqft lot
$215/sq.ft
Description
This home features a larger lots, modern finishes, energy-efficient construction, and access to one of the area’s fastest-growing communities. Located in the highly sought-after Tahitian Village community. Known for its oversized lots, mature pine trees, rolling terrain, and proximity to outdoor recreation, Tahitian Village offers a lifestyle that blends privacy, nature, and convenience to Austin.
This newly constructed home was thoughtfully designed with elevated craftsmanship and functionality in mind. The open-concept layout features tall ceilings, expansive windows, elegant 8-foot interior doors, and modern 4-inch baseboards that create a bright and refined atmosphere throughout.
The kitchen features a custom-built soft-close cabinetry, sleek slab-panel design, hidden undermount hardware, a spacious center island, and sophisticated quartz countertops from the Della Terra “Biancone” collection. The seamless flow into the dining and living areas makes the space ideal for entertaining and everyday living.
The primary suite offers a spacious retreat with a walk-in closet and spa-inspired ensuite bath. A premium waterproofing system has been installed throughout all showers and wet areas for enhanced durability and long-term peace of mind. Additional bedrooms provide flexibility for guests, a home office, gym, or media room.
Built with energy efficiency as a priority, the home includes high-performance foam insulation, energy-efficient windows, LED lighting, and modern HVAC systems designed to improve comfort while helping reduce utility costs.
One standout feature is the extended driveway with ample space for multiple vehicles, RVs, trailers, golf carts, kayaks, or recreational equipment - perfect for enjoying the nearby Colorado River, golf courses, hiking trails, and outdoor lifestyle Bastrop is known for.
Conveniently located off Hwy 71 with easy access to Historic Downtown Bastrop, Tesla, Austin-Bergstrom International Airport, and Downtown Austin.
- Houzeo last checked: 4 hours ago
- Listing updated: September 7, 2026 at 6:46 am
- Listing Provided by: Jovanny Garcia (512) 659-1189 | eXp Realty, LLC (888) 519-7431
- Source: Unlock MLS-TX | MLS#: 3134890

Property Details
Status
Active
Type
Single Family Residence
No. of Stories
-
County
City
Neighborhood
--
Year Built
2026
HOA Fees
-
Finished Area
1,810 sqft
Lot Size
11,979 sqft lot
Basement Area
- sqft
MLS Name
Unlock MLS
MLS Number
3134890
MLS Status
Active
Days on Market
154

Continue Your Journey in App
Find your dream home, receive real-time updates, and many more!
Download App
Continue Your Journey in App
Find your dream home, receive real-time updates, and many more!
Location
HOA Management
Tahitian Village POA
HOA Fees
$-/ See Remarks
Amenities
 Amenities and services may be covered by one or multiple associations and service providers.
 See Remarks
Disclaimer: Amenities are based on third-party information and may vary; buyers must independently verify all amenities, as information is deemed reliable but not guaranteed.
Facts & Features
Rooms
Bedrooms & bathrooms
Bedrooms: 4
Bathrooms: 2
Interior
Sewer
Aerobic Septic
Exterior Features
None
Window Features
Display Window(s), Double Pane Windows
Flooring
Wood
Appliances
Dishwasher, Microwave, Oven, Range
Interior Features
Ceiling Fan(s), Quartz Counters, Double Vanity, Entrance Foyer, Kitchen Island, Open Floorplan, Walk In Closet(s)
Cooling
Central Air
Heating
Central
Construction
Year Built
Year Built: 2026
Home type
Single Family Residence
Roof
Shingle
Construction Materials
Stucco
Foundation Details
Slab
Property Condition
New Construction
Utilities & Energy
Water Source
Public
Fireplace Features
Electric, Living Room
Utilities
Electricity Available, Water Available
Pool Features
None
Security Features
Smoke Detector(s)
Parking Features
Garage, Garage Door Opener
Other Features
Patio And Porch Features
Patio
Disclosures
None
Lot Features
Few Trees
Community Features
See Remarks
Subdivision Name
Tahitian Village,
Price History
| Date | Event | Price |
|---|---|---|
09/07/2026 Source: | Price Decreased | $389,900 -6.05% $215/sqft |
06/25/2026 Source: | Listed for Sale | $414,990 -2.36% $229/sqft |
04/20/2026 Source: | Listing Removed | $425,000 $235/sqft |
04/13/2026 Source: | Price Decreased | $425,000 -4.49% $235/sqft |
03/24/2026 Source: | Price Decreased | $445,000 -1.11% $246/sqft |

Show more
Nearby Homes
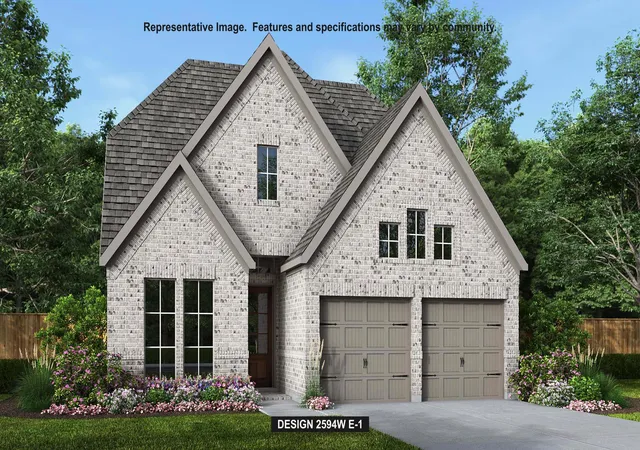
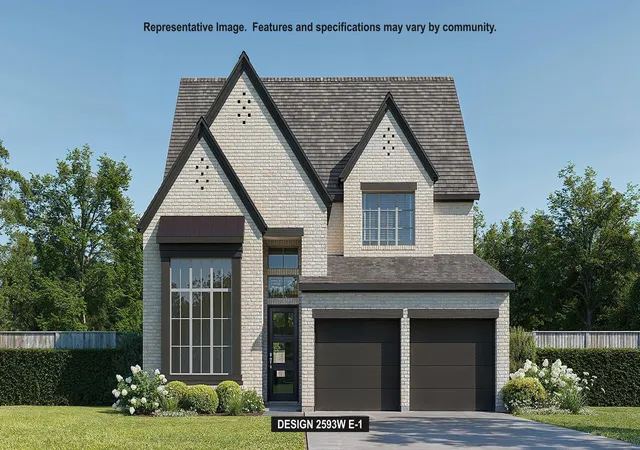


Find Homes by Property Features in Bastrop, TX

Based on information submitted to the MLS GRID from Unlock MLS through Oct 12, 2026, 10:30AM. All information provided is deemed reliable but is not guaranteed and should be independently verified. Unlock MLS and its affiliates provide the MLS and all content therein “AS IS” and without any warranty, express or implied. All data is obtained from various sources and may not have been verified by broker or MLS GRID. Supplied Open House Information is subject to change without notice. All information should be independently reviewed and verified for accuracy. Properties may or may not be listed by the office/agent presenting the information. The information being provided is for consumers’ personal, non-commercial use. It may not be used for any purpose other than to identify prospective properties consumers may be interested in purchasing. © 2026 Unlock MLS. All Rights Reserved.
 Advertising Broker: Michelle Brecker | Pathway To Home Realty