- Overview
- Description
- Property Details
- Location
- Facts & Features
- Getting Around
- Nearby Homes

Street View
Listed by: Wade Treadway | Wade I Treadway Real Estate (802) 457-2280
$645,000
Monthly Est:$3,210
 2 Beds
 2 Baths
2 full baths
 1,780sqft
137 Foundry Rd, Tunbridge, VT 05077
$645,000
$3,210/moEst:
Get Pre-Approved
Single Family Residence
Built in 1840
$-- HOA
161 acres lot
$362/sq.ft
Description
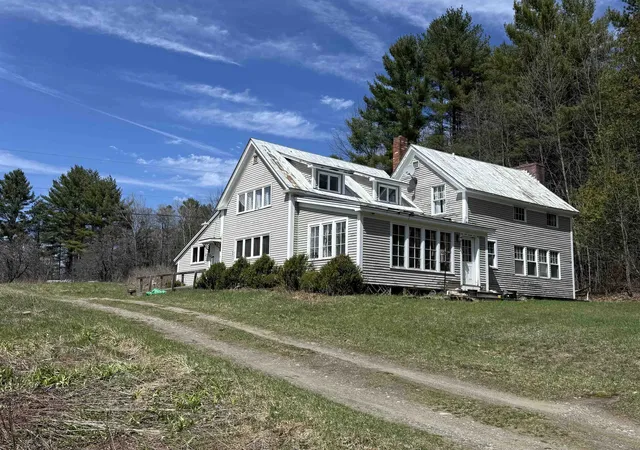
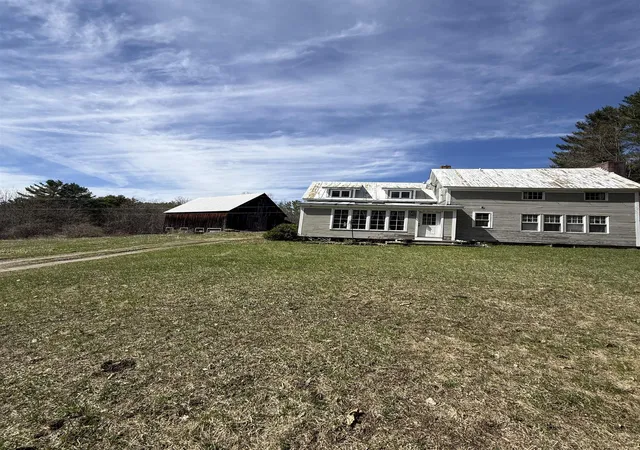
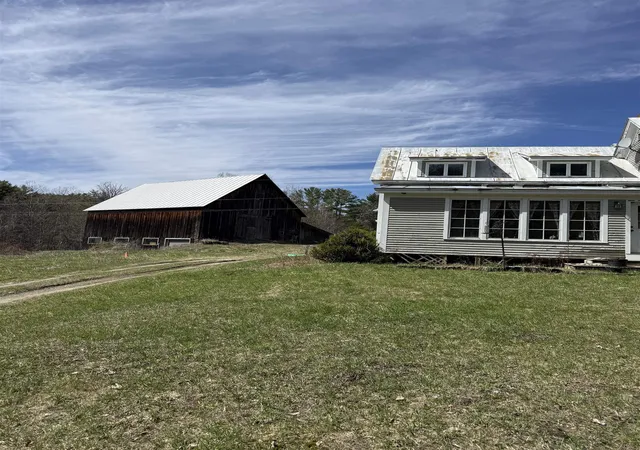
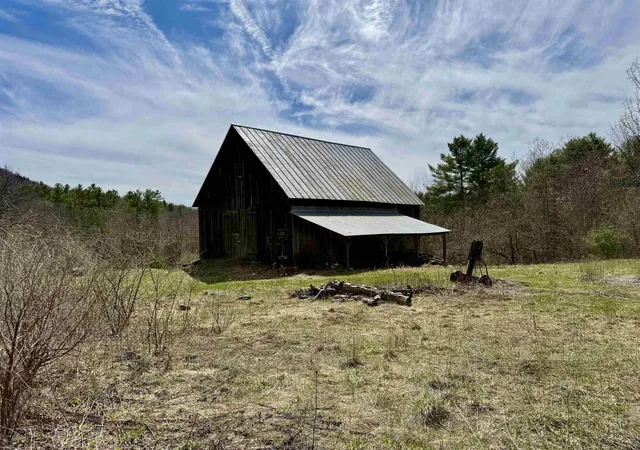
Tunbridge has long been recognized as one of the best preserved agriculturally based hill towns in the state of Vermont. The abundance of self sustaining hill farms is showcased every year with the Tunbridge Worlds Fair. The basis of these farms is the ability to produce many diverse products from the rich soils and abundant woodlands including maple sugar, saw logs, a wide range of farm animals and various crops. This property has been out of production for many years and yet the open land has been kept open and the woodlands well maintained. The exceptional ca 1860 36' x 48' side hill barn is well suited for any agricultural pursuit and includes a 48' x 12' insulated workshop on the lower level with a concrete slab floor and an overhead door.
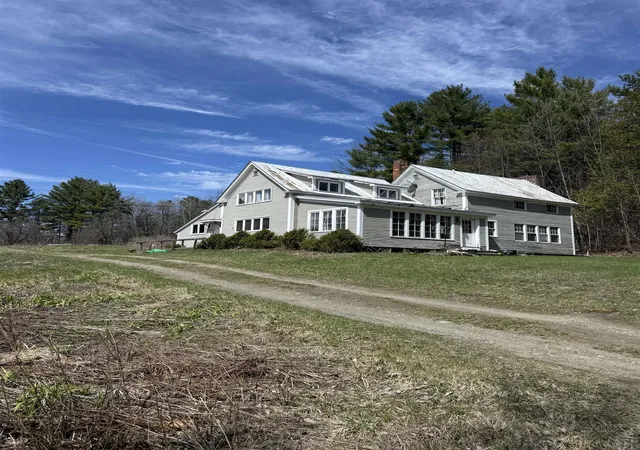
The farmhouse has been well maintained and has up to date systems. The large mudroom gives entry to the spacious kitchen with exposed beams, has a period Home Comfort wood cookstove, a very nice period Hoosier while supporting granite countertops and up to date appliances. The kitchen leads to the sunroom with its vellum skylights and tile flooring. The large living room has a wood burning fireplace with a Resolute wood stove insert. The second floor has a generous landing which has been used as office space while providing access to the two bedrooms. Both full bathrooms, one of the first floor and the second on the second floor are well appointed with some period details.
All in all, this is the traditional Vermont hill farm with 161 acres that many search for in one of the more desirable towns.
- Houzeo last checked: 12 hours ago
- Listing updated: October 22, 2026 at 5:55 pm
- Source: NEREN/Prime MLS-NH | MLS#: 5098069

Property Details
Status
Active Under Contract
Type
Single Family Residence
No. of Stories
-
County
City
Neighborhood
--
Year Built
1840
HOA Fees
-
Finished Area
1,780 sqft
Lot Size
161 acres lot
Basement Area
- sqft
MLS Name
NEREN/Prime MLS
MLS Number
5098069
MLS Status
(31) Under Contract - Active Under Contract
Days on Market
123

Continue Your Journey in App
Find your dream home, receive real-time updates, and many more!
Continue Your Journey in App
Find your dream home, receive real-time updates, and many more!
Location
Facts & Features
Rooms
Bedrooms & bathrooms
Bedrooms: 2
Bathrooms: 2
Interior
Sewer
Private, Septic Tank
Flooring
Slate/stone, Wood
Cooling
None
Exterior Features
Barn, Garden, Stable(s)
Appliances
Dishwasher, Range Hood, Electric Range, Refrigerator, Wood Cook Stove, Electric Water Heater, Water Heater Off Boiler, Water Heater
Heating
Propane, Baseboard, Zoned, Wood Stove, Wood Boiler, Boiler
Interior Features
Dining Area, Wood Fireplace, 1 Fireplace, Kitchen/dining, Natural Light, Natural Woodwork, Skylight, Wood Stove Insert, 1st Floor Laundry
Construction
Year Built
Year Built: 1840
Home type
Single Family Residence
Architectural Style
Antique, Farmhouse, New Englander
Roof
Standing Seam
Construction Materials
Clapboard, Wood Siding
Foundation Details
Stone
Property Condition
Existing
Utilities & Energy
Basement
Bulkhead, Gravel, Insulated, Basement Stairs, Interior Stairs, Unfinished
Electric
100 Amp Service, Circuit Breakers
Utilities
Propane, Phone Available
Water Source
Drilled Well, Private
Other Features
Lot Features
Agricultural, Country Setting, Farm, Horse/animal Farm, Pasture, Mountain View, Orchard(s), Rolling Slope, Timber, Wooded, Rural, Private
Price History
| Date | Event | Price |
|---|---|---|
10/22/2026 Source: | Contingent (Active Under Contract) | $645,000 $362/sqft |

Nearby Homes
Find Homes by Property Features in Tunbridge, VT


Based on information from PrimeMLS Inc. through Nov 02, 2026, 02:16PM. This display of listings may or may not be the entire Compilation from the PrimeMLS database, and PrimeMLS does not guarantee the accuracy of such information. The listing broker's offer of compensation is made only to other real estate licensees who are participant members of PrimeMLS. This information is deemed reliable, but not guaranteed. The data relating to real estate displayed on this display comes in part from the IDX Program of PrimeMLS. The information being provided is for consumers' personal, non- commercial use and may not be used for any purpose other than to identify prospective properties consumers may be interested in purchasing. Data last updated Nov 02, 2026, 02:16PM. © 2026 PrimeMLS, Inc. All Rights Reserved.
 Advertising Broker: Derek Greene | The Greene Realty Group
