- Overview
- Description
- Property Details
- Location
- Facts & Features
- Getting Around
- Nearby Homes
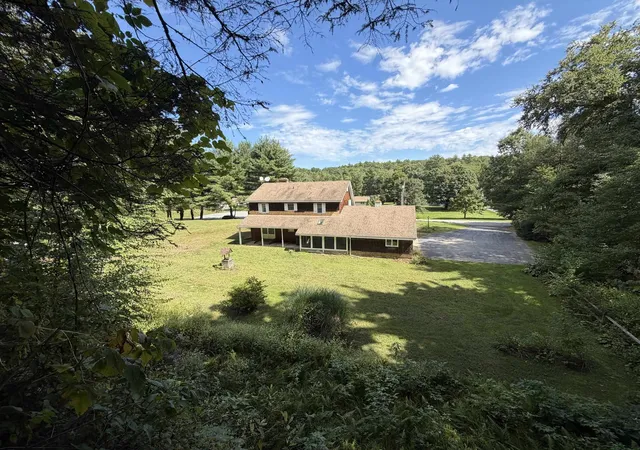

Street View
Listed by: Stephanie Peduzzi-Baker | Brattleboro Area Realty (802) 257-1335
$385,000
Monthly Est:$1,916
 3 Beds
 2 Baths
 1,758sqft
137 Newton Hills Rd, Vernon, VT 05354
$385,000
$1,916/moEst:
Get Pre-Approved
Single Family Residence
Built in 1977
$-- HOA
3.98 acres lot
$219/sq.ft
Description
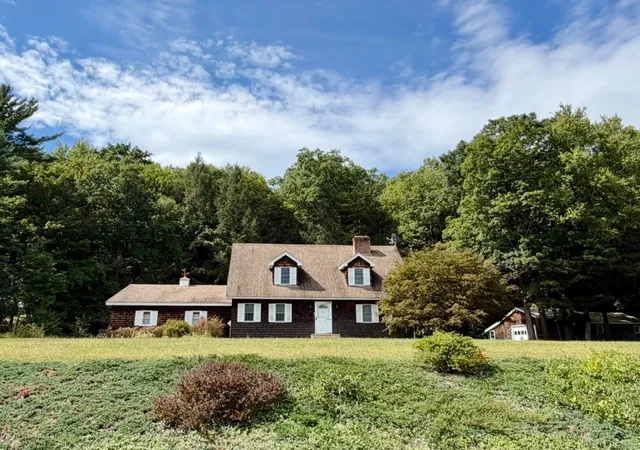
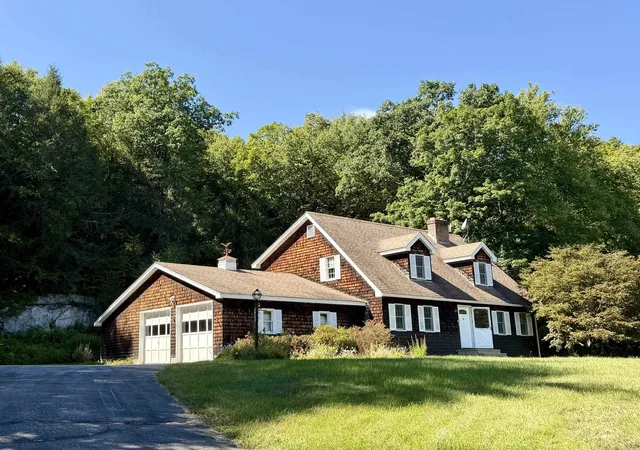
SOLID and SWEET HOME!! You owe it to yourself to check out this 3-bedroom 2 bath home w/ attached 2 car garage and a bonus workshop garage (and more!) Lots to love...
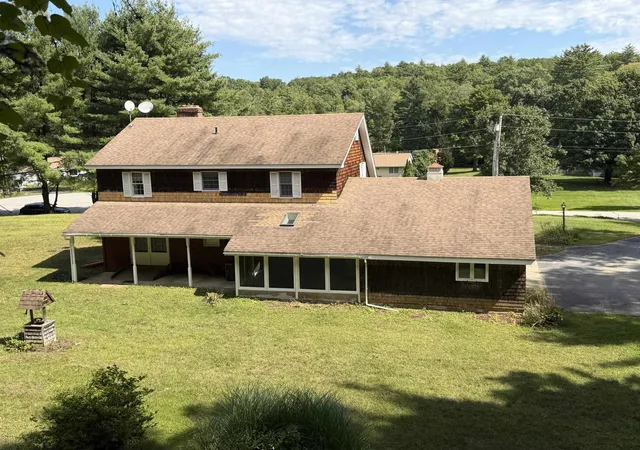
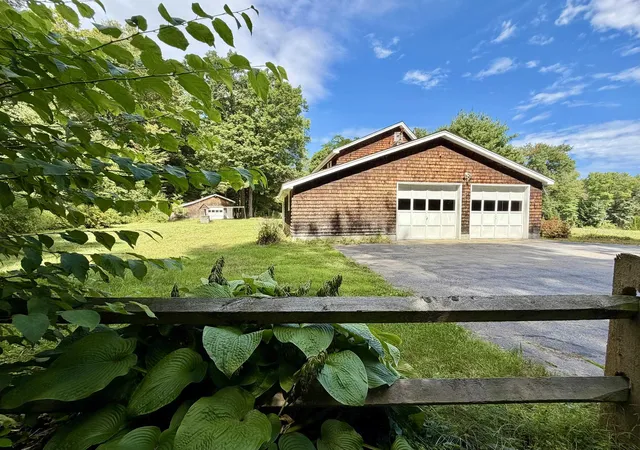
Attractively situated in a quiet residential neighborhood near the end of a very low-traffic cul-de-sac. A perfect combination of large level lawn w/ lots of area to play, gardening opportunity, and absolutely beautiful woods w/ amazing stone outcroppings and your very own "Look-out Point". Drive right into your attached-garage and enter into the large eat-in kitchen. First floor features a dining room, a separate cozy living room with fireplace- both with stunning hardwood floors. Around the corner is a 3/4bathroom w/ washer +dryer and a sizable den with French doors to covered back porch. Upstairs: Very large primary bedroom, 2 other good-sized bedrooms and another 3/4 bath. The full finished basement has a big rec. room area with built-ins, a small room- previously used as an office and a TON of storage! Off the garage includes an additional storage room and a sweet, enclosed porch over-looking the backyard. Across the backyard, you find a large, detached garage (w/electric) It was used as a machinist's workshop- freshen it up and go wild with your hobbies or store an extra car. The house could use some cosmetic renovation, but home is priced to reflect this. Fresh interior paint or replacing some carpets would bring instant added equity. Added info: the 3.98 total acreage consists of two lots, one that is .38 acre with frontage- the remaining 3.6 acre (w/house and frontage) is "technically" separate but taxed together. The town of Vernon has school choice, no zoning, a fabulous community pool and recreation area, darling library and conveniently located 15 mins to Brattleboro, but also just a few miles to Bernardston, MA. Open House: 11AM-1PM Saturday and Sunday or by appointment. A must see!!!!
- Houzeo last checked: 12 hours ago
- Listing updated: September 17, 2026 at 12:13 am
- Source: NEREN/Prime MLS-NH | MLS#: 5109239

Property Details
Status
Active Under Contract
Type
Single Family Residence
No. of Stories
-
County
City
Neighborhood
--
Year Built
1977
HOA Fees
-
Finished Area
1,758 sqft
Lot Size
3.98 acres lot
Basement Area
- sqft
MLS Name
NEREN/Prime MLS
MLS Number
5109239
MLS Status
(31) Under Contract - Active Under Contract
Days on Market
29

Continue Your Journey in App
Find your dream home, receive real-time updates, and many more!
Download App
Continue Your Journey in App
Find your dream home, receive real-time updates, and many more!
Location
Facts & Features
Rooms
Bedrooms & bathrooms
Bedrooms: 3
Bathrooms: 2
Interior
Appliances
Dishwasher, Dryer, Microwave, Refrigerator, Washer, Electric Stove, Water Heater Off Boiler
Sewer
1000 Gallon, Leach Field On Site
Exterior Features
Natural Shade, Outbuilding, Covered Porch, Enclosed Porch, Double Pane Window(s)
Cooling
Attic Fan
Interior Features
Blinds, Fireplace Screens/equip, Wood Fireplace, 1 Fireplace, Indoor Storage, Wood Stove Hook Up, 1st Floor Laundry
Heating
Oil, Electric
Flooring
Carpet, Hardwood, Vinyl
Construction
Year Built
Year Built: 1977
Home type
Single Family Residence
Foundation Details
Concrete
Property Condition
Existing
Roof
Asphalt Shingle
Construction Materials
Cedar
Architectural Style
Cape
Utilities & Energy
Water Source
Drilled Well
Electric
100 Amp Service, Generator Ready
Parking Features
Auto Open, Direct Access, Driveway, Garage, Other, Paved, Attached
Utilities
Cable Available, Phone Available
Basement
Bulkhead, Concrete, Full, Partially Finished, Interior Stairs, Storage Space, Basement Stairs
Other Features
Lot Features
Level, Open Lot, Wooded, Near Paths, Neighborhood
Price History
| Date | Event | Price |
|---|---|---|
09/17/2026 Source: | Contingent (Active Under Contract) | $385,000 $219/sqft |

Getting Around 137 Newton Hills Rd
Bike Score®

Somewhat Bikeable
19/100
Walk Score®

Car-Dependent
0/100
Data provided by Redfin
Nearby Homes


Find Homes by Property Features in Vernon, VT


Based on information from PrimeMLS Inc. through Oct 09, 2026, 02:32PM. This display of listings may or may not be the entire Compilation from the PrimeMLS database, and PrimeMLS does not guarantee the accuracy of such information. The listing broker's offer of compensation is made only to other real estate licensees who are participant members of PrimeMLS. This information is deemed reliable, but not guaranteed. The data relating to real estate displayed on this display comes in part from the IDX Program of PrimeMLS. The information being provided is for consumers' personal, non- commercial use and may not be used for any purpose other than to identify prospective properties consumers may be interested in purchasing. Data last updated Oct 09, 2026, 02:32PM. © 2026 PrimeMLS, Inc. All Rights Reserved.
 Advertising Broker: Derek Greene | The Greene Realty Group