- Overview
- Description
- Property Details
- Location
- Facts & Features
- Getting Around
- Nearby Homes

Street View
Listed by: Morriah Adams | BHG Masiello Brattleboro (802) 257-1111
$635,000
Monthly Est:$3,161
 3 Beds
 4 Baths
3 full baths + 1 half bath
 2,476sqft
15 Skyline Dr, Vernon, VT 05354
$635,000
$3,161/moEst:
Get Pre-Approved
Single Family Residence
Built in 1984
$-- HOA
4 acres lot
$256/sq.ft
Description
Open House 8/2, 1:00–3:00 PM
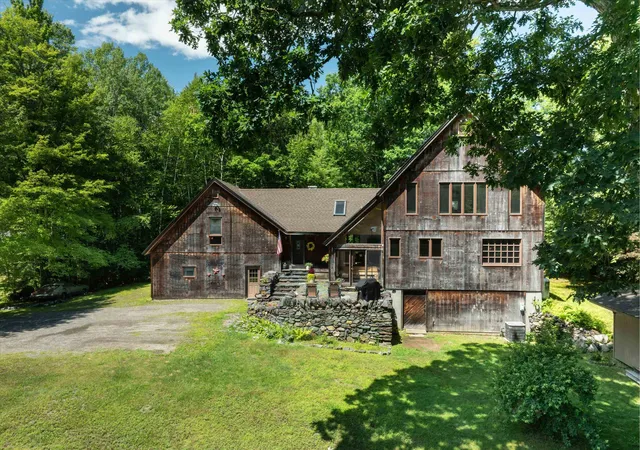
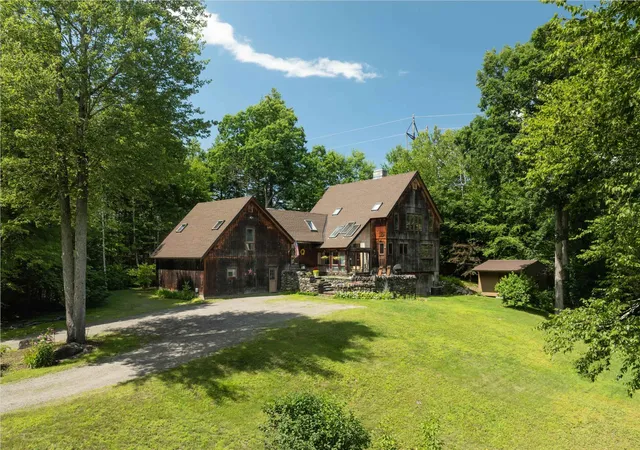
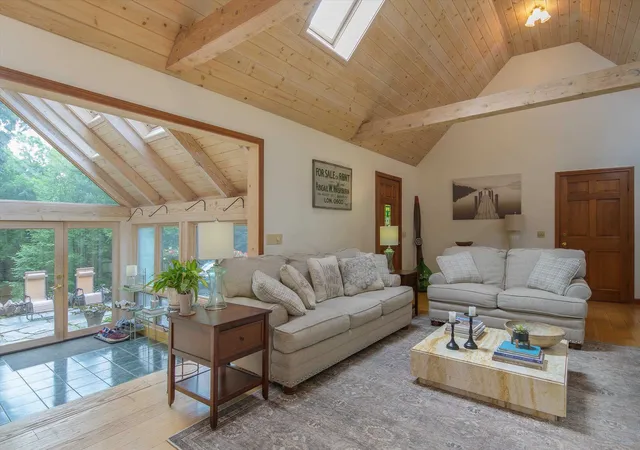
Nestled on approximately 4 private acres, this custom-built timber frame home offers an exceptional blend of craftsmanship, comfort, and privacy. Tucked away on a quiet, dead-end road, this is one of only four sites, providing a peaceful setting with the perfect balance of seclusion and convenience.
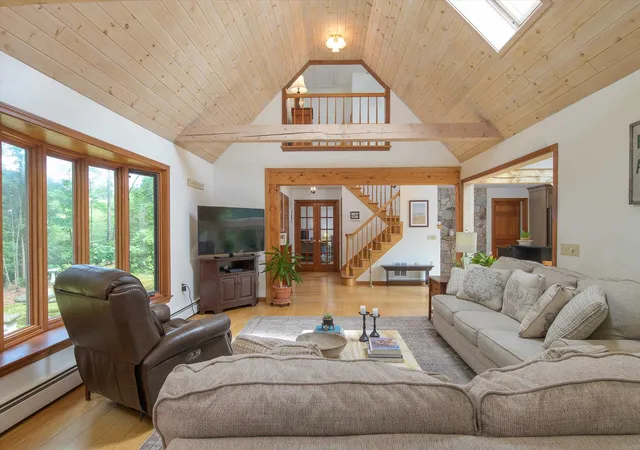
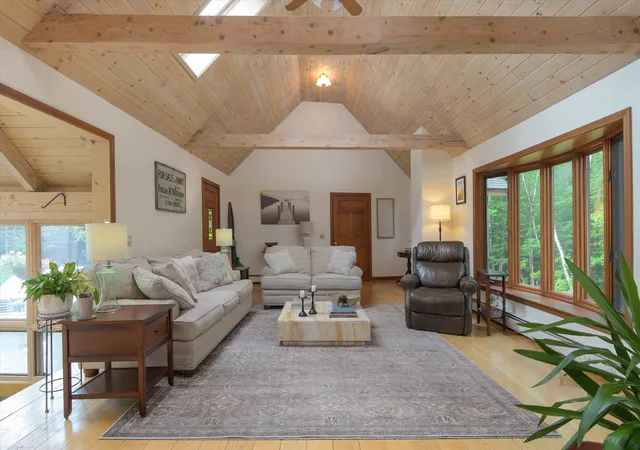
Inside, exposed timber framing, soaring vaulted ceilings, and walls of windows fill the home with natural light. The custom chef's kitchen features a Viking range, generous prep space, custom cabinetry, and premium finishes designed for everyday living and entertaining. Adjacent to the kitchen, the radiant-heated sunroom offers greenhouse-style windows and opens to a stone patio overlooking the private front yard that’s perfect for year-round enjoyment.
The main level also includes a pantry, half bath, and an expansive dining and den area anchored by a stunning custom stone fireplace, creating a warm and inviting gathering space.
The walk-out basement adds approximately 1,500 sq. ft. of unfinished space with excellent ceiling height, a large wood stove, and endless potential for a workshop, recreation room, storage, or future finished living area.
While currently used as storage, the original design of the west wing included a two-bay garage that could easily be converted to it’s intended use. The loft above includes a second full kitchen and overlooks the secluded backyard, making it an ideal space for an additional bedroom, home office, media room, or future accessory dwelling unit (ADU) for multi-generational living.
Ideally located with easy access to the Connecticut River, ski resorts, renowned private schools, I-91, and Route 2, this one-of-a-kind Vernon property combines timeless craftsmanship, remarkable versatility, and an exceptional setting.
- Houzeo last checked: 12 hours ago
- Listing updated: October 11, 2026 at 6:58 pm
- Source: NEREN/Prime MLS-NH | MLS#: 5102083

Property Details
Status
Active
Type
Single Family Residence
No. of Stories
-
County
City
Neighborhood
--
Year Built
1984
HOA Fees
-
Finished Area
2,476 sqft
Lot Size
4 acres lot
Basement Area
- sqft
MLS Name
NEREN/Prime MLS
MLS Number
5102083
MLS Status
(10) Active - Active
Days on Market
97

Continue Your Journey in App
Find your dream home, receive real-time updates, and many more!
Continue Your Journey in App
Find your dream home, receive real-time updates, and many more!
Location
Facts & Features
Rooms
Bedrooms & bathrooms
Bedrooms: 3
Bathrooms: 4
Interior
Flooring
Carpet, Hardwood, Tile
Interior Features
1 Fireplace
Sewer
Private
Appliances
Dishwasher, Range Hood, Gas Range, Refrigerator, Gas Stove
Heating
Oil, Forced Air
Cooling
Central Air
Construction
Year Built
Year Built: 1984
Home type
Single Family Residence
Foundation Details
Poured Concrete
Construction Materials
Timber Frame, Wood Frame, Wood Siding
Property Condition
Existing
Architectural Style
Post And Beam
Roof
Shingle
Utilities & Energy
Utilities
Cable, Phone Connected
Water Source
Drilled Well
Basement
Concrete, Exterior Entry, Interior Entry, Unfinished
Electric
200+ Amp Service
Parking Features
Driveway, Parking Spaces 5 10
Other Features
Lot Features
Landscaped, Major Road Frontage
Price History
| Date | Event | Price |
|---|---|---|
10/10/2026 Source: | Listed for Sale | $635,000 +571.96% $256/sqft |
10/13/2024 Source: | Off Market | $94,500 $38/sqft |

Nearby Homes
Find Homes by Property Features in Vernon, VT


Based on information from PrimeMLS Inc. through Nov 02, 2026, 02:16PM. This display of listings may or may not be the entire Compilation from the PrimeMLS database, and PrimeMLS does not guarantee the accuracy of such information. The listing broker's offer of compensation is made only to other real estate licensees who are participant members of PrimeMLS. This information is deemed reliable, but not guaranteed. The data relating to real estate displayed on this display comes in part from the IDX Program of PrimeMLS. The information being provided is for consumers' personal, non- commercial use and may not be used for any purpose other than to identify prospective properties consumers may be interested in purchasing. Data last updated Nov 02, 2026, 02:16PM. © 2026 PrimeMLS, Inc. All Rights Reserved.
 Advertising Broker: Derek Greene | The Greene Realty Group
