- Overview
- Description
- Property Details
- Location
- Facts & Features
- Getting Around
- Nearby Homes
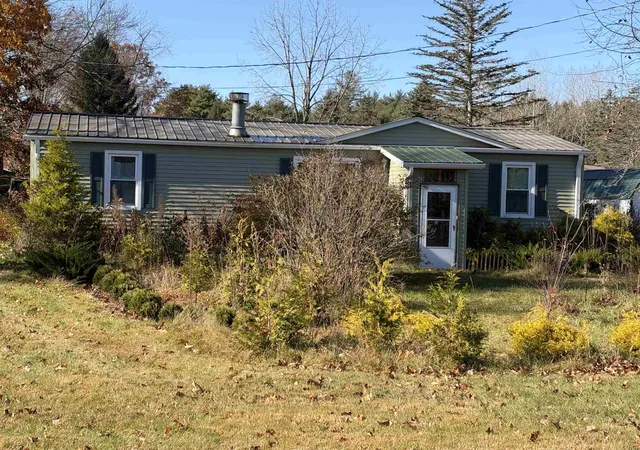

Street View
Listed by: Christine M Lewis | Brattleboro Area Realty (802) 257-1335
$350,000
Monthly Est:$1,742
 3 Beds
 2 Baths
2 full baths
 1,053sqft
3080 Fort Bridgman Rd, Vernon, VT 05354
$350,000
$1,742/moEst:
Get Pre-Approved
Single Family Residence
Built in 1988
$-- HOA
21,780 sqft lot
$332/sq.ft
Description
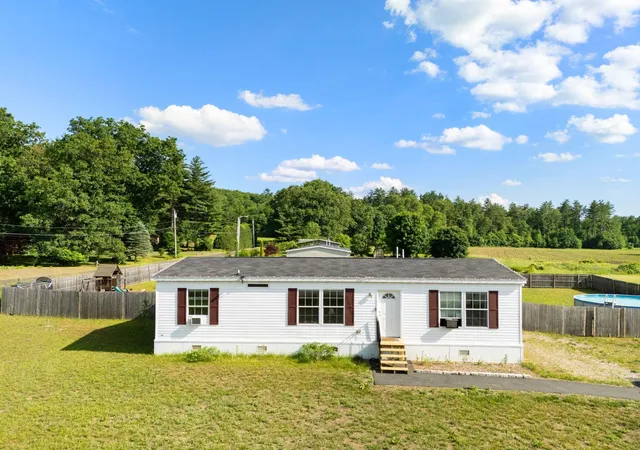
Affordable 1/2 acre homestead! This home has been greatly improved by the owner with new floors, new bath, finishing touches and a covered deck add on. The drive is newly paved, there are gardens everywhere and lots of sheds for storage. Be patient, interior shots and more exterior are on their way, and room measurements will pop up soon. A bit of a mystery for this time of the year, but worth the excitement.
- Houzeo last checked: 12 hours ago
- Listing updated: November 3, 2026 at 1:45 am
- Source: NEREN/Prime MLS-NH | MLS#: 5116537

Property Details
Status
Active
Type
Single Family Residence
No. of Stories
-
County
City
Neighborhood
--
Year Built
1988
HOA Fees
-
Finished Area
1,053 sqft
Lot Size
21,780 sqft lot
Basement Area
- sqft
MLS Name
NEREN/Prime MLS
MLS Number
5116537
MLS Status
(10) Active - Active
Days on Market
1

Continue Your Journey in App
Find your dream home, receive real-time updates, and many more!
Continue Your Journey in App
Find your dream home, receive real-time updates, and many more!
Location
Facts & Features
Rooms
Bedrooms & bathrooms
Bedrooms: 3
Bathrooms: 2
Interior
Interior Features
Ceiling Fan(s), Dining Area, Fireplace Screens/equip, Wood Fireplace, 1 Fireplace, Laundry Hook Ups, Responsive Lite Contrl(s), Living/dining, Natural Light, Indoor Storage, Vaulted Ceiling(s), Walk In Closet(s), Programmable Thermostat, No Access To Attic
Appliances
Dryer, Range Hood, Electric Range, Refrigerator, Washer, Electric Water Heater, Owned Water Heater, Separate Water Heater, Exhaust Fan, Vented Exhaust Fan
Flooring
Manufactured
Sewer
On Site Septic Exists
Heating
Kerosene, Forced Air, Hot Air
Cooling
None
Exterior Features
Building, Partial Fence, Garden, Natural Shade, Outbuilding, Enclosed Porch, Shed, Storage, Window Screens, Double Pane Window(s)
Construction
Year Built
Year Built: 1988
Home type
Single Family Residence
Property Condition
Existing
Construction Materials
Steel Frame, Vinyl Siding
Architectural Style
Double Wide, Manuf/mobile, Single Level
Foundation Details
Axle, Skirted
Roof
Metal
Utilities & Energy
Utilities
Cable Available
Parking Features
Driveway, Garage
Water Source
Drilled Well
Electric
Circuit Breakers
Other Features
Lot Features
Country Setting, Landscaped, Level, Open Lot, Street Lights, Rural, Near Public Transit, Near School(s)
Price History
| Date | Event | Price |
|---|---|---|
11/01/2026 Source: | Listed for Sale | $350,000 +438.46% $332/sqft |
11/06/2020 Source: | Sold | $65,000 $62/sqft |

Nearby Homes
Find Homes by Property Features in Vernon, VT


Based on information from PrimeMLS Inc. through Nov 02, 2026, 02:16PM. This display of listings may or may not be the entire Compilation from the PrimeMLS database, and PrimeMLS does not guarantee the accuracy of such information. The listing broker's offer of compensation is made only to other real estate licensees who are participant members of PrimeMLS. This information is deemed reliable, but not guaranteed. The data relating to real estate displayed on this display comes in part from the IDX Program of PrimeMLS. The information being provided is for consumers' personal, non- commercial use and may not be used for any purpose other than to identify prospective properties consumers may be interested in purchasing. Data last updated Nov 02, 2026, 02:16PM. © 2026 PrimeMLS, Inc. All Rights Reserved.
 Advertising Broker: Derek Greene | The Greene Realty Group
