
- Overview
- Description
- Property Details
- Location
- Facts & Features
- Getting Around
- Nearby Homes

Street View
$749,999
Monthly Est:$3,733
 5 Beds
 3 Baths
2 full baths + 1 half bath
 2,457sqft
137 Ridgewood Ave, Brookhaven, NY 11738
$749,999
$3,733/moEst:
Get Pre-Approved
Single Family Residence
Built in 1988
$-- HOA
19,602 sqft lot
$305/sq.ft
Description
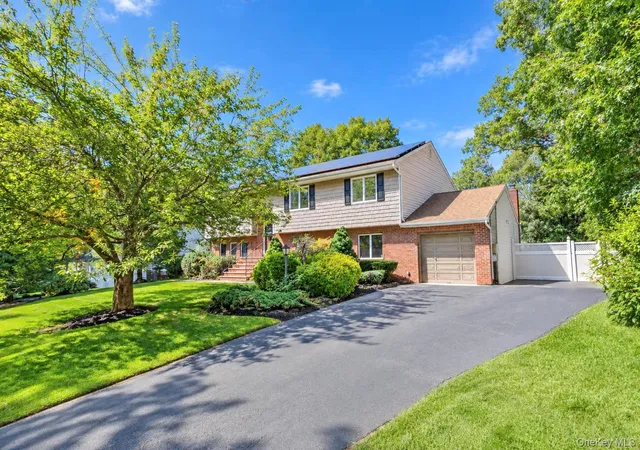
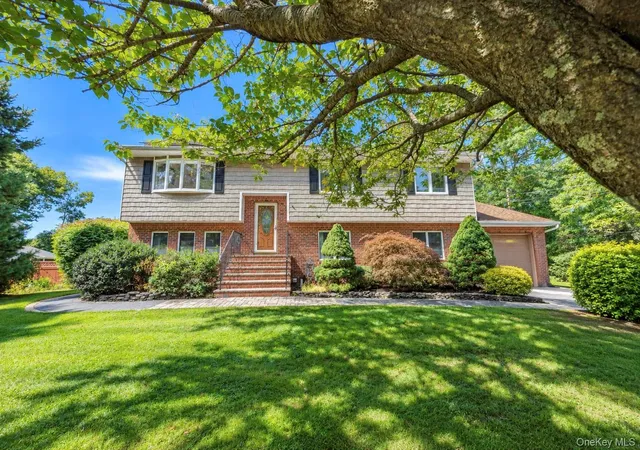
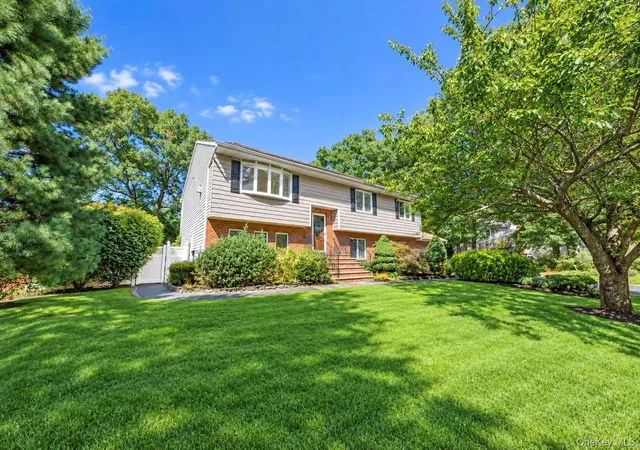
Welcome to this beautifully maintained 5-bedroom, 2-bath Hi-Ranch offering modern updates, versatile living space, and exceptional mother-daughter potential with proper permits.
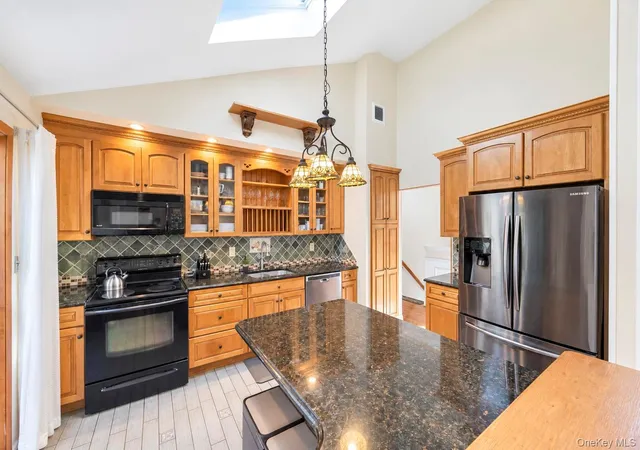
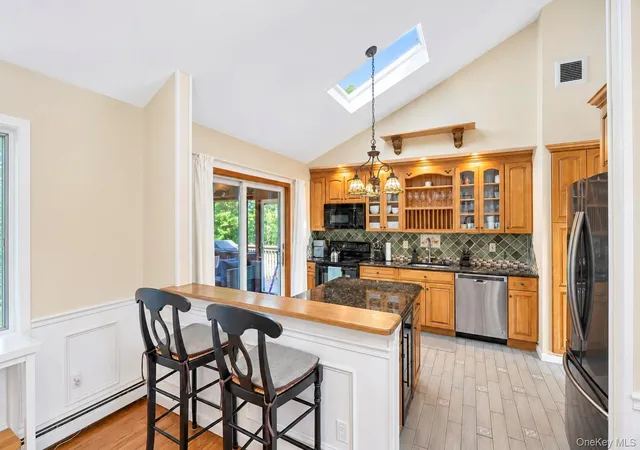
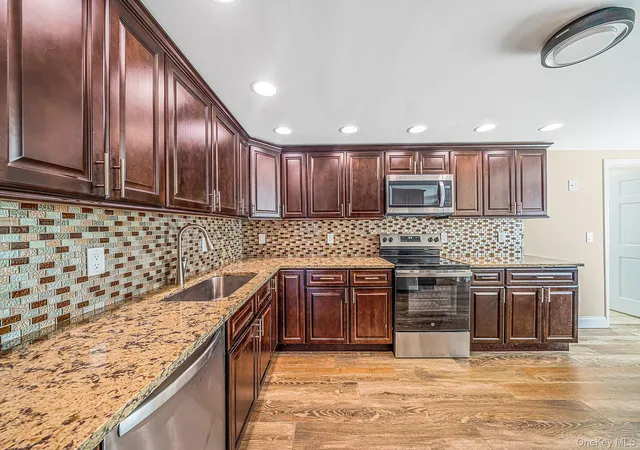
The main level features a stunning open-concept layout with hardwood floors throughout and vaulted ceilings that seamlessly connect the living room, dining area, and kitchen. The updated granite kitchen is appointed with custom cabinetry, stainless steel appliances, and a wine refrigerator, making it equally suited for everyday living and entertaining. The living room is highlighted by a beautiful propane fireplace, creating a warm and inviting gathering space.
The spacious primary bedroom offers an impressive walk-in closet, providing exceptional storage and functionality. The main level also features central air conditioning for year-round comfort.
The lower level provides tremendous flexibility with three additional bedrooms, laundry, additional living space, and sliding glass doors leading directly to a concrete patio framed by two mature Japanese maple trees. The generous layout provides plenty of room for extended family, guests, a home office, or recreational space.
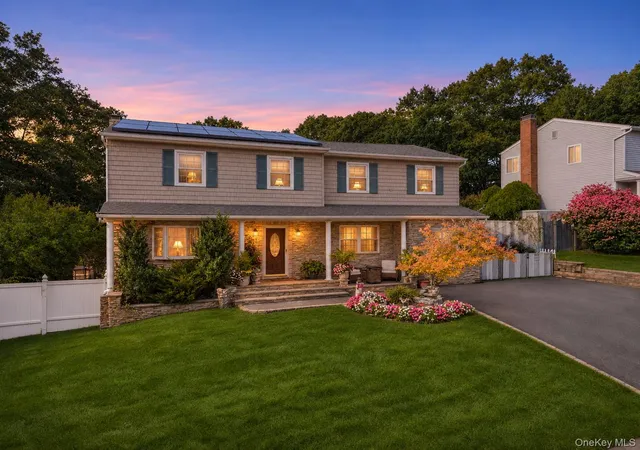
Comfort and efficiency are enhanced by two sources of heat. The home offers existing oil heat as well as electric heat pumps, with the cost of the electric system offset by a fully owned solar panel system. A new burner and water heater add further peace of mind. Split-unit air conditioning provides comfort throughout the lower level.
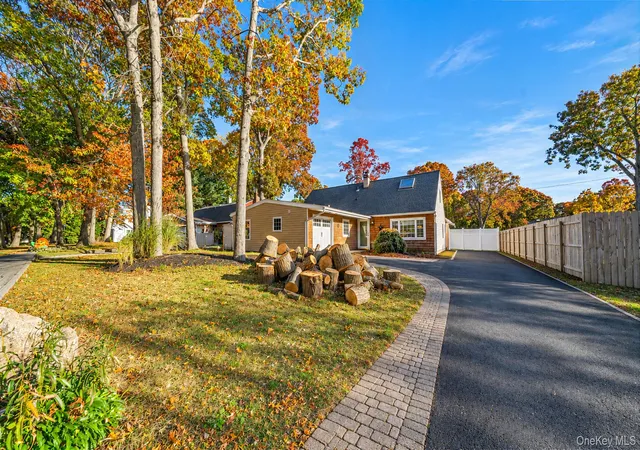
Outside, enjoy a spacious backyard offering plenty of room for recreation, entertaining, and outdoor activities. A screened-in porch provides the perfect place to relax and enjoy the peaceful surroundings while staying protected from the elements.
With five bedrooms, flexible living spaces, modern updates, owned solar, multiple heating options, and proper permits for its mother-daughter configuration, this Farmingville home offers an exceptional combination of comfort, versatility, and value. Don't miss the opportunity to make it your own.
- Houzeo last checked: 14 minutes ago
- Listing updated: October 3, 2026 at 7:15 am
- Listing Provided by: Robert M. Lorenzo II (631) 897-9754 , Kent Markgraf | Compass Greater NY LLC (631) 491-2926
- Source: OneKey MLS-NY as distributed by MLS GRID | MLS#: 1050562

Property Details
Status
Pending
Type
Single Family Residence
No. of Stories
-
County
City
Neighborhood
--
Year Built
1988
HOA Fees
-
Finished Area
2,457 sqft
Lot Size
19,602 sqft lot
Basement Area
- sqft
MLS Name
OneKey MLS
MLS Number
1050562
MLS Status
Pending
Days on Market
60
Cumulative Days on Market
18

Continue Your Journey in App
Find your dream home, receive real-time updates, and many more!
Continue Your Journey in App
Find your dream home, receive real-time updates, and many more!
Location
Facts & Features
Rooms
Bedrooms & bathrooms
Bedrooms: 5
Bathrooms: 3
Kitchen
Level: First
Interior
Window Features
Insulated Windows, Screens, Double Pane Windows, Skylight(s)
Sewer
Cesspool
Flooring
Hardwood
Cooling
Central Air, Ductless
Interior Features
Cathedral Ceiling(s), Eat In Kitchen, Walk In Closet(s), Formal Dining
Appliances
Energy Star Qualified Appliances, Oil Water Heater
Heating
Oil, Other, Baseboard, Electric, Forced Air, Heat Pump
Construction
Year Built
Year Built: 1988
Home type
Single Family Residence
Construction Materials
Brick, Vinyl Siding, Advanced Framing Technique
Architectural Style
Hi Ranch, Ranch
Utilities & Energy
Basement
None
Parking Features
Off Street, Private, Attached, Driveway
Water Source
Public
Utilities
Cable Available, Electricity Connected, Water Connected
Other Features
Lot Features
Sprinklers In Front, Sprinklers In Rear, Cul De Sac
Patio And Porch Features
Deck, Patio
Price History
| Date | Event | Price |
|---|---|---|
10/02/2026 Source: | Pending | $749,999 $305/sqft |
09/14/2026 Source: | Listed for Sale | $749,999 $305/sqft |

Nearby Homes
Find Homes by Property Features in Brookhaven, NY


Based on information from OneKey MLS® through Nov 14, 2026, 03:16PM as submitted to and distributed by MLS GRID. All data is obtained from various sources and may not have been verified by broker or MLS GRID. Supplied Open House Information is subject to change without notice. All information should be independently reviewed and verified for accuracy. Properties may or may not be listed by the office/agent presenting the information. IDX information is provided exclusively for consumers’ personal non-commercial use. It may not be used for any purpose other than to identify prospective properties consumers may be interested in purchasing. The data is deemed reliable but is not guaranteed by MLS GRID. The use of the MLS GRID Data may be subject to an end-user license agreement prescribed by the Member Participant’s applicable MLS, if any, and as amended from time to time. © 2026 OneKey MLS. All rights reserved.
 Advertising Broker: Derek Greene | The Greene Realty Group
