- Overview
- Description
- Property Details
- Location
- Facts & Features
- Getting Around
- Nearby Homes

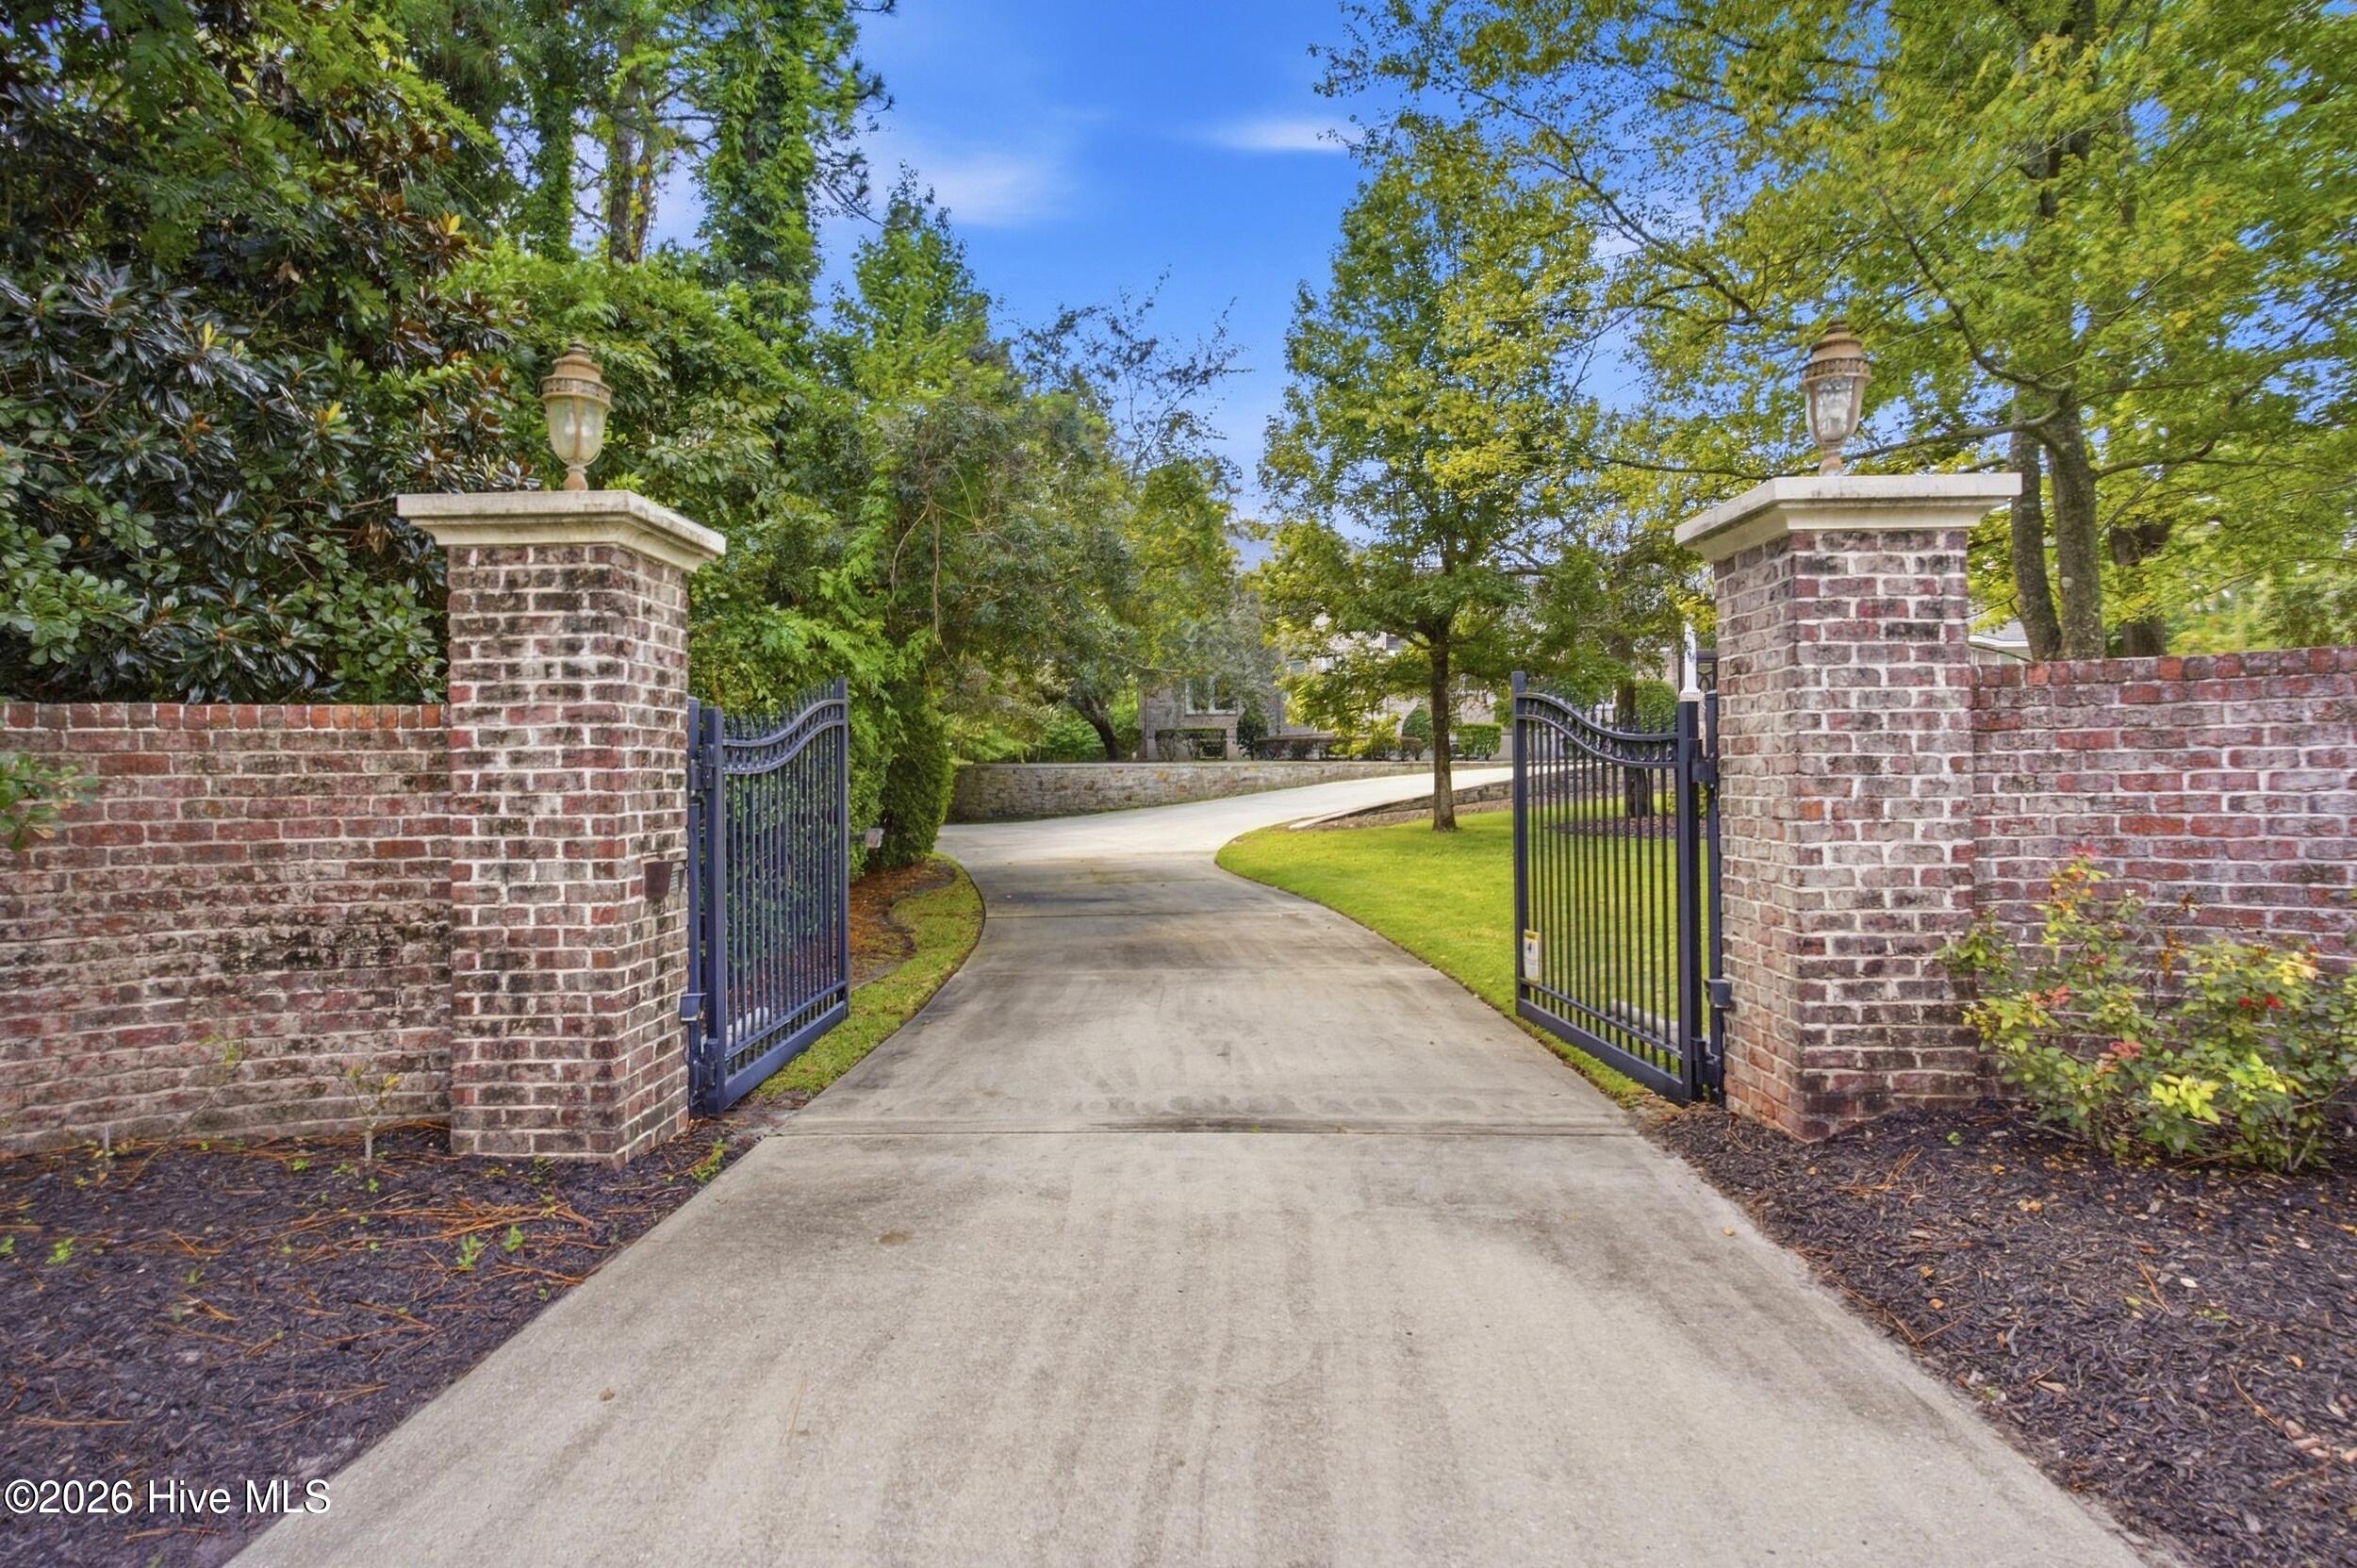


$2,499,000
Monthly Est:$12,438
 4 Beds
 5 Baths
4 full baths + 1 half bath
 9,430sqft
137 Trombay Dr, Wilmington, NC 28412
$2,499,000
$12,438/moEst:
Get Pre-Approved
Single Family Residence
Built in 2006
$-- HOA
3.65 acres lot
$265/sq.ft
Description
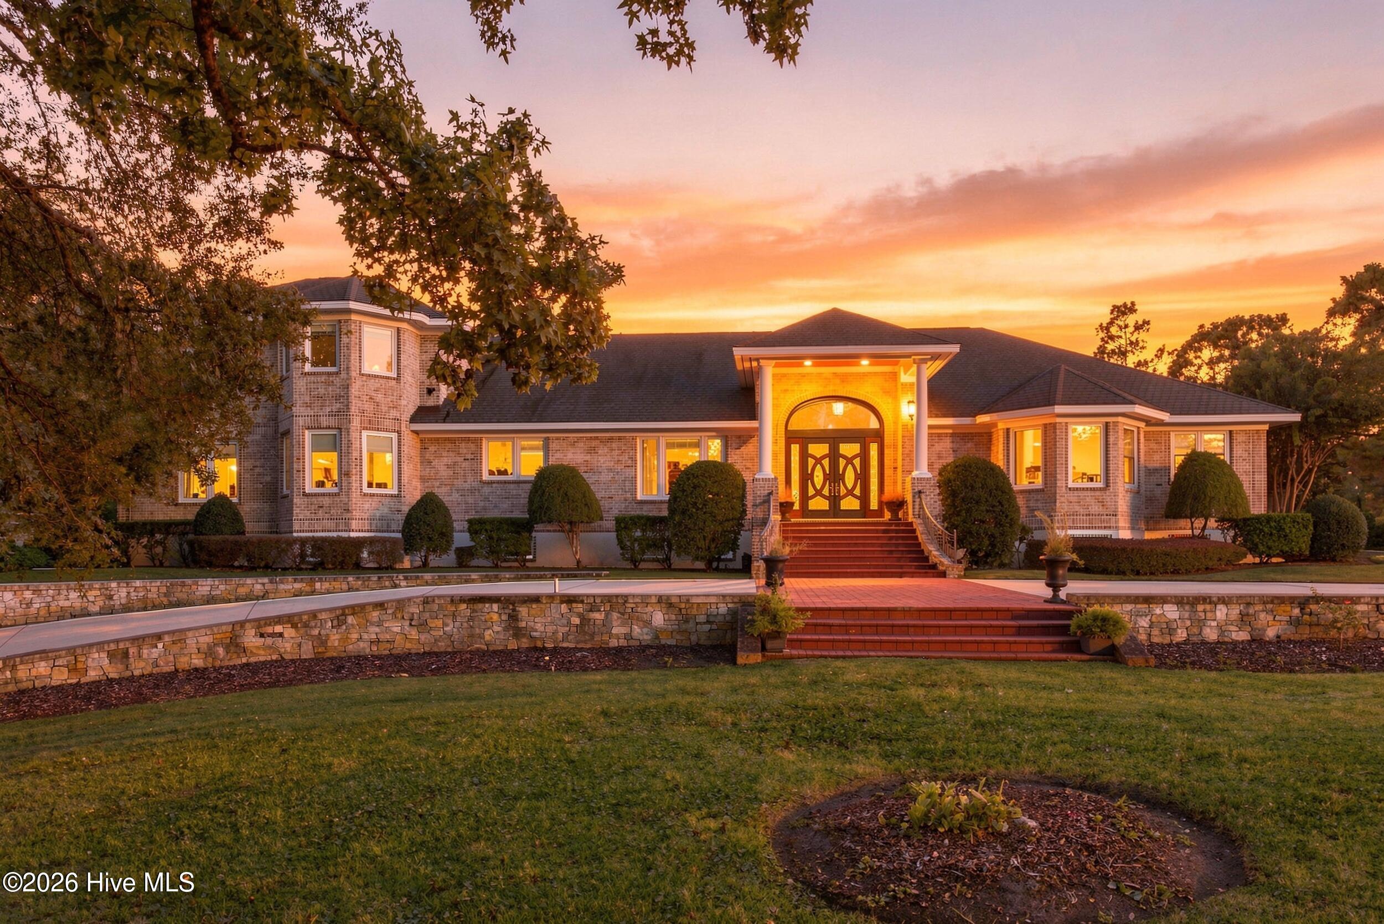
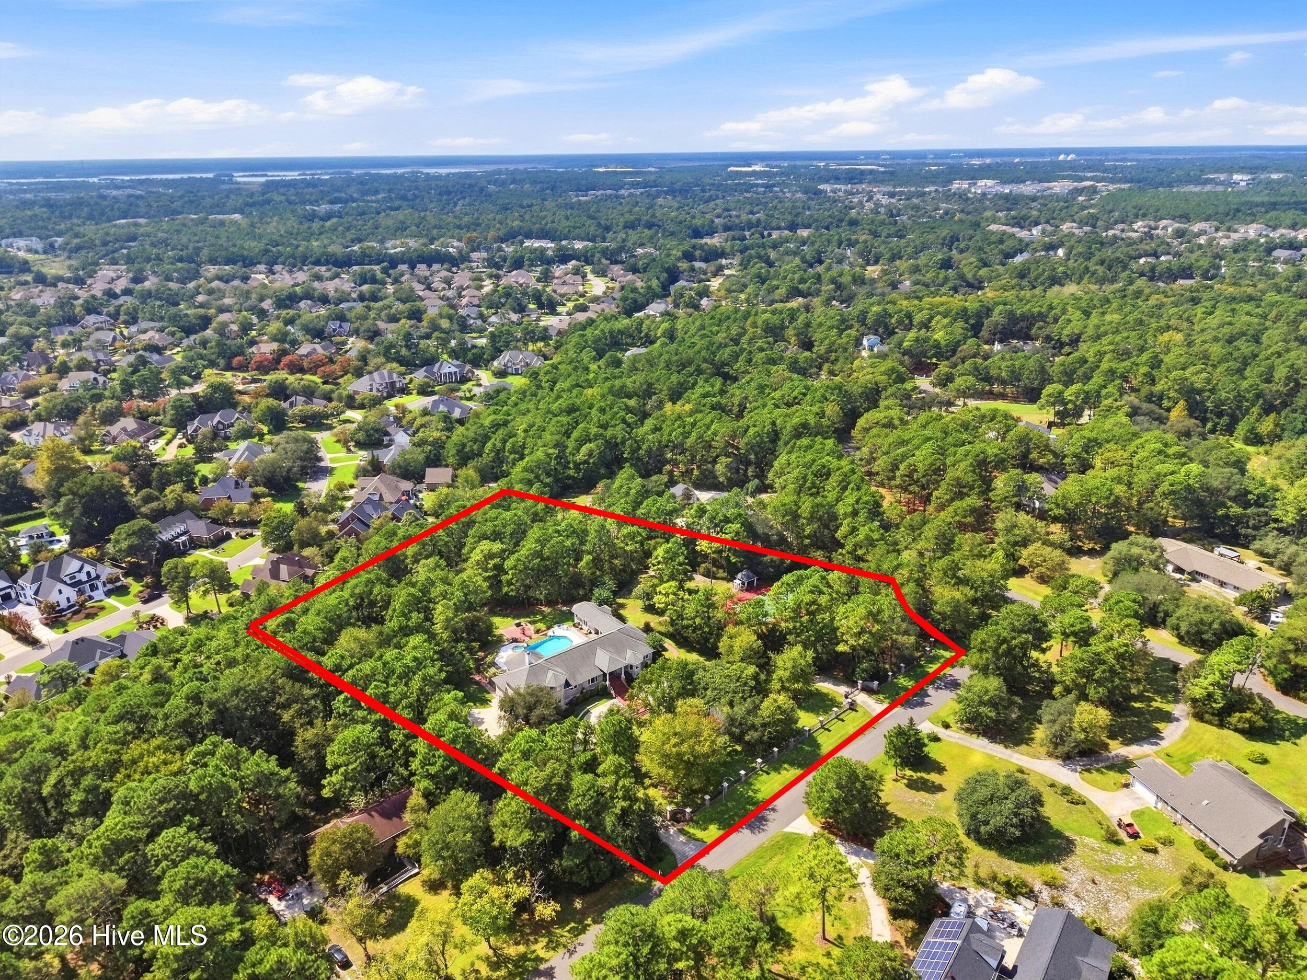
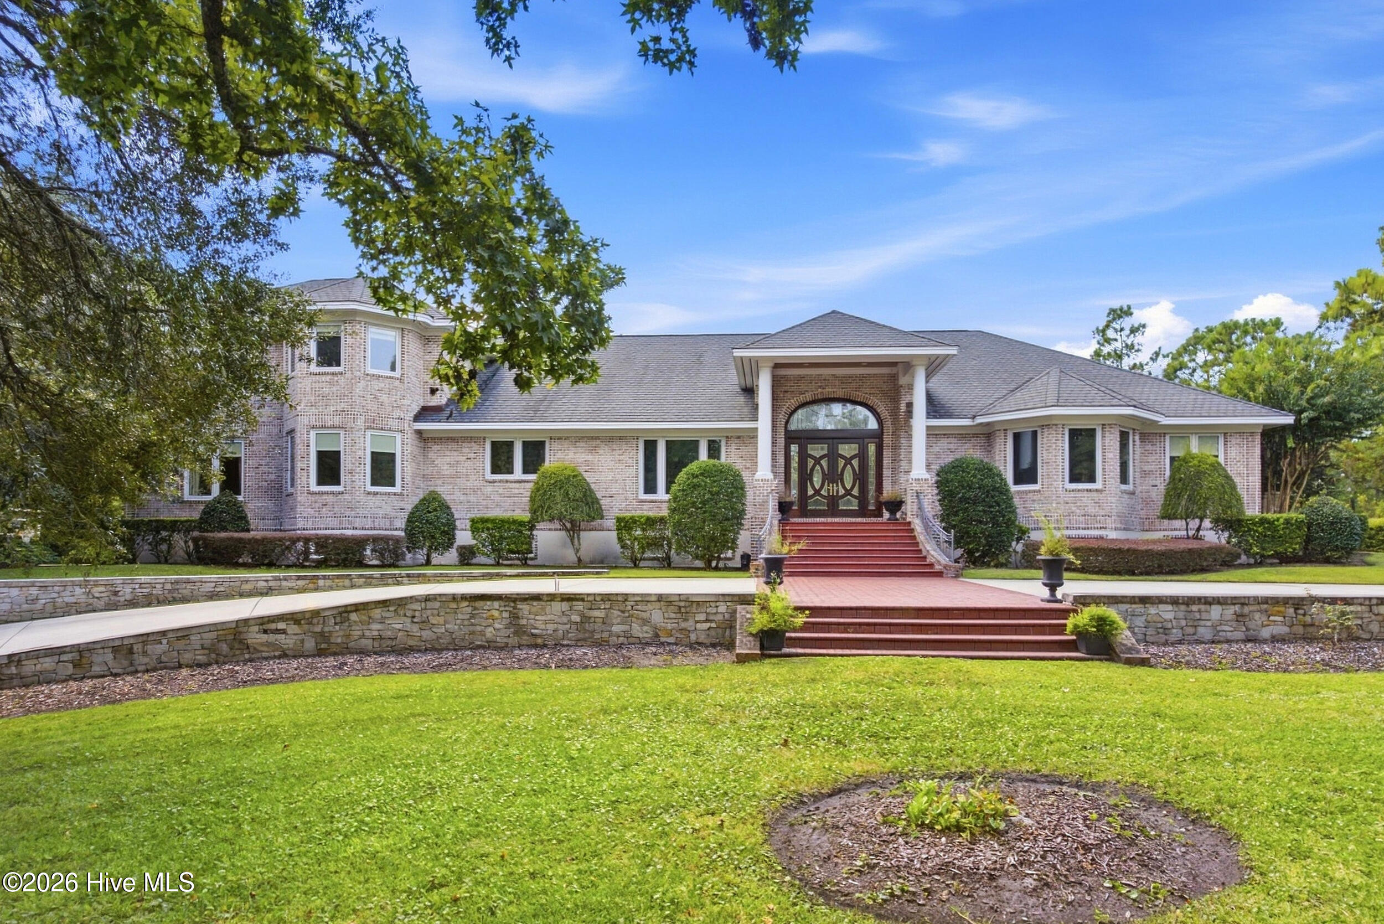
A Private Coastal Estate. An Extraordinary Wilmington Lifestyle. Discover a rare expression of coastal Carolina luxury on 3.67 private acres in central Wilmington. Blending timeless architecture, exceptional craftsmanship, and the amenities of a private resort, this distinguished estate offers a level of privacy, scale, and sophistication rarely found. This residence is designed for both gracious living and unforgettable entertaining and for the boating enthusiast, a private 45-foot boat slip at Inlet Watch may also be available as a combined offering.
Inside, refined materials and thoughtful details establish an unmistakable sense of elegance. Brazilian cherry hardwood floors, coffered ceilings, and designer lighting create a warm, sophisticated ambiance, highlighted by a custom Miami Beveled Glass chandelier and a striking Waterford crystal centerpiece.
Designed for the discerning host, the chef's kitchen pairs custom cabinetry and marble countertops with Thermador professional appliances, three refrigerators, dual dishwashers, a warming drawer, ice maker, and triple sinks. Whether hosting an intimate dinner or a large gathering, this exceptional culinary space delivers both beauty and performance.
The primary suite offers a peaceful retreat overlooking the backyard pool, complete with a spa-inspired bath, dual walk-in closets, and bespoke cabinetry. Two additional en-suite bedrooms on the main level provide comfort and privacy for family and guests. Below on the ground level, a state-of-the-art media/movie room and nearly 1,000 square feet of flexible recreation or fitness space extend the home's versatility.
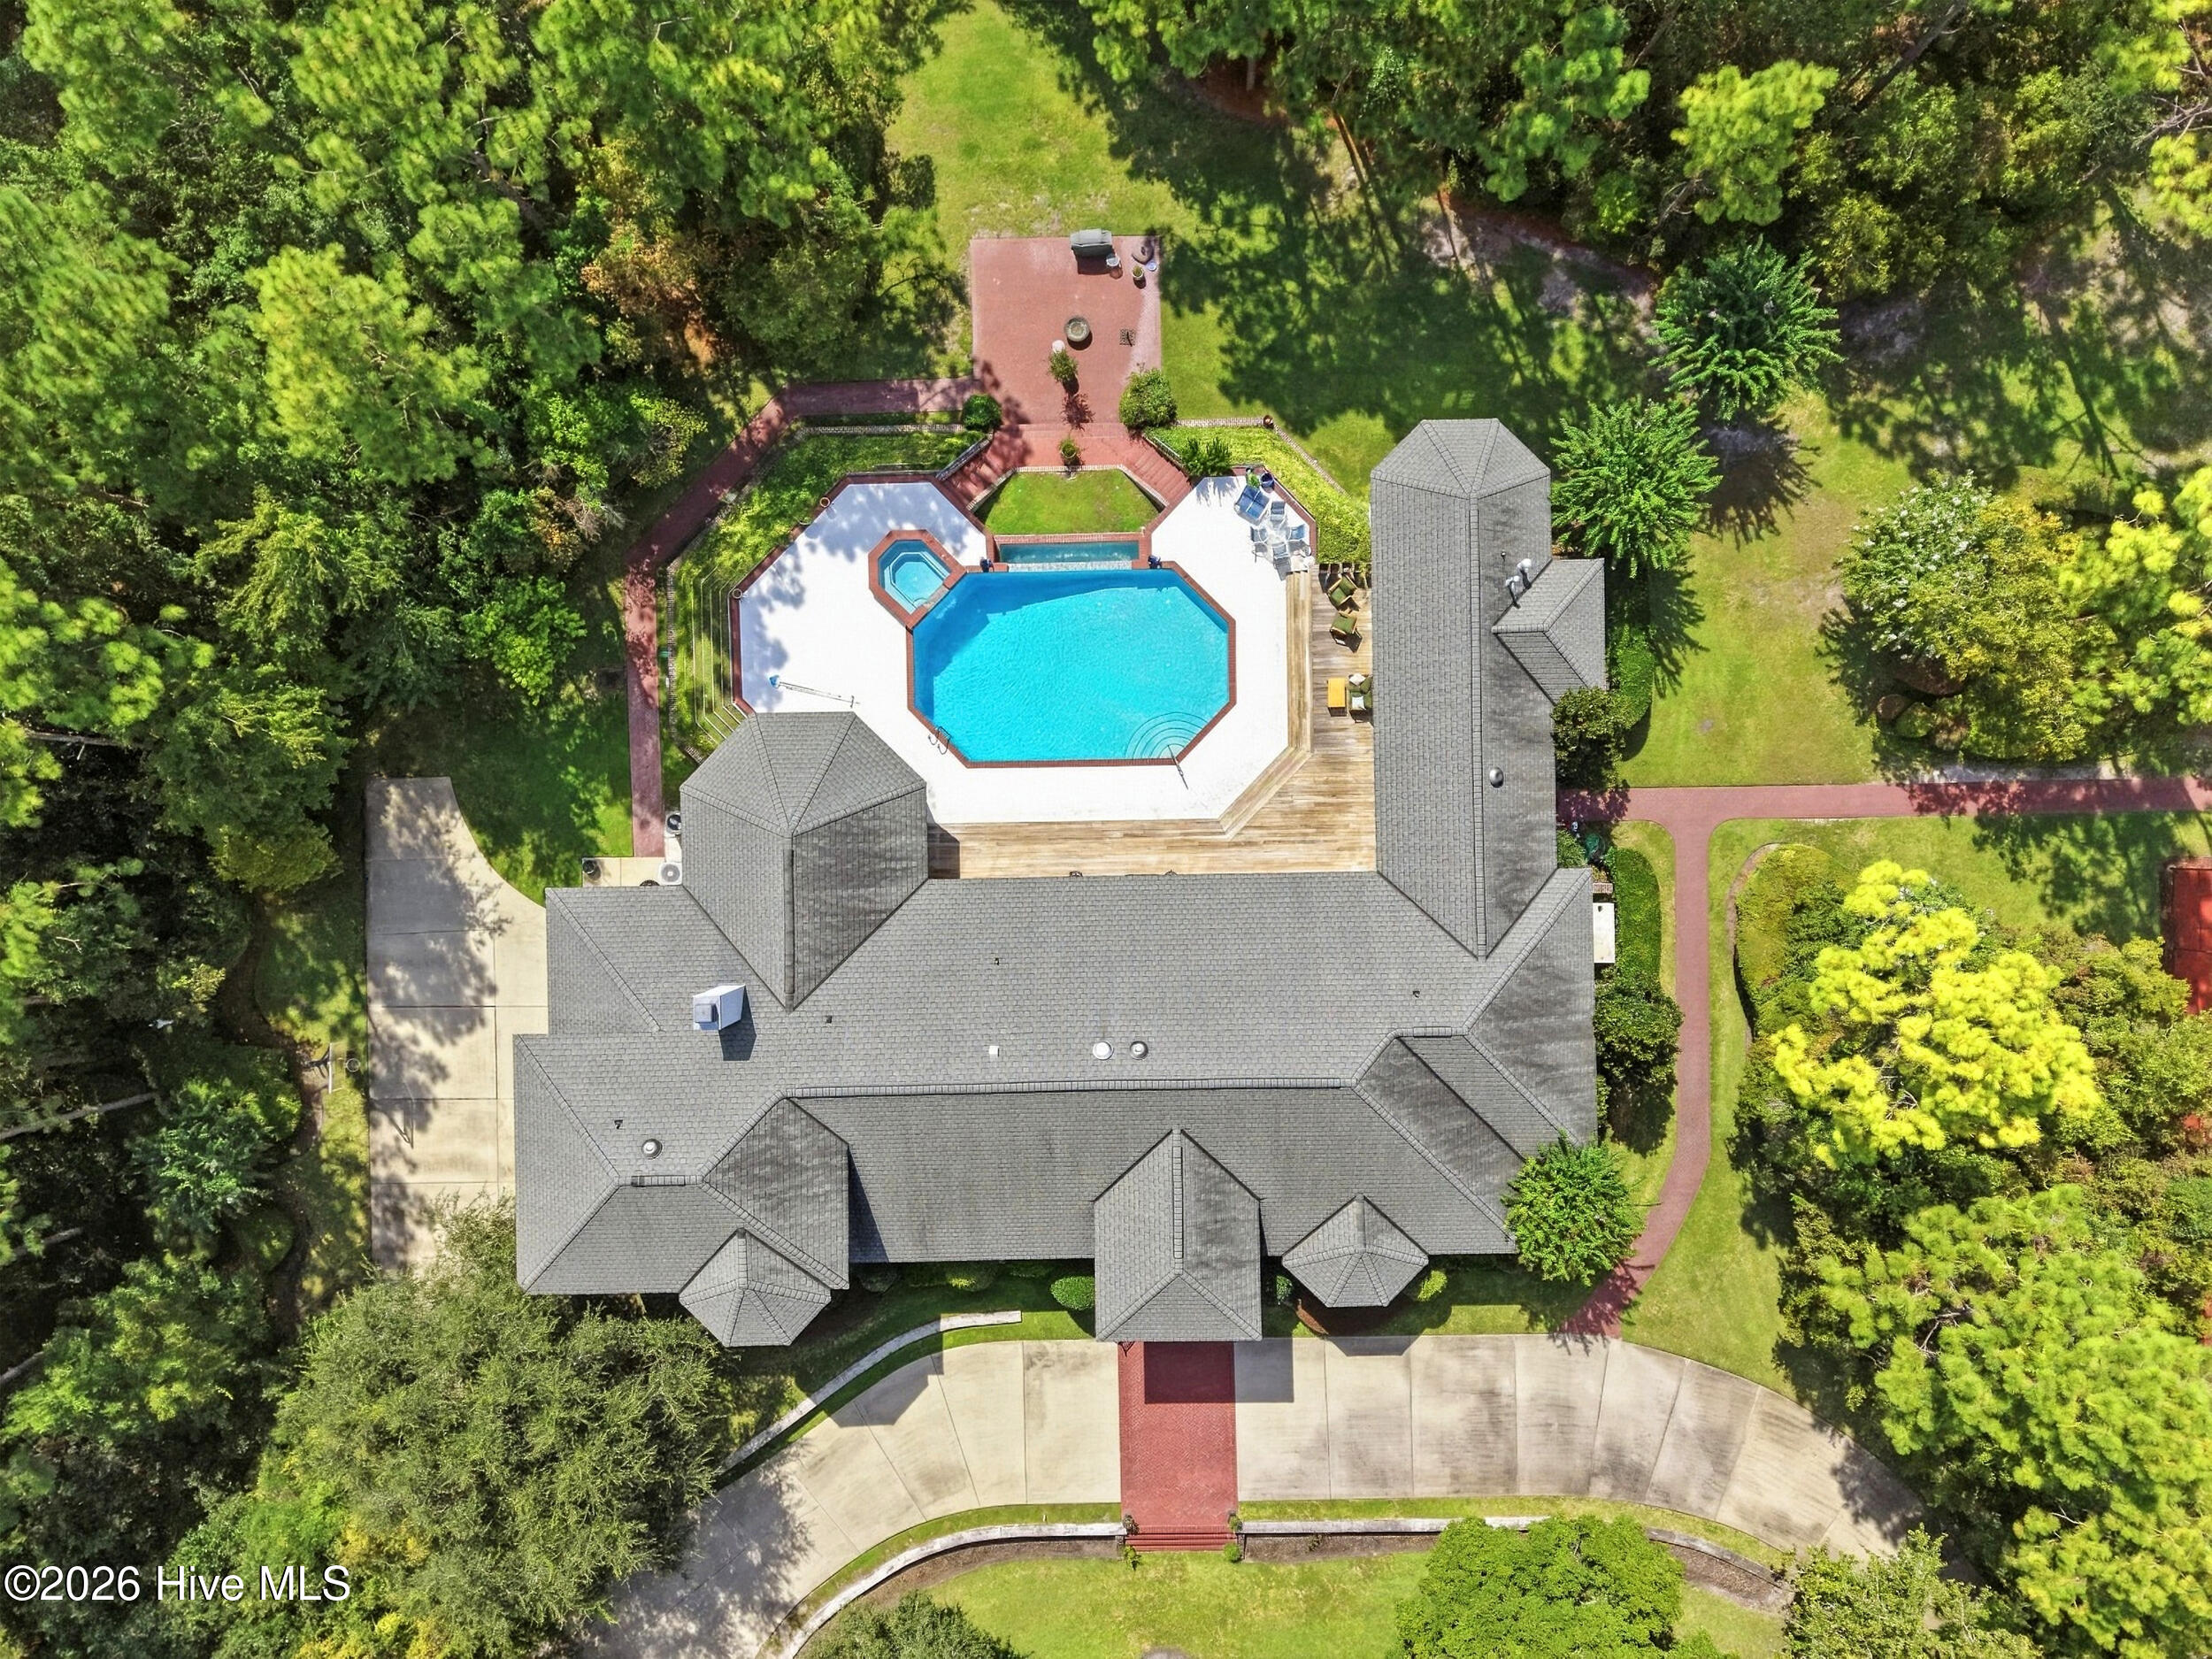
Beyond the interiors, the grounds unfold as a private resort. A saltwater infinity-edge pool and spa anchor the outdoor living experience, complemented by expansive IPE decking and a fully appointed cabana guest house (approximately 600 sqft not included in total heated square feet). A private tennis and pickleball court, tranquil gazebo, and meticulously manicured, fully fenced grounds create an exceptional setting for recreation, relaxation, and entertaining on any scale.
Luxury here is matched by thoughtful infrastructure and peace of mind, including a 60,000-watt propane generator, Culligan reverse osmosis water system, and a 2,000-gallon propane tank.
From leisurely afternoons beside the infinity pool to boating excursions on the Intracoastal Waterway and elegant evenings surrounded by family and friends, this extraordinary Wilmington estate offers more than a residence--it offers a lifestyle defined by privacy, comfort, and enduring appeal. No Homeowners Association and located near the best private and public schools in Wilmington, this residence is not to be missed.
- Houzeo last checked: 0 minutes ago
- Listing updated: October 20, 2026 at 3:18 am
- Listing Provided by: Ben Szafran Real Estate Team (910) 713-9323 , Ben S Szafran (910) 713-9323 DRE #265456 | Keller Williams Innovate-Wilmington (910) 777-2200
- Source: Hive MLS-NC | MLS#: 100609883

Property Details
Status
Active Under Contract
Type
Single Family Residence
No. of Stories
2
County
City
Neighborhood
--
Year Built
2006
HOA Fees
-
Finished Area
9,430 sqft
Lot Size
3.65 acres lot
Basement Area
- sqft
MLS Name
Hive MLS
MLS Number
100609883
MLS Status
Pending with Showings
Days on Market
8

Continue Your Journey in App
Find your dream home, receive real-time updates, and many more!
Download App
Continue Your Journey in App
Find your dream home, receive real-time updates, and many more!
Location
Facts & Features
Rooms
Bedrooms & bathrooms
Bedrooms: 4
Bathrooms: 5
Master Bedroom
Level: First
Area: Square Feet
Dimensions: 462.00
Media Room
Level: Basement
Area: Square Feet
Dimensions: 460.00
Family Room
Level: First
Area: Square Feet
Dimensions: 783.00
Loft
Level: Second
Area: Square Feet
Dimensions: 456.00
Dining Room
Level: First
Area: Square Feet
Dimensions: 324.00
Bedroom 3
Level: Second
Area: Square Feet
Dimensions: 210.00
Bedroom 2
Level: First
Area: Square Feet
Dimensions: 294.00
Bedroom 1
Level: First
Area: Square Feet
Dimensions: 238.00
Office
Level: First
Area: Square Feet
Dimensions: 272.00
Kitchen
Level: First
Area: Square Feet
Dimensions: 588.00
Bonus Room
Level: Basement
Area: Square Feet
Dimensions: 1728.00
Breakfast Nook
Level: First
Area: Square Feet
Dimensions: 300.00
Interior
Appliances
Vented Exhaust Fan, Gas Oven, Built In Microwave, Water Softener, Refrigerator, Ice Maker, Double Oven, Disposal, Dishwasher, Generator
Flooring
Carpet, Tile, Wood
Heating
Electric, Forced Air, Heat Pump
Cooling
Central Air
Interior Features
Master Downstairs, Walk In Closet(s), High Ceilings, Entrance Foyer, Mud Room, Solid Surface, Whole Home Generator, Kitchen Island, Ceiling Fan(s), Pantry, Sauna, Walk In Shower, Blinds/shades, Gas Log, Walk In Closet(s)
Window Features
Storm Window(s), Thermal Windows
Exterior Features
Outdoor Shower, Irrigation System, Gas Log, Storm Doors, Thermal Doors
Construction
Year Built
Year Built: 2006
Home type
Single Family Residence
Foundation Details
See Remarks
Roof
Architectural Shingle
Construction Materials
Brick Veneer, Wood Frame
Utilities & Energy
Parking Features
Secured, Lighted, Off Street, Paved
Water Source
Well
Basement
Exterior Entry, Finished
Security Features
Fire Sprinkler System, Security Lights, Smoke Detector(s)
Association Amenities
None
Fireplace Features
Gas Log
Pool Features
In Ground
Utilities
See Remarks
Laundry Features
Laundry Room
Other Features
Subdivision Name
Samsara Estates
Patio And Porch Features
Covered, Patio, Porch
Price History
| Date | Event | Price |
|---|---|---|
10/20/2026 Source: | Contingent (Active Under Contract) | $2,499,000 $265/sqft |
10/12/2026 Source: | Price Decreased | $2,499,000 -21.91% $265/sqft |
08/01/2025 Source: | Price Decreased | $3,200,000 -17.42% $339/sqft |
05/30/2025 Source: #100502551 | Price Increased | $3,875,000 +21.09% $411/sqft |
04/21/2025 Source: #100502551 | Listed for Sale | $3,200,000 $339/sqft |

Show more
Nearby Homes
Find Homes by Property Features in Wilmington, NC
Nearby New Homes For Sale

Based on information from the Hive MLS, through Oct 21, 2026, 12:15PM. This website may not include listings or property addresses of sellers who have directed their listing brokers to withhold their listing or their property address from display on the Internet. The data relating to real estate on this web site comes in part from the Internet Data Exchange program of Hive MLS, and is updated as of Oct 21, 2026, 12:15PM. All information is deemed reliable but not guaranteed and should be independently verified. All properties are subject to prior sale, change, or withdrawal. Neither listing broker(s) nor Chosen Realty LLC nor Houzeo shall be responsible for any typographical errors, misinformation, or misprints, and shall be held totally harmless from any damages arising from reliance upon these data. IDX information is provided exclusively for personal, non-commercial use, and may not be used for any purpose other than to identify prospective properties consumers may be interested in purchasing. © 2026 Hive MLS. All Rights Reserved.
 Advertising Broker: Nicholas Huscroft | Chosen Realty
