- Overview
- Description
- Property Details
- Location
- HOA Management
- Facts & Features
- Getting Around
- Nearby Homes

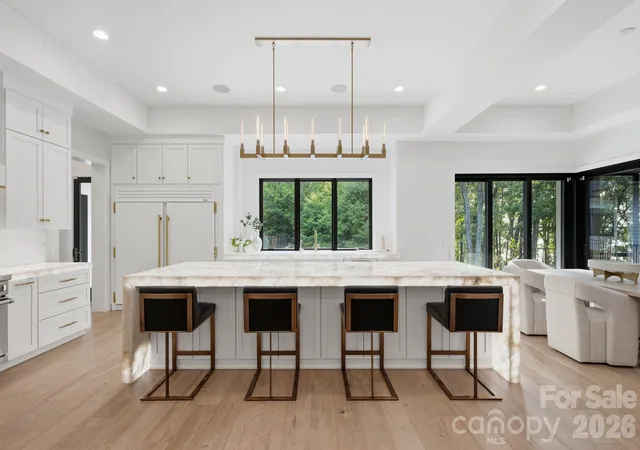


$4,875,000
Monthly Est:$24,265
 5 Beds
 7 Baths
6 full baths + 1 half bath
 9,673sqft
13702 Sage Thrasher Ln, Charlotte, NC 28278
$4,875,000
$24,265/moEst:
Get Pre-Approved
Single Family Residence
Built in 2020
$534/mo HOA
3.9 acres lot
$504/sq.ft
Description
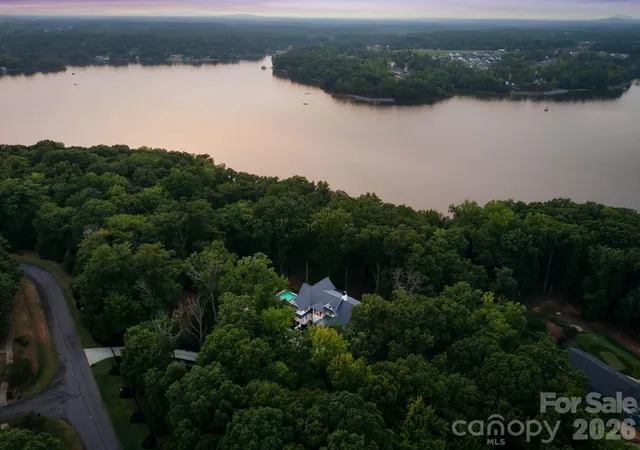
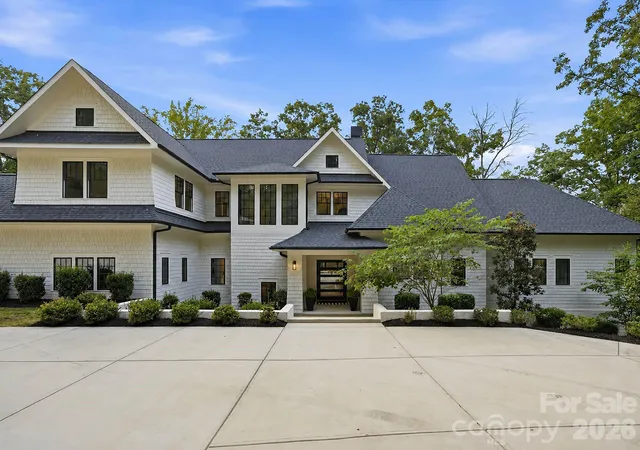
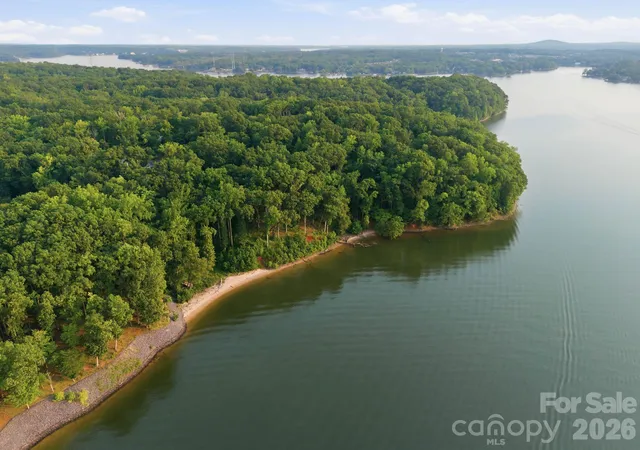
A rare opportunity to own a private waterfront estate where modern architecture, extraordinary craftsmanship and resort-style living converge. Set behind a private gate on nearly four acres in The Sanctuary, this 9,673-square-foot residence offers approximately 340 feet of Lake Wylie shoreline, a sandy beach and exceptional privacy—all within 20 minutes of Charlotte Douglas International Airport and Uptown.
Inside, soaring 12-foot ceilings, French oak floors and expansive collapsing glass doors create a seamless connection between the interiors, pool terrace and lake. The chef’s kitchen showcases an oversized waterfall island wrapped in illuminated Crystalita stone, a WOLF six-burner range, True custom refrigeration, double-drawer dishwashers and a full scullery with a built-in Miele coffee system.
The main-level owner’s retreat is a private sanctuary with a fireplace, boutique-style illuminated closets and a spa bath featuring backlit stone, dual vanities, dual water closets, an oversized dual-entry rain shower and soaking tub. Upstairs, four additional bedrooms provide thoughtfully designed ensuite and Jack-and-Jill accommodations. Two additional bonus rooms are perfect for additional hangout spots.
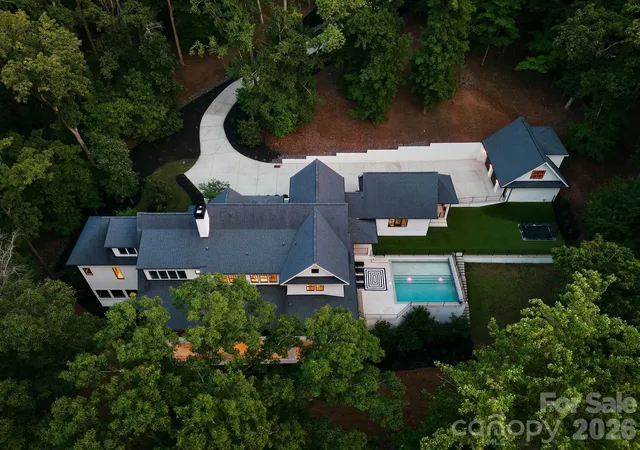
The finished basement is designed for recreation and wellness, offering a theater, fitness room, flexible living spaces and a wet-bar-ready studio. Additional highlights include dual laundry rooms and a quartzite drop zone with individual lockers. Above the detached garage, substantial unfinished space offers outstanding potential for a guest suite, private office, studio or additional recreation area and is pre-plumbed for future mechanical systems.
Outdoors, the heated saltwater pool, outdoor bath, in-ground trampoline, sandy beach and expansive shoreline create an exceptional private resort. The screened porch with built-in heaters and a fireplace provides a comfortable, year-round setting for enjoying the peaceful lake surroundings. A remarkable Lake Wylie estate offering privacy, architectural distinction and an extraordinary lifestyle in one of Charlotte’s most sought-after waterfront communities. *Seller is willing to give Buyer a credit for a dock!**
For more information regarding the community, visit: https://thesanctuaryatlakewylie.com/living-at-the-sanctuary/
- Houzeo last checked: 1 minute ago
- Listing updated: October 29, 2026 at 6:11 pm
- Listing Provided by: Lina Nixon (703) 898-3087 | Selling Queen City Realty LLC (703) 898-3087
- Source: Canopy MLS as distributed by MLS GRID | MLS#: 4405841

Property Details
Status
Active
Type
Single Family Residence
No. of Stories
-
County
City
Neighborhood
Year Built
2020
HOA Fees
$534/mo
Finished Area
9,673 sqft
Lot Size
3.9 acres lot
Basement Area
- sqft
MLS Name
Canopy MLS as distributed by MLS GRID
MLS Number
4405841
MLS Status
Active
Days on Market
92
Cumulative Days on Market
90

Continue Your Journey in App
Find your dream home, receive real-time updates, and many more!
Continue Your Journey in App
Find your dream home, receive real-time updates, and many more!
Location
HOA Management
Sanctuary POA
HOA Fees
$1,530/ Quarterly
Septic inspection fee
HOA Fees
$144.45/ Semi-Annually
Disclaimer: Amenities are based on third-party information and may vary; buyers must independently verify all amenities, as information is deemed reliable but not guaranteed.
Facts & Features
Rooms
Bedrooms & bathrooms
Bedrooms: 5
Bathrooms: 7
Interior
Flooring
Hardwood, Tile
Heating
Forced Air, Natural Gas
Window Features
Insulated Window(s)
Sewer
Septic Installed
Exterior Features
In Ground Irrigation
Interior Features
Built In Features, Drop Zone, Entrance Foyer, Garden Tub, Kitchen Island, Open Floorplan, Pantry, Walk In Closet(s), Walk In Pantry
Cooling
Ceiling Fan(s), Central Air
Appliances
Bar Fridge, Convection Microwave, Dishwasher, Disposal, Double Oven, Dryer, Energy Star Qualified Dishwasher, Exhaust Hood, Gas Range, Ice Maker, Microwave, Refrigerator, Washer/dryer
Construction
Year Built
Year Built: 2020
Home type
Single Family Residence
Construction Materials
Other See Remarks
Architectural Style
Modern, Transitional
Foundation Details
Basement
Roof
Architectural Shingle
Utilities & Energy
Fireplace Features
Family Room, Gas, Outside, Primary Bedroom
Basement
Basement Garage Door, Daylight, Exterior Entry, Finished, Storage Space, Walk Out Access
Pool Features
Fenced, Heated, In Ground, Outdoor Pool, Salt Water
Laundry Features
Mud Room, Main Level, Multiple Locations, Upper Level
Security Features
Carbon Monoxide Detector(s)
Parking Features
Basement, Driveway, Electric Gate, Attached Garage, Detached Garage, Garage Door Opener, Golf Cart Garage
Water Source
City
Other Features
Patio And Porch Features
Covered, Front Porch, Porch, Rear Porch, Screened, Side Porch
Subdivision Name
The Sanctuary
Community Features
Clubhouse, Concierge, Fitness Center, Lake Access, Outdoor Pool, Pickleball, Picnic Area, Playground, Recreation Area, Tennis Court(s)
Lot Features
Beach Front, Cul De Sac, Private, Views, Waterfront, Wooded
Price History
| Date | Event | Price |
|---|---|---|
10/22/2026 Source: | Price Decreased | $4,875,000 -2.50% $504/sqft |
09/04/2026 Source: | Price Decreased | $4,999,900 -4.31% $517/sqft |
07/31/2026 Source: | Listed for Sale | $5,225,000 $540/sqft |
07/21/2026 Source: | Coming Soon | $5,225,000 +4.50% $540/sqft |
05/06/2026 Source: | Listing Removed | $5,000,000 $517/sqft |

Show more
Nearby Homes
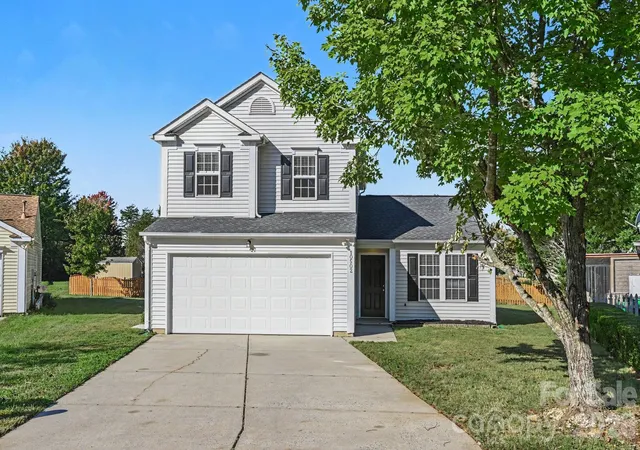
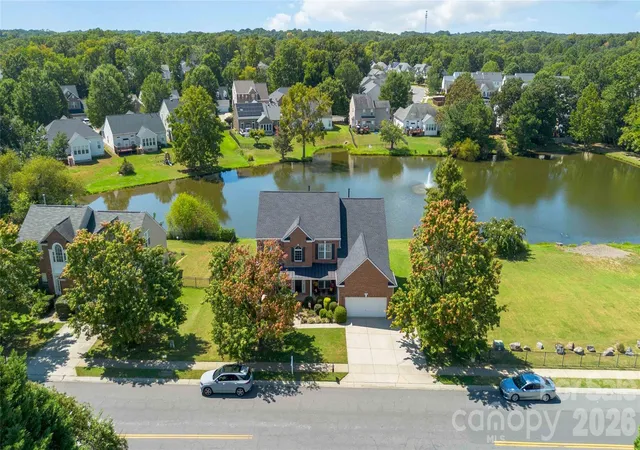
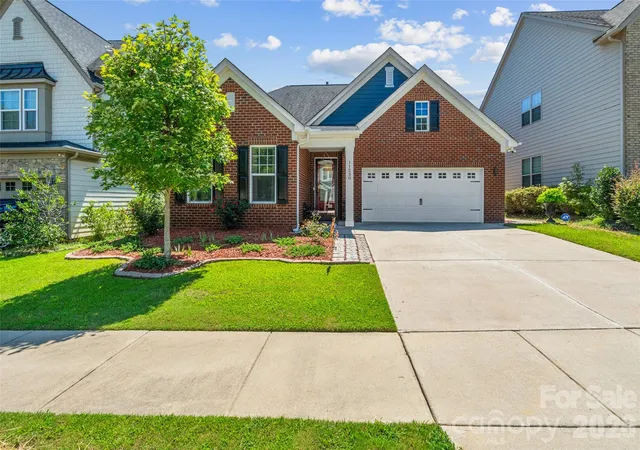
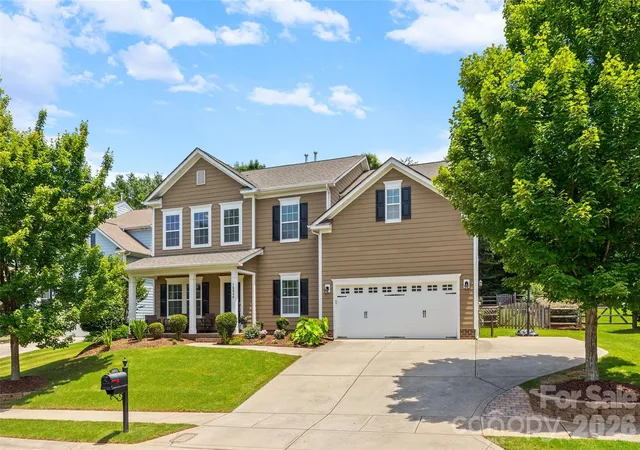
Find Homes by Property Features in Charlotte, NC
Nearby New Homes For Sale

Based on information submitted to the MLS GRID from Canopy MLS through Oct 31, 2026, 04:00PM. All data is obtained from various sources and may not have been verified by the broker or MLS GRID. Supplied Open House Information is subject to change without notice. All information should be independently reviewed and verified for accuracy. Properties may or may not be listed by the office/agent presenting the information. IDX information is provided exclusively for consumers’ personal, noncommercial use. It may not be used for any purpose other than to identify prospective properties which the consumers may be interested in purchasing. The data is deemed reliable but is not guaranteed by MLS GRID. The use of the MLS GRID Data may be subject to an end-user license agreement prescribed by the Member Participant’s applicable MLS, if any, and as amended from time to time. ©2026 Canopy MLS. All Rights Reserved.
 Advertising Broker: Nicholas Huscroft | Chosen Realty
