- Overview
- Description
- Property Details
- Location
- HOA Management
- Facts & Features
- Getting Around
- Nearby Homes



$1,690,000
Monthly Est:$8,412
 5 Beds
 6 Baths
5 full baths + 1 half bath
 4,292sqft
13707 Larkton Ln, Orlando, FL 32832
$1,690,000
$8,412/moEst:
Get Pre-Approved
Single Family Residence
Built in 2024
$205/mo HOA
6,257 sqft lot
$394/sq.ft
Description
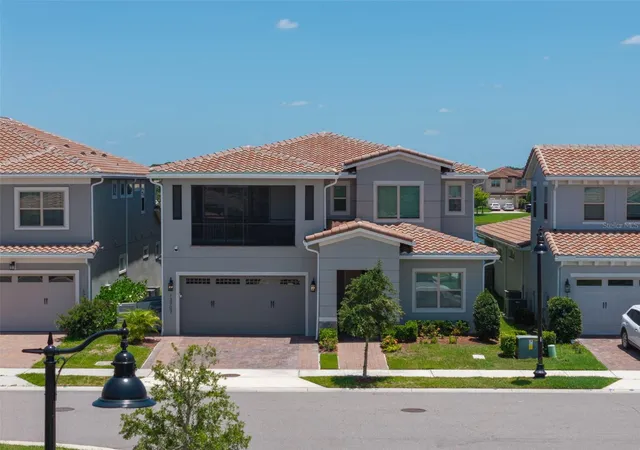
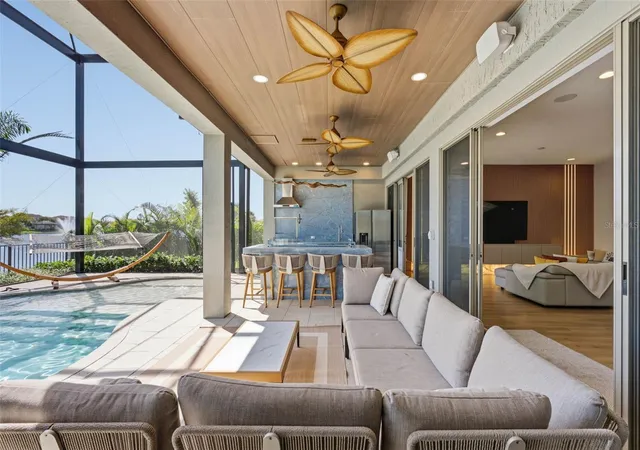
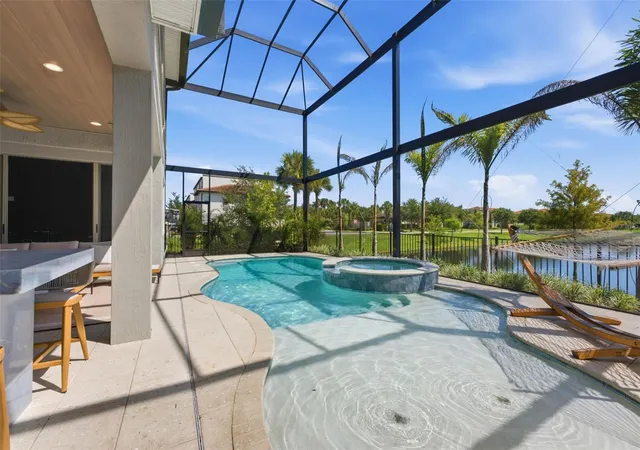
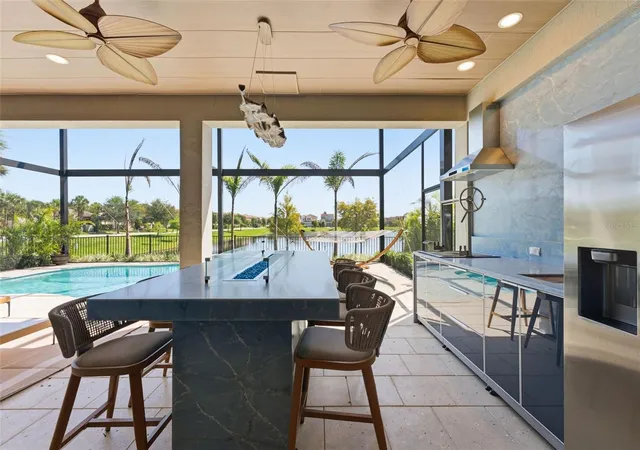
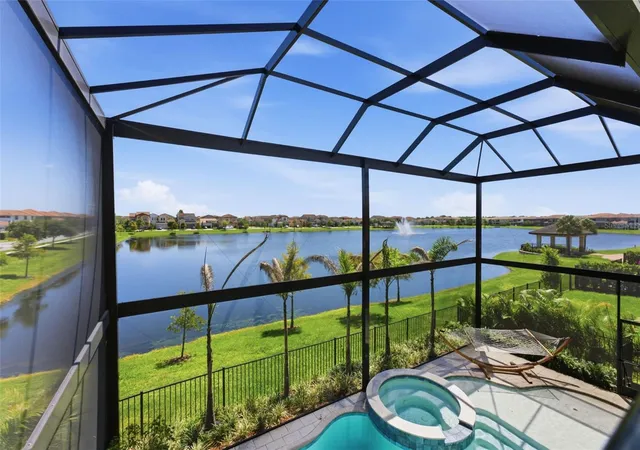
A home like no other in the Eagle Creek community. This exceptional Birkdale floor plan is enhanced by a spacious FloridaRoom and an extraordinary collection of upgrades. Upon entering, you are immediately captivated by beautiful lake views and a custom-built millwork feature with integrated lighting. The wine area features two professional wine dispensing systems, allowing wine to be served by the glass while preserving the remaining wine. After closing, the owners renovated the home to enhance the original floor plan, creating additional living space and improving functionality and flow. The main level features luxury vinyl flooring, custom lighting, designer finishes, and a custom-built feature wall highlighted by an illuminated natural onyx panel. Premium Hunter Douglas automated shades adorn every first-floor window. The kitchen features quartz countertops, ceiling-height cabinetry, an extra-wide Electrolux refrigerator, and two dishwashers—an exclusive builder-requested upgrade ideal for entertaining. Reverse osmosis filtration systems provide purified water at the refrigerator and kitchen sink. The Florida Room has been transformed into an impressive entertainment and game area, creating a seamless extension of the living space. Step outside into your private resort-style retreat. The automated and illuminated saltwater pool is surrounded by an impressive 180-degree picture-frame panoramic screen enclosure with minimal structural framing, maximizing unobstructed lake views. The outdoor living area features a summer kitchen with walls clad in striking Blue Quartz and a matching countertop that doubles as a dining and gathering table. The professionally designed landscaping includes integrated lighting, enhanced irrigation, upgraded drainage, and beautifully paved side areas. A dedicated artificial-turf area provides an ideal space for pets, complete with a custom pet door connecting directly to the screened outdoor area. The second floor delivers an exceptional entertainment experience with a private home theater featuring a 100-inch screen, integrated surround sound, theater-inspired lighting and paint, popcorn machine, refrigerator, and freezer. The staircase and entire second floor feature luxury vinyl flooring, eliminating carpet throughout. The expansive second-floor balcony is fully screened and overlooks the surroundings, while the primary suite offers direct access to a spacious screened balcony overlooking the lake. Automated shades enhance comfort and privacy. The luxurious primary bathroom features dual vanities, a spacious shower, freestanding bathtub, and automated shades. The custom walk-in closet features elegant glass-front cabinetry, integrated lighting, and select drawers with digital fingerprint access. The closet also provides direct private access to the laundry room. Every bathroom has been upgraded with elevated finishes and custom details. Additional features include a whole-home water filtration system, an upgraded washer with an ozone water system designed to reduce detergent usage, and a fully integrated smart home with intelligent controls for AC, lighting, security cameras, and other systems. A dedicated weather monitoring system provides real-time temperature and weather information. A professionally installed whole-home LED lighting system allows customized lighting for holidays, celebrations, and special events. The garage features a custom workbench and utility sink.
- Houzeo last checked: 7 minutes ago
- Listing updated: September 25, 2026 at 10:49 am
- Listing Provided by: Tiago Fernandez PLLC (407) 747-3476 | MCO REALTY GROUP LLC (407) 747-3822
- Source: Stellar MLS-FL as distributed by MLS GRID | MLS#: O6444601

Property Details
Status
Pending
Type
Single Family Residence
No. of Stories
2
County
City
Neighborhood
--
Year Built
2024
HOA Fees
$205/mo
Finished Area
4,292 sqft
Lot Size
6,257 sqft lot
Basement Area
- sqft
MLS Name
Stellar MLS
MLS Number
O6444601
MLS Status
Pending
Days on Market
46

Continue Your Journey in App
Find your dream home, receive real-time updates, and many more!
Continue Your Journey in App
Find your dream home, receive real-time updates, and many more!
Location
HOA Management
Eagle Creek Golf Community
HOA Fees
$615/ Quarterly
Amenities
 Amenities and services may be covered by one or multiple associations and service providers.
 Park Playground
 Pool
 Tennis
 Security Gate
 Club House
 Security Guard
 Bike Trails
 Gym
Disclaimer: Amenities are based on third-party information and may vary; buyers must independently verify all amenities, as information is deemed reliable but not guaranteed.
Facts & Features
Rooms
Bedrooms & bathrooms
Bedrooms: 5
Bathrooms: 6
Primary Bedroom
Level: Second
Kitchen
Level: First
Bedroom 1
Level: First
Bedroom 3
Level: Second
Bedroom 4
Level: Second
Bedroom 5
Level: Second
Living Room
Level: First
Interior
Cooling
Central Air
Exterior Features
Lighting, Outdoor Kitchen, Rain Gutters
Sewer
Public Sewer
Appliances
Built In Oven, Cooktop, Dishwasher, Disposal, Dryer, Microwave, Refrigerator, Washer, Water Softener, Wine Refrigerator
Flooring
Luxury Vinyl
Interior Features
High Ceilings, Kitchen/family Room Combo, Living Room/dining Room Combo, Open Floorplan, Primary Bedroom Upstairs, Smart Home, Stone Counters, Thermostat, Walk In Closet(s)
Heating
Central
Construction
Year Built
Year Built: 2024
Home type
Single Family Residence
Roof
Tile
Foundation Details
Slab
Construction Materials
Block, Brick, Stucco
Utilities & Energy
Association Amenities
Clubhouse, Fitness Center, Gated, Playground, Pool, Tennis Court(s), Trail(s)
Pool Features
Heated, In Ground, Lighting, Salt Water, Screen Enclosure
Utilities
Cable Available, Electricity Available, Electricity Connected, Sprinkler Recycled, Water Available, Water Connected
Laundry Features
Laundry Room
Water Source
Public
Other Features
Subdivision Name
Eagle Crk Village J & K Ph 2b1
Patio And Porch Features
Covered, Patio, Screened
Community Features
Clubhouse, Dog Park, Fitness Center, Gated Community Guard, Golf, Irrigation Reclaimed Water, No Truck/rv/motorcycle Parking, Playground, Pool, Restaurant, Sidewalks
Price History
| Date | Event | Price |
|---|---|---|
09/24/2026 Source: | Pending | $1,690,000 $394/sqft |

Nearby Homes


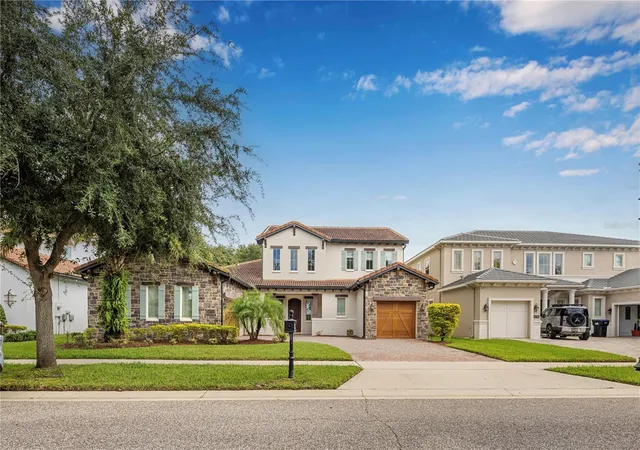
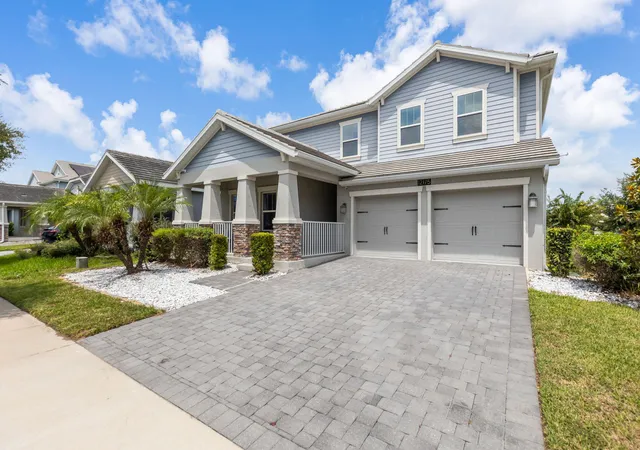
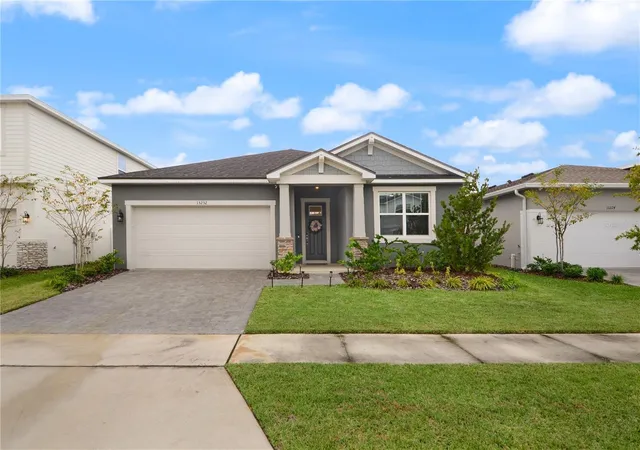
Find Homes by Property Features in Orlando, FL
Nearby New Homes For Sale

Based on information from Stellar MLS® through Nov 10, 2026, 12:00AM as submitted to and distributed by MLS GRID. All data is obtained from various sources and may not have been verified by the broker or MLS GRID. Supplied Open House Information is subject to change without notice. All information should be independently reviewed and verified for accuracy. Properties may or may not be listed by the office/agent presenting the information. IDX information is provided exclusively for consumers’ personal non-commercial use. It may not be used for any purpose other than to identify prospective properties consumers may be interested in purchasing. The data is deemed reliable but is not guaranteed by MLS GRID. The use of the MLS GRID Data may be subject to an end-user license agreement prescribed by the Member Participant’s applicable MLS, if any, and as amended from time to time. © 2026 Stellar MLS. All Rights Reserved.
 Advertising Broker: Fred McGill | Simple Showing, Inc
