- Overview
- Description
- Property Details
- Location
- HOA Management
- Facts & Features
- Getting Around
- Nearby Homes



$165,000
Monthly Est:$821
 2 Beds
 2 Baths
1 full bath + 1 half bath
 928sqft
13709 Juniper Blossom Dr #0, Tampa, FL 33618
$165,000
$821/moEst:
Get Pre-Approved
Condominium
Built in 1976
$503/mo HOA
463 sqft lot
$178/sq.ft
Description
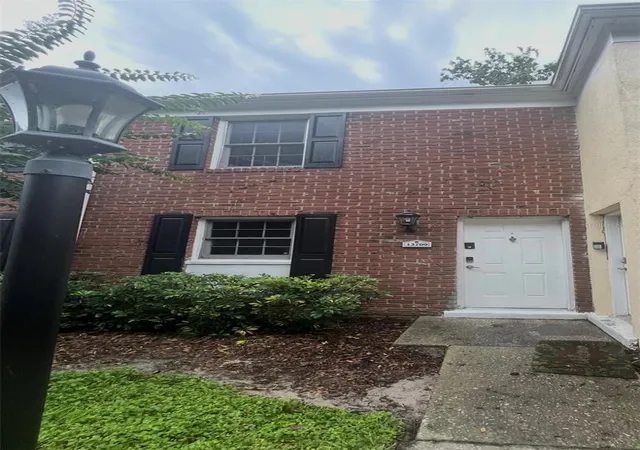
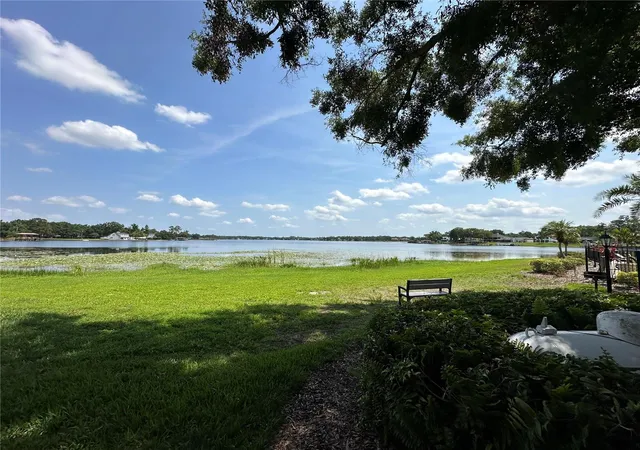
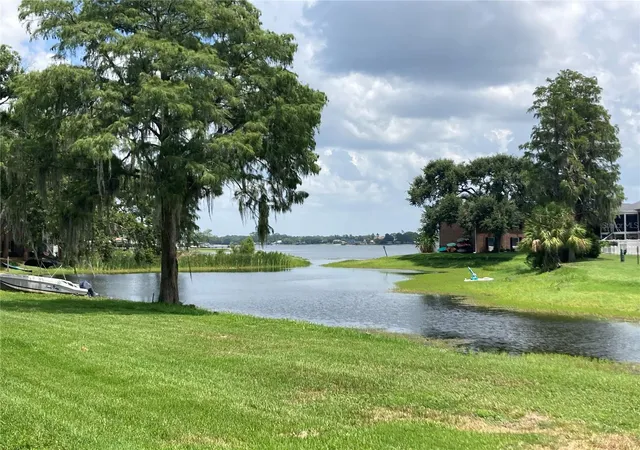
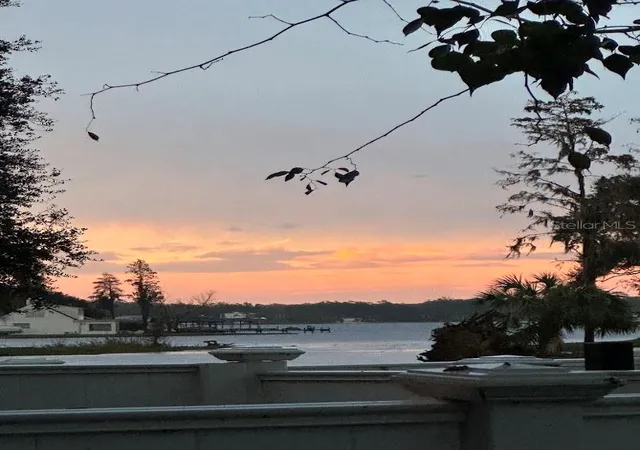
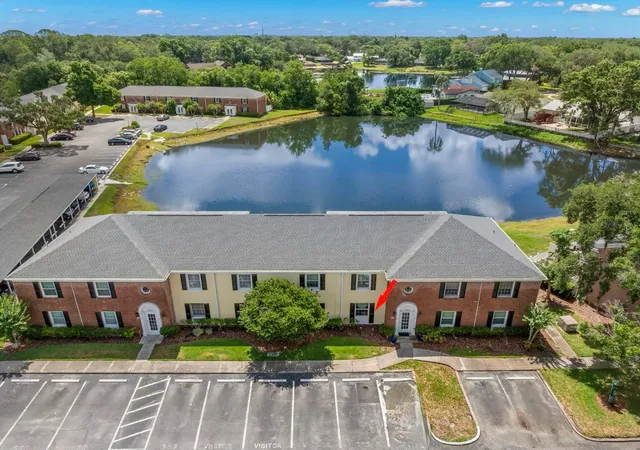
New Lower Price! $165,000 plus 1-year home warranty.Financing available with only 10% down.Mortgage payment would be less than if you rented a 2br apt. Live the lakefront lifestyle you’ve always wanted—at a price you didn’t think was possible. Located in an affordable, gated community on beautiful Lake Magdalene, this two-story townhome offers true waterfront living. Keep your pontoon or ski boat right behind your home, ready for spontaneous sunset cruises and fun-filled weekends on the water.
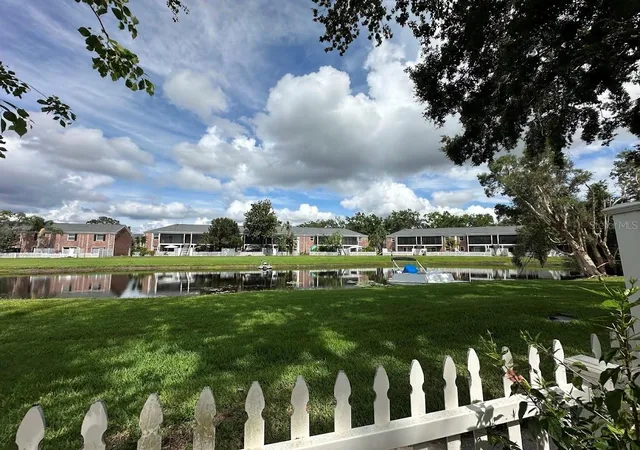
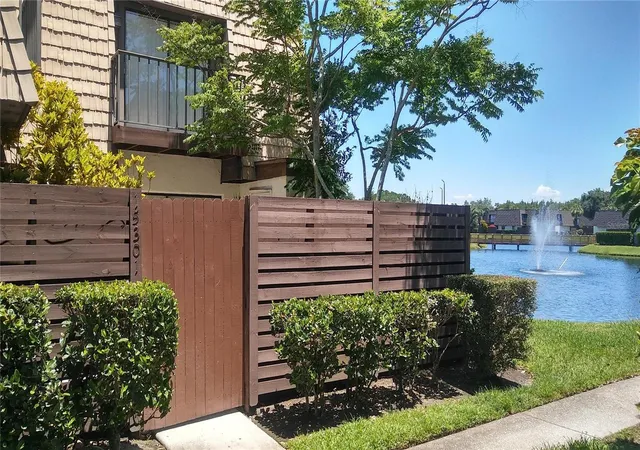
The townhome features 2 bedrooms and a full bath upstairs, plus a convenient half bath downstairs for guests. The kitchen includes updated stainless-steel appliances, the AC was replaced in 2020, and the building roof has been recently replaced, providing added peace of mind. Fenced back porch with waterfront views and secure for your pets.
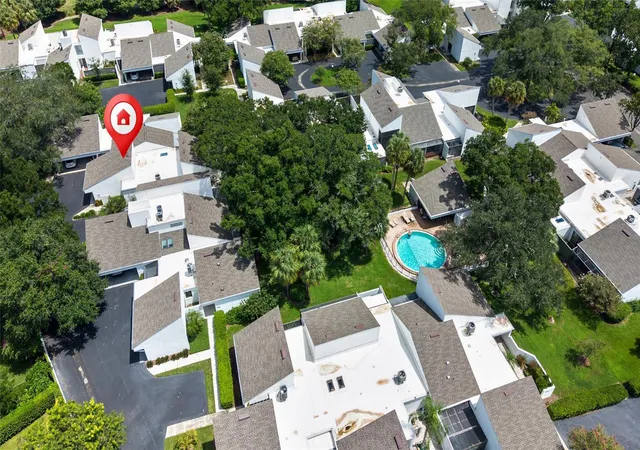
Enjoy a resort-style community with a lakefront pool, private boat ramp, 24-hour fitness center, car wash station, and recreation center hosting seasonal and holiday events. The fenced backyard overlooks the lake, creating a serene space to relax, entertain, or unwind after a long day.
Best of all, the property experienced no flooding during either hurricane. This is a rare opportunity to own true waterfront living in a vibrant, amenity-rich community—without the luxury price tag.
- Houzeo last checked: 12 hours ago
- Listing updated: September 26, 2026 at 6:05 pm
- Listing Provided by: Leann Collins Pacitto (813) 494-0742 | KELLER WILLIAMS SOUTH TAMPA (813) 875-3700
- Source: Stellar MLS-FL | MLS#: TB8391883

Part of

Property Details
Status
Active
Type
Condominium
No. of Stories
2
County
City
Neighborhood
--
Year Built
1976
HOA Fees
$503/mo
Finished Area
928 sqft
Lot Size
463 sqft lot
Basement Area
- sqft
MLS Name
Stellar MLS
MLS Number
TB8391883
MLS Status
Active
Days on Market
490
Cumulative Days on Market
478

Continue Your Journey in App
Find your dream home, receive real-time updates, and many more!
Download App
Continue Your Journey in App
Find your dream home, receive real-time updates, and many more!
Location
HOA Management
Elizabeth Morin
HOA Fees
$503/ Monthly
Amenities
 Amenities and services may be covered by one or multiple associations and service providers.
 Gym
Gym
 Security Gate
 Club House
 Sewer
Sewer
 Trash Pickup
 Spa
Spa
 Tennis
 Maintenance
 Park Playground
 Water
Water
 Pool
Pool
 Escrow Reserves Fund
Lobby Key Required
Recreational Facilities
Recreation Facilities
Management
Disclaimer: Amenities are based on third-party information and may vary; buyers must independently verify all amenities, as information is deemed reliable but not guaranteed.
Facts & Features
Rooms
Bedrooms & bathrooms
Bedrooms: 2
Bathrooms: 2
Living Room
Level: First
Area: 120.00 Square Feet
Dimensions: 10x12
Primary Bedroom
Level: Second
Area: 144.00 Square Feet
Dimensions: 12x12
Kitchen
Level: First
Area: 100.00 Square Feet
Dimensions: 10x10
Interior
Flooring
Carpet, Ceramic Tile, Laminate, Tile
Cooling
Central Air
Sewer
Public Sewer
Exterior Features
Private Entrance, Private Yard
Interior Features
Ceiling Fans(s), Crown Molding, High Ceilings, Living Room/dining Room Combo, Open Floorplan, Primary Bedroom Upstairs, Walk In Closet(s)
Heating
Central
Appliances
Built In Oven, Dishwasher, Dryer, Electric Water Heater, Microwave, Range, Refrigerator, Washer
Construction
Year Built
Year Built: 1976
Home type
Condominium
Foundation Details
Slab
Construction Materials
Block, Brick
Roof
Shingle
Architectural Style
Contemporary
Property Condition
Completed
Utilities & Energy
Association Amenities
Clubhouse, Fitness Center, Gated, Lobby Key Required, Maintenance, Park, Playground, Pool, Recreation Facilities, Spa/hot Tub, Tennis Court(s)
Parking Features
Assigned, Boat, Guest
Security Features
Gated Community, Key Card Entry, Security Gate
Utilities
Cable Available, Public, Sewer Connected, Water Connected
Water Source
Public
Laundry Features
Inside, Laundry Closet, Washer Hookup
Other Features
Patio And Porch Features
Enclosed, Rear Porch
Community Features
Association Recreation Lease, Association Recreation Owned, Buyer Approval Required, Clubhouse, Community Mailbox, Dog Park, Fitness Center, Gated Community No Guard, Park, Playground, Pool, Tennis Court(s)
Lot Features
Conservation Area
Subdivision Name
Whispering Oaks
Price History
| Date | Event | Price |
|---|---|---|
09/24/2026 Source: | Price Decreased | $165,000 -2.94% $178/sqft |
09/04/2026 Source: | Price Decreased | $170,000 -2.58% $183/sqft |
07/29/2026 Source: | Price Decreased | $174,500 -5.16% $188/sqft |
06/30/2026 Source: | Price Decreased | $184,000 -0.27% $198/sqft |
04/25/2026 Source: | Price Decreased | $184,500 -7.29% $199/sqft |

Show more
Nearby Homes

Find Homes by Property Features in Tampa, FL

Based on information from Stellar MLS® through Oct 02, 2026, 09:00AM as submitted to and distributed by MLS GRID. All data is obtained from various sources and may not have been verified by the broker or MLS GRID. Supplied Open House Information is subject to change without notice. All information should be independently reviewed and verified for accuracy. Properties may or may not be listed by the office/agent presenting the information. IDX information is provided exclusively for consumers’ personal non-commercial use. It may not be used for any purpose other than to identify prospective properties consumers may be interested in purchasing. The data is deemed reliable but is not guaranteed by MLS GRID. The use of the MLS GRID Data may be subject to an end-user license agreement prescribed by the Member Participant’s applicable MLS, if any, and as amended from time to time. © 2026 Stellar MLS. All Rights Reserved.
 Advertising Broker: Fred McGill | Simple Showing, Inc