Andover RE
Powered by 
- 0
- 4
- Overview
- Description
- Property Details
- Location
- HOA Management
- Facts & Features
- Getting Around
- Nearby Homes


Street View
$439,000
Monthly Est:$2,185
 4 Beds
 3 Baths
2 full baths + 1 half bath
 3,104sqft
1371 Callaway Ct, Howell, MI 48843
$439,000
$2,185/moEst:
Get Pre-Approved
Single Family Residence
Built in 2004
$90/mo HOA
0.19 acre lot
$141/sq.ft
Description
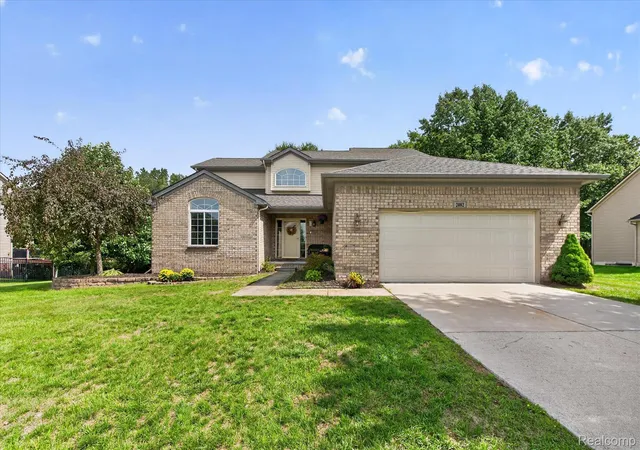
Welcome to Howells Highly Desirable Hidden Creek Community. Enjoy the resort lifestyle with over 30 acres of preserve woods and open space. Heated community pool and pool house, kids tot lot, miles of nature trails, volleyball courts and more! Conveniently located minutes from everywhere that you want to go! Shopping, recreation, many all-sport lakes, and minutes from I-96, US-23 and M-59.
This 4 bedroom 2.5 bathroom house has had many big ticket updates recently done. First enjoy the updated kitchen (2023). Featuring freshly painted white cabinetry, granite counter tops, a subway tile back splash, and stainless steel appliances. A newly dedicated spacious pantry converted from the original laundry space, providing excellent additional kitchen and household storage. ( Old laundry hook up still there). Comprehensive Window and Door Upgrades (2025) All new windows throughout the home, new front door and entry way. New sliding door leading out to the backyard. Brand New Furnace (2026). New Roof (2024). Remodeled Primary Bedroom and Bathroom (2023) Vaulted ceilings and porcelain wood tile flooring. Separate soaking tub and dedicated shower. Laundry Relocated upstairs for modern convenience. Power Preparedness features a manual electric bypass panel installed and ready for backup generator connection. Extended 2 Car garage with a deepened footprint for extra space. Widened Driveway. Stamped Concrete Patio.
Move into this home with the piece of mind that many of the large, expensive items have already been updated and ready for you to enjoy! BATVAI
- Houzeo last checked: 12 hours ago
- Listing updated: October 7, 2026 at 11:22 am
- Listing Provided by: Michael A Ferrera (888) 304-1447 | 3DX Real Estate LLC (888) 304-1447
- Source: Realcomp MLS-MI | MLS#: 20261079536

- Originating MLS: Realcomp II Ltd
Property Details
Status
Active
Type
Single Family Residence
No. of Stories
-
County
City
Neighborhood
--
Year Built
2004
HOA Fees
$90/mo
Finished Area
3,104 sqft
Lot Size
0.19 acre lot
Basement Area
- sqft
MLS Name
Realcomp MLS
MLS Number
20261079536
MLS Status
Active
Days on Market
6
Cumulative Days on Market
5
Open House

Continue Your Journey in App
Find your dream home, receive real-time updates, and many more!
Download App
Continue Your Journey in App
Find your dream home, receive real-time updates, and many more!
Location
HOA Management
N/A
HOA Fees
$90/ Monthly
Amenities
 Amenities and services may be covered by one or multiple associations and service providers.
 Trash Pickup
 Snow Removal
 Maintenance
Disclaimer: Amenities are based on third-party information and may vary; buyers must independently verify all amenities, as information is deemed reliable but not guaranteed.
Facts & Features
Rooms
Bedrooms & bathrooms
Bedrooms: 4
Bathrooms: 3
Interior
Sewer
Public Sewer
Exterior Features
Lighting
Heating
Forced Air, Natural Gas
Cooling
Ceiling Fans, Central Air
Interior Features
High Speed Internet
Appliances
Dishwasher, Disposal, Dryer, Free Standing Gas Oven, Free Standing Gas Range, Free Standing Refrigerator, Microwave, Washer
Construction
Year Built
Year Built: 2004
Home type
Single Family Residence
Foundation Details
Basement, Poured, Sump Pump
Construction Materials
Brick
Architectural Style
Colonial
Roof
Asphalt
Utilities & Energy
Basement
Finished
Laundry Features
Gas Dryer Hookup, Laundry Room, Washer Hookup
Parking Features
Two Car Garage, Attached, Garage Door Opener
Pool Features
Community, Outdoor Pool
Fireplace Features
Gas, Living Room
Water Source
Public
Utilities
Cable Available
Other Features
Community Features
Clubhouse, Sidewalks
Patio And Porch Features
Covered, Patio
Subdivision Name
Hidden Creek Condo
Disclosures
Taxes Homestead Exempt
Price History
| Date | Event | Price |
|---|---|---|
10/03/2026 Source: | Listed for Sale | $439,000 +131.66% $141/sqft |
08/29/2006 Source: | Sold | $189,500 $61/sqft |


Nearby Homes


Find Homes by Property Features in Howell, MI
Nearby New Homes For Sale


Based on information from the Board/Association of REALTORS® (alternatively, from the Realcomp II Ltd. MLS) through Oct 07, 2026, 06:00AM. All information provided is deemed reliable, but is not guaranteed to be accurate and should be independently verified. IDX provided courtesy of Realcomp II Ltd. via Andover Real Estate & Houzeo, Copyright 2026 Realcomp II Ltd. Shareholders Any use of search facilities of data on the site, other than by a consumer looking to purchase real estate, is prohibited. IDX information is provided exclusively for consumers' personal, noncommercial use and may not be used for any purpose other than to identify prospective properties consumers may be interested in purchasing. The accuracy of all information, regardless of source, is not guaranteed or warranted. All information should be independently verified. Listing Information presented by local MLS brokerage: Andover Real Estate, local REALTOR®- Scott Rubin - (248)206-3666 . Any use of search facilities of data on the site, other than by a consumer looking to purchase real estate, is prohibited. © 2024 Realcomp II Ltd. MLS. All Rights Reserved.
 Advertising Broker: Andover Real Estate | Andover Real Estate