- Overview
- Description
- Property Details
- Location
- Facts & Features
- Getting Around
- Nearby Homes




$450,000
Monthly Est:$2,240
 2 Beds
 2 Baths
1 full bath + 1 half bath
 1,076sqft
13717 Britton Dr, Hudson, FL 34667
$450,000
$2,240/moEst:
Get Pre-Approved
Single Family Residence
Built in 1969
$-- HOA
5,900 sqft lot
$418/sq.ft
Description
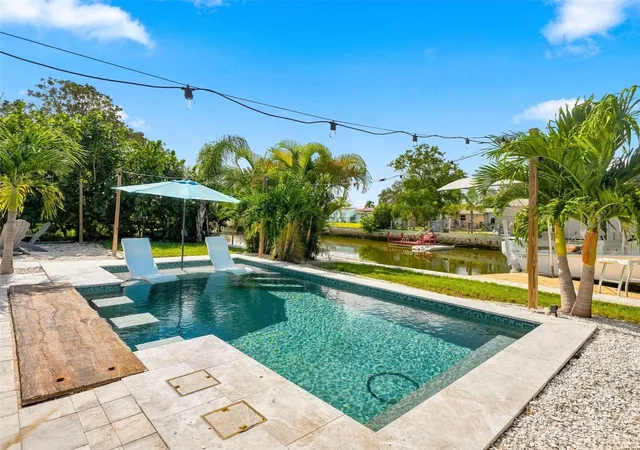
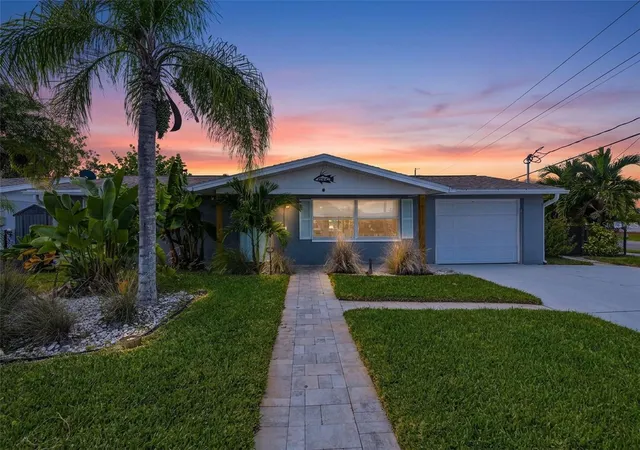
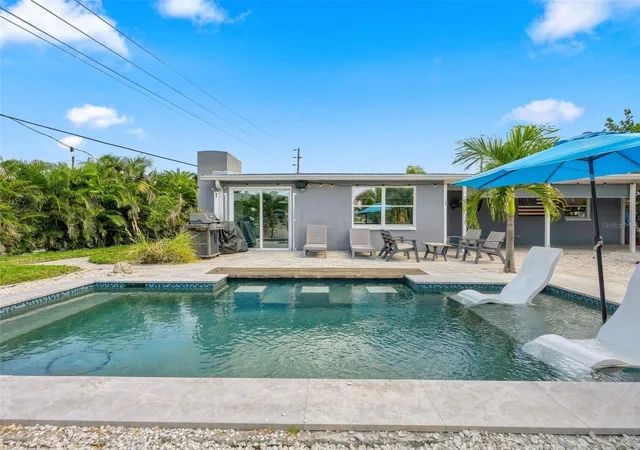
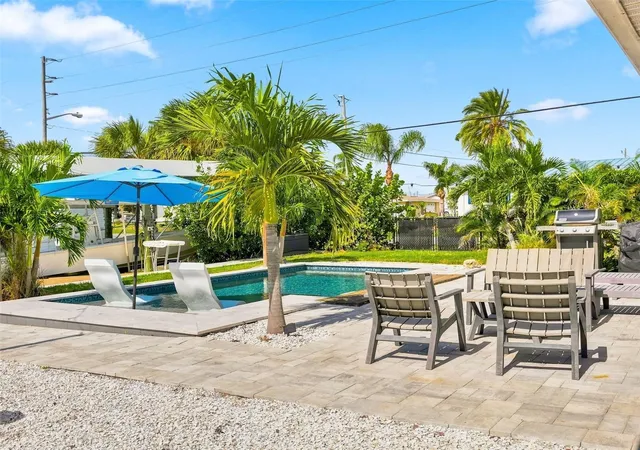
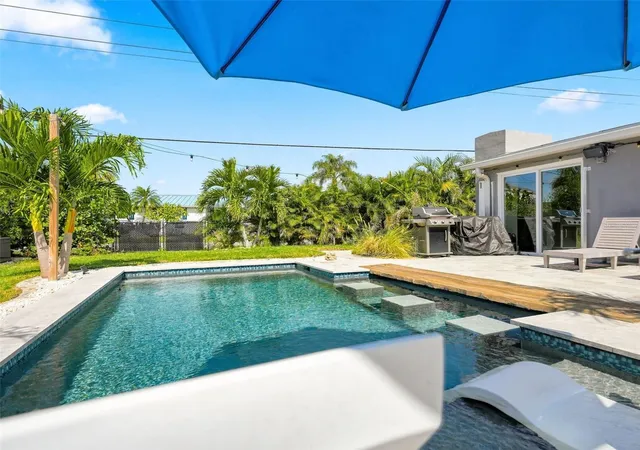
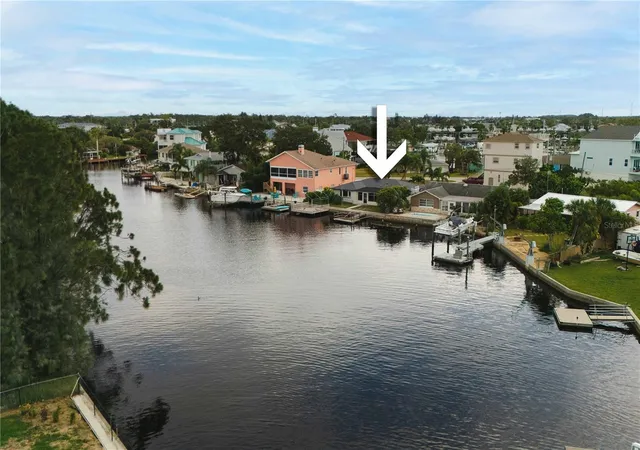
Virtually Staged. One of the most unique waterfront properties you'll find in Sea Ranch, this fully renovated 2-bedroom, 1.5-bath home offers an incredible combination of custom features, resort-style outdoor living, and boating amenities. Second bath already has plumbing in place for a tub or shower. Space is currently being used for hidden storage. Whether you're searching for a primary residence, Florida getaway, or potential vacation rental investment, this property delivers a lifestyle that's anything but ordinary! Assummable flood policy ($1827) for the year. The interior features LifeProof luxury vinyl flooring throughout, custom solid-core, 3-panel Shaker-style doors, and a dedicated dry/coffee bar perfect for entertaining or starting your mornings. And just when you think you've seen it all, a secret room concealed behind a bookcase adds an unexpected and unforgettable feature! The rear living area offers flexible space for entertaining, dining, or gathering with friends and family. Step outside into your own private tropical oasis! The fully fenced, backyard is surrounded by lush areca palms, grapeleaf privacy hedges, and tropical landscaping, creating a secluded retreat. Brick pavers in both the front and rear, custom landscape curbing, and St. Augustine sod complete the beautifully maintained outdoor space. As the sun begins to set, the backyard transforms into the perfect gathering place, with beautiful western sunset views and string lights creating a warm, inviting atmosphere. The custom saltwater pool features a comfortable 3.5- to 4.5-foot depth, designed for relaxing, socializing, and enjoying Florida's sunshine. The showstopping swim-up bar features custom carved concrete designed to resemble natural wood, creating a one-of-a-kind resort atmosphere right in your backyard. Boating enthusiasts will appreciate the covered 6,000-lb boat lift, additional floating dock, and fish-cleaning station with water and electricity. A double side gate provides convenient access for refueling your boat with a transfer tank. Additional updates include a 2026 water heater, 2023 HVAC system, 2017 roof, front and backyard irrigation. An assumable VA loan with a 2.25% interest rate for remaining balance may be available to qualified buyers, *subject to loan approval*
- Houzeo last checked: 9 minutes ago
- Listing updated: November 7, 2026 at 6:01 am
- Listing Provided by: Kayla McDonald, PA (727) 495-1951 | RE/MAX ALLIANCE GROUP (727) 845-4321
- Source: Stellar MLS-FL as distributed by MLS GRID | MLS#: W7890972

Property Details
Status
Active
Type
Single Family Residence
No. of Stories
1
County
City
Neighborhood
--
Year Built
1969
HOA Fees
-
Finished Area
1,076 sqft
Lot Size
5,900 sqft lot
Basement Area
- sqft
MLS Name
Stellar MLS
MLS Number
W7890972
MLS Status
Active
Days on Market
1

Continue Your Journey in App
Find your dream home, receive real-time updates, and many more!
Continue Your Journey in App
Find your dream home, receive real-time updates, and many more!
Location
Facts & Features
Rooms
Bedrooms & bathrooms
Bedrooms: 2
Bathrooms: 2
Primary Bedroom
Level: First
Area: 156.00 Square Feet
Dimensions: 13x12
Living Room
Level: First
Area: 234.00 Square Feet
Dimensions: 18x13
Kitchen
Level: First
Area: 180.00 Square Feet
Dimensions: 15x12
Family Room
Level: First
Area: 286.00 Square Feet
Dimensions: 22x13
Interior
Heating
Central, Electric
Exterior Features
Lighting, Private Entrance, Private Mailbox, Private Yard, Rain Gutters, Sprinkler Metered
Cooling
Central Air
Appliances
Disposal, Electric Water Heater, Microwave, Range, Refrigerator
Sewer
Public Sewer
Window Features
Shades
Interior Features
Ceiling Fans(s), Open Floorplan, Stone Counters, Thermostat, Window Treatments
Flooring
Vinyl
Construction
Year Built
Year Built: 1969
Home type
Single Family Residence
Construction Materials
Block, Stucco
Roof
Shingle
Foundation Details
Slab
Utilities & Energy
Water Source
Public
Laundry Features
In Garage
Parking Features
Curb Parking, Driveway, Oversized
Pool Features
In Ground, Chlorine Free, Gunite, Lighting, Salt Water
Utilities
Bb/hs Internet Available, Cable Available, Electricity Connected, Phone Available, Sewer Connected, Sprinkler Meter, Water Connected
Other Features
Community Features
Golf Carts Ok, Street Lights
Subdivision Name
Sea Ranch On Gulf
Lot Features
Flood Insurance Required, Flood Zone, Landscaped, Near Marina, Sidewalk, Street Dead End, Paved
Vegetation
Mature Landscaping, Trees/landscaped
Patio And Porch Features
Patio, Porch, Rear Porch
Price History
| Date | Event | Price |
|---|---|---|
11/06/2026 Source: | Listed for Sale | $450,000 +55.23% $418/sqft |
04/30/2021 Source: | Listing Removed | $289,900 -22.67% $269/sqft |
04/30/2021 Source: | Price Increased | $374,900 +17.34% $348/sqft |
04/30/2021 Source: | Price Increased | $319,500 +10.36% $297/sqft |
04/30/2021 Source: | Price Increased | $289,500 +44.82% $269/sqft |

Show more
Nearby Homes
Find Homes by Property Features in Hudson, FL
Nearby New Homes For Sale

Based on information from Stellar MLS® through Nov 07, 2026, 09:45AM as submitted to and distributed by MLS GRID. All data is obtained from various sources and may not have been verified by the broker or MLS GRID. Supplied Open House Information is subject to change without notice. All information should be independently reviewed and verified for accuracy. Properties may or may not be listed by the office/agent presenting the information. IDX information is provided exclusively for consumers’ personal non-commercial use. It may not be used for any purpose other than to identify prospective properties consumers may be interested in purchasing. The data is deemed reliable but is not guaranteed by MLS GRID. The use of the MLS GRID Data may be subject to an end-user license agreement prescribed by the Member Participant’s applicable MLS, if any, and as amended from time to time. © 2026 Stellar MLS. All Rights Reserved.
 Advertising Broker: Fred McGill | Simple Showing, Inc
