- Overview
- Description
- Property Details
- Location
- Facts & Features
- Getting Around
- Nearby Homes



$535,000
Monthly Est:$2,663
 4 Beds
 3 Baths
3 full baths
 2,147sqft
6728 Sea Ranch Dr, Hudson, FL 34667
$535,000
$2,663/moEst:
Get Pre-Approved
Single Family Residence
Built in 1972
$-- HOA
4,000 sqft lot
$249/sq.ft
Description
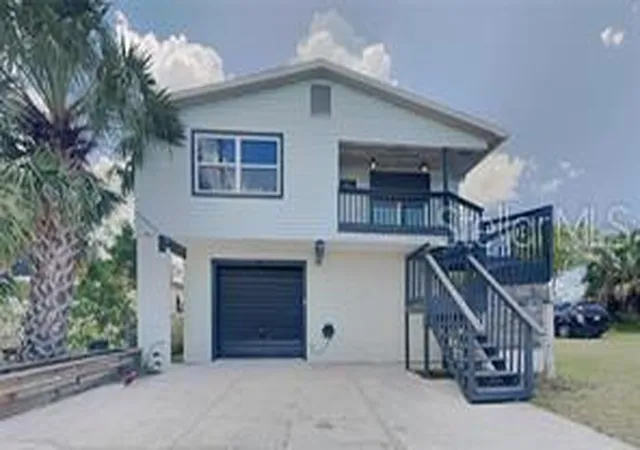
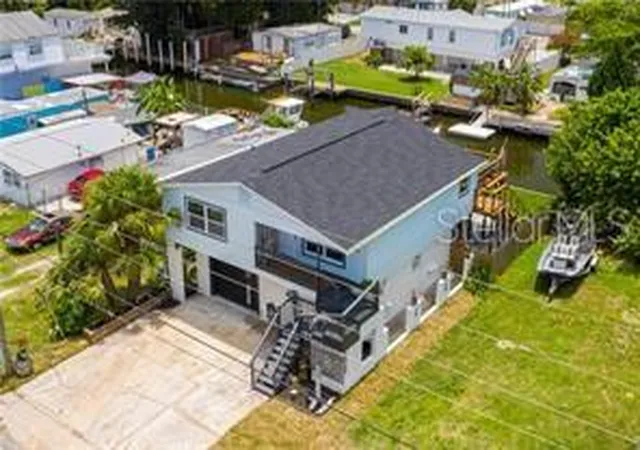
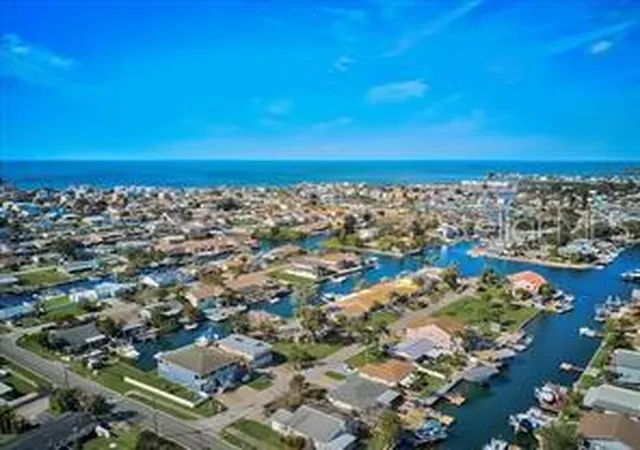
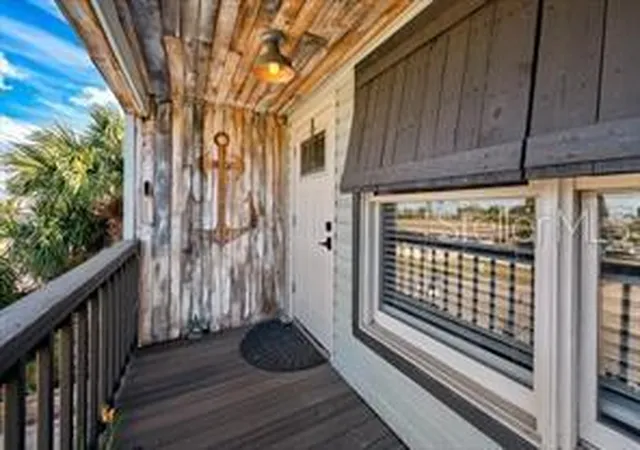
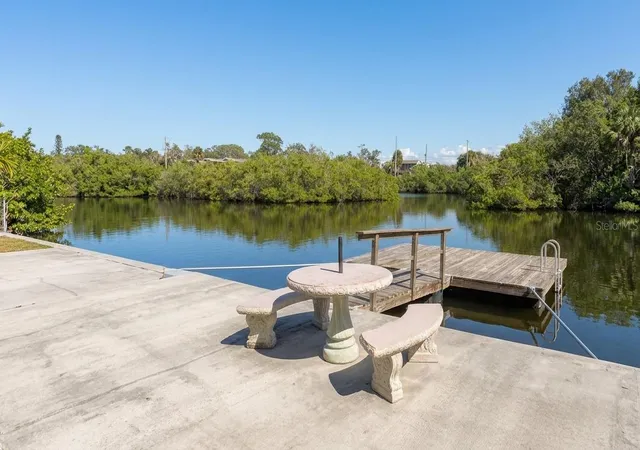
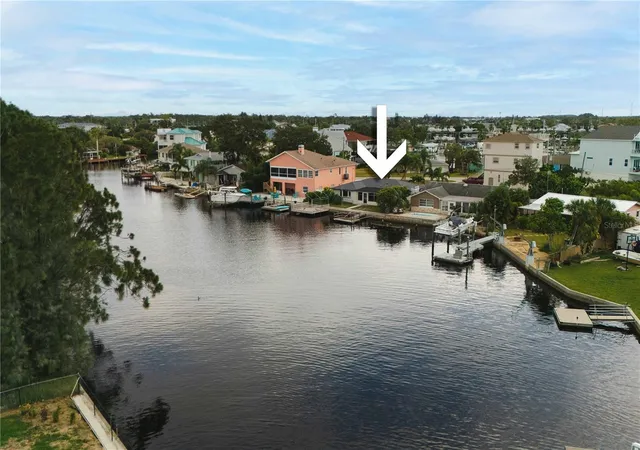
house was just inspected in Feb & Apr of 2026 for 4 Point and Wind Mitigation with No problems at all! both home inspection reports attached for you to verify! ABSOLUTELY A BEAUTIFUL 2-STORY WATERFRONT HOUSE! YOU DEFINITELY WANT A 2-STORY HOUSE WHILE ALL 1-STORY HOUSES WERE FLOODED IN THE HURRICANES, IT IS NOT ON RIVER OR ON BAYOU, BUT ON REAL SALT-WATER CANEL DIRECTLY TO GULF OF MEXICO AND ALSO NO HOA/CDD. DIRECT GULF ACCESS IN ITS BACKYARD DOCK, DON'T NEED TO PUT BOAT ON A BOAT LIFT TO TRANSFER TO OR GO THROUGH A LOW BRIDGE TO SALTWATER CANAL. 4BR, 3BA, 3 TANDEM CAR GARAGE, OUTDOOR KITCHEN AND AN ABOVE GROUND POOL, ABSOLUTELY GORGEOUS, METICULOUSLY AND TASTEFULLY UPDATED, PACKED WITH LUXURIES, A WATERFRONT POOL HOUSE WITH MOST ROOMS ON THE 2ND FLOOR THAT HAVE NEVER BEEN TOUCHED BY FLOOD. this is A desirable house that you could enjoy the Florida style living while also don't need to worry about flood. NO HOA OR SINKHOLE, so, you don't have HOA restrictions, HOA fees and sinkhole to worry about. house is great for long term or short term of Airbnb/Vrbo rent (since it HAS NO HOA), or for a large family that likes to live in the Florida waterfront dream to entertain or to run a business from home. Renovated of 4/3/3 with workstation and storage, fenced backyard and outdoor kitchen, patio and magnificent open balcony on the water, no neighbor on either side. it's not only on the water but also very close to all major roads, within 1hour to Tampa, Clearwater, St Pete Etc. Newer interior and exterior paint, carpet, laminate and porcelain tile floor, lights, mirrors and so many more. Upstairs is bright with hard flooring through the main areas, open floor plan and plenty of natural light. The upgraded kitchen features stone countertops, stainless steel appliances, sink and pull off kitchen faucet, shaker cabinets and custom backsplash. the study could also be a 5th bedroom, Spend time with family and friends on the deck with beautiful water views. Roof 2019. AC 2020. Water heater 2020, everything in the house updated in 2020. located just off of US19, minutes to Hudson beach and Super Walmart, Sand Bar, Durney key, Anclote, Honeymoon, Caladesi Island, 20min to Suncruz Casino, variety restaurants and Port Richey waterfront park, Brasher Park, Gulfview Square Mall, small keys, springs, crystal river. Book your private showing today, A MUST SEE!
- Houzeo last checked: 12 minutes ago
- Listing updated: November 7, 2026 at 12:01 am
- Listing Provided by: Yun Cui (813) 767-4428 | CAPITAL HOMES INC (800) 642-0668
- Source: Stellar MLS-FL as distributed by MLS GRID | MLS#: O6422109

Property Details
Status
Active
Type
Single Family Residence
No. of Stories
-
County
City
Neighborhood
--
Year Built
1972
HOA Fees
-
Finished Area
2,147 sqft
Lot Size
4,000 sqft lot
Basement Area
- sqft
MLS Name
Stellar MLS
MLS Number
O6422109
MLS Status
Active
Days on Market
127
Cumulative Days on Market
112

Continue Your Journey in App
Find your dream home, receive real-time updates, and many more!
Continue Your Journey in App
Find your dream home, receive real-time updates, and many more!
Location
Facts & Features
Rooms
Bedrooms & bathrooms
Bedrooms: 4
Bathrooms: 3
Kitchen
Level: Second
Area: 176.00 Square Feet
Dimensions: 16x11
Living Room
Level: Second
Area: 150.00 Square Feet
Dimensions: 15x10
Primary Bedroom
Level: Second
Area: 168.00 Square Feet
Dimensions: 12x14
Bedroom 2
Level: Second
Area: 121.00 Square Feet
Dimensions: 11x11
Bedroom 3
Level: Second
Area: 165.00 Square Feet
Dimensions: 11x15
Bedroom 4
Level: First
Area: 66.00 Square Feet
Dimensions: 11x6
Primary Bathroom
Level: Second
Area: 165.00 Square Feet
Dimensions: 11x15
Den
Level: First
Bathroom 2
Level: Second
Bathroom 3
Level: First
Dining Room
Level: Second
Interior
Heating
Central, Electric
Exterior Features
Awning(s), Balcony, Outdoor Kitchen
Cooling
Central Air
Appliances
Dishwasher, Microwave, Range, Refrigerator
Sewer
Public Sewer
Interior Features
Open Floorplan, Other, Thermostat
Flooring
Carpet, Laminate, Tile, Vinyl
Construction
Year Built
Year Built: 1972
Home type
Single Family Residence
Construction Materials
Block
Roof
Shingle
Foundation Details
Slab
Utilities & Energy
Water Source
Public
Laundry Features
Laundry Room
Parking Features
Tandem
Pool Features
Above Ground
Utilities
Bb/hs Internet Available, Electricity Connected, Sewer Connected, Water Connected
Other Features
Subdivision Name
Vista Del Mar
Patio And Porch Features
Deck, Front Porch
Price History
| Date | Event | Price |
|---|---|---|
10/01/2026 Source: | Listing Removed | $535,000 $249/sqft |
10/01/2026 Source: | Listed for Sale | $535,000 -2.73% $249/sqft |
09/14/2026 Source: | Price Decreased | $549,990 -1.79% $256/sqft |
08/21/2026 Source: | Price Decreased | $559,990 -3.45% $261/sqft |
07/03/2026 Source: | Listed for Sale | $579,990 +2.65% $270/sqft |

Show more
Nearby Homes
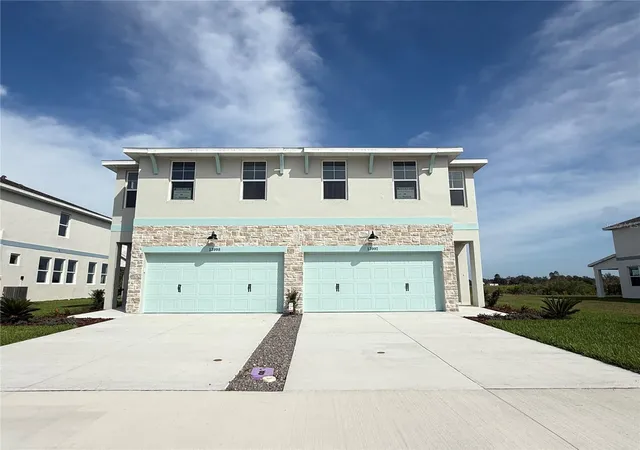
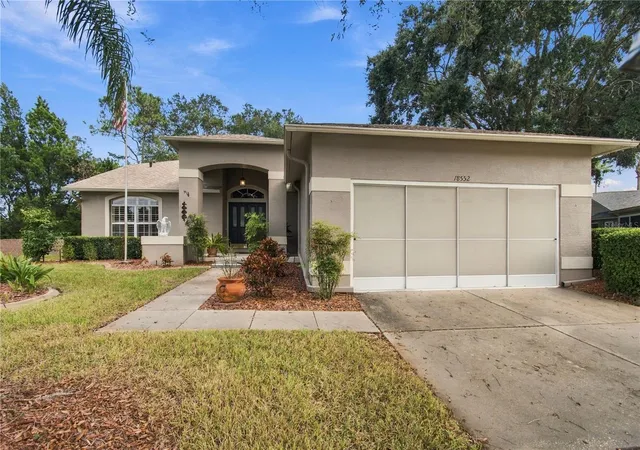
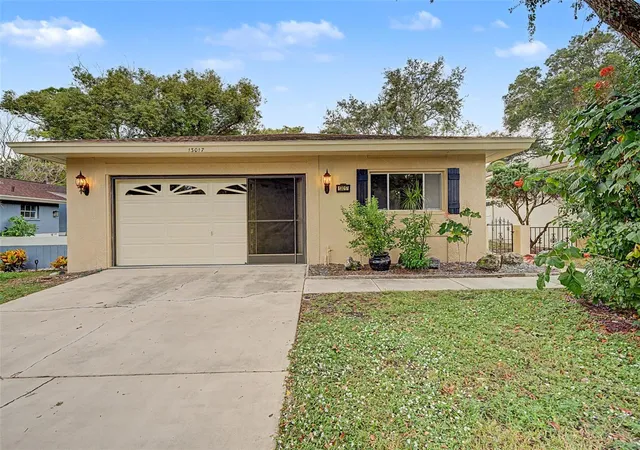
Find Homes by Property Features in Hudson, FL
Nearby New Homes For Sale

Based on information from Stellar MLS® through Nov 07, 2026, 10:00AM as submitted to and distributed by MLS GRID. All data is obtained from various sources and may not have been verified by the broker or MLS GRID. Supplied Open House Information is subject to change without notice. All information should be independently reviewed and verified for accuracy. Properties may or may not be listed by the office/agent presenting the information. IDX information is provided exclusively for consumers’ personal non-commercial use. It may not be used for any purpose other than to identify prospective properties consumers may be interested in purchasing. The data is deemed reliable but is not guaranteed by MLS GRID. The use of the MLS GRID Data may be subject to an end-user license agreement prescribed by the Member Participant’s applicable MLS, if any, and as amended from time to time. © 2026 Stellar MLS. All Rights Reserved.
 Advertising Broker: Fred McGill | Simple Showing, Inc
