- Overview
- Description
- Property Details
- Location
- HOA Management
- Facts & Features
- Getting Around
- Nearby Homes



$1,739,000
Monthly Est:$8,656
 4 Beds
 5 Baths
3 full baths + 2 half baths
 6,349sqft
13717 Canterfield Dr, Riverview, FL 33579
$1,739,000
$8,656/moEst:
Get Pre-Approved
Single Family Residence
Built in 2003
$35.42/mo HOA
5 acres lot
$274/sq.ft
Description
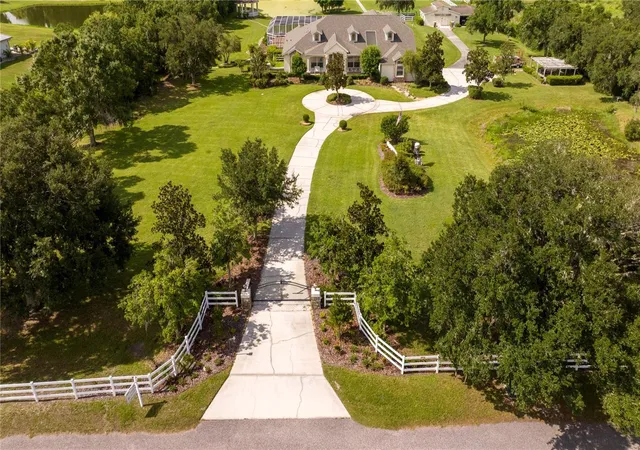
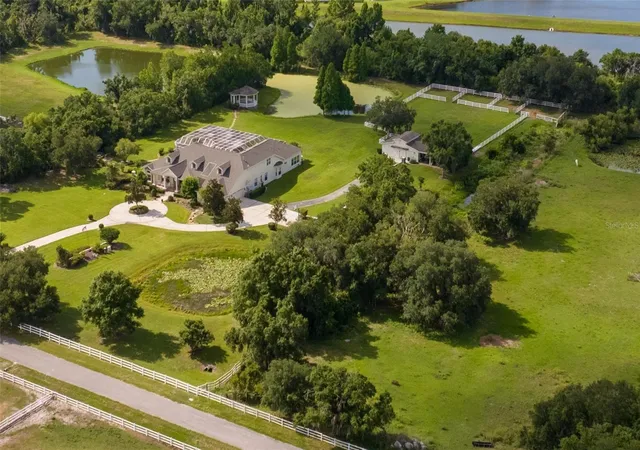
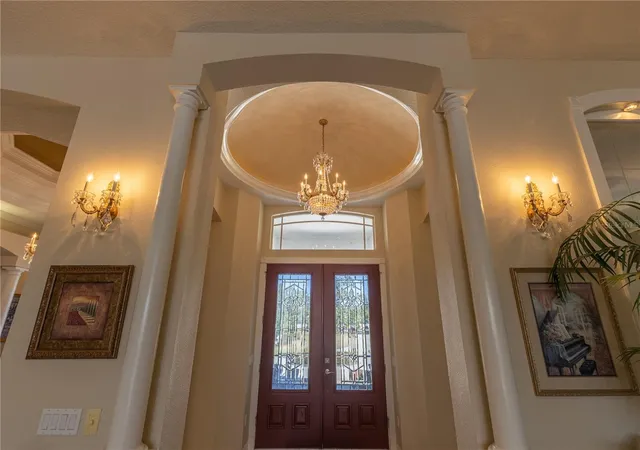
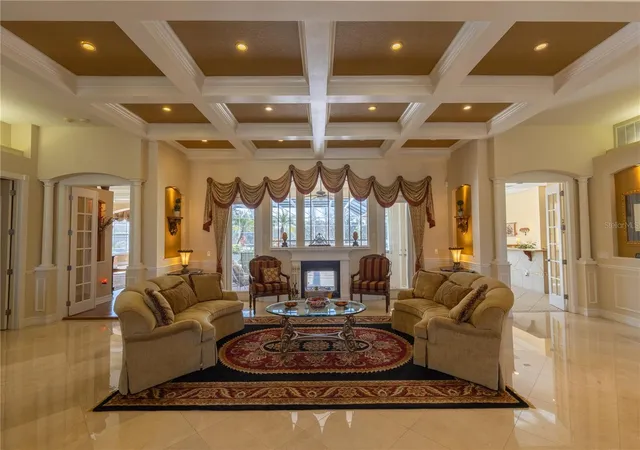
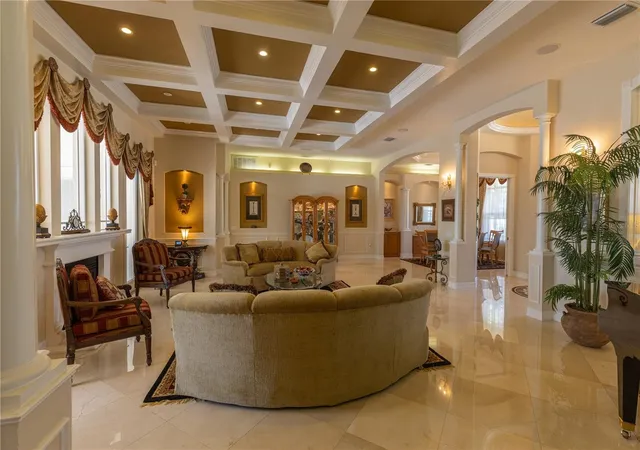
A sprawling 6,349 sq. ft. luxury residence set on 5 pristine acres, this exceptional equestrian estate blends refined living, privacy, and country elegance within the exclusive, gated 5-home equestrian community of Canterfield Farms. Thoughtfully designed for both grand entertaining and everyday comfort, this home features four bedrooms, five baths, four living rooms, a home movie theater, executive office, exercise/flex room, and abundant storage throughout. A dramatic formal entry welcomes you with polished travertine marble floors, soaring 12’ coffered and inlaid wood-beam ceilings, and a striking double-sided fireplace. To the right, the formal dining room is anchored by a radiant crystal chandelier; to the left, an impressive executive office offers a quiet retreat. The chef’s kitchen is the heart of the home, showcasing high ceilings, two sinks, a pot filler, and generous prep and storage space. It flows seamlessly into the expansive great room, creating an ideal setting for gatherings. The first-floor primary suite is a true sanctuary, featuring a private glass atrium, rich wood floors, oversized tub, walk-in glassed shower, dual vanities, and a double walk-in closet. With four distinct family rooms, there is space for every lifestyle need—from relaxation to recreation. All bedrooms are on the first floor. Two guest rooms have a Jack & Jill bathroom with separate double vanities and a shared workspace. The fourth guest room or in-law suite is in a private cove with adjacent full bath and private living room. The home movie theater with half bath elevates entertainment to a cinematic experience. Outdoor living is equally captivating: a resort-style pool, gazebo overlooking the serene pond and fountain, and a cozy fire pit create a peaceful, picturesque environment. For the horses or workshop needs there is a 3-stall concrete block barn, tack room, and four-car carport. Located in this gated community is a private equestrian center with boarding and training facilities. Nearby, miles of scenic riding and walking trails wind through Triple Creek Nature Preserve, Balm Boyette Scrub Preserve, and FishHawk Nature Preserve, offering endless outdoor adventures. Top-rated schools and convenient access to major roadways further enhance the appeal of this exceptional location. Experience the rare combination of luxury, acreage, and equestrian living. Contact us today to schedule your private tour.
- Houzeo last checked: 12 minutes ago
- Listing updated: November 6, 2026 at 5:11 am
- Listing Provided by: Kary Andrews (813) 299-5307 | BAY DREAMS REALTY (813) 299-5307
- Source: Stellar MLS-FL as distributed by MLS GRID | MLS#: TB8560523

Property Details
Status
Active
Type
Single Family Residence
No. of Stories
-
County
City
Neighborhood
--
Year Built
2003
HOA Fees
$35.42/mo
Finished Area
6,349 sqft
Lot Size
5 acres lot
Basement Area
- sqft
MLS Name
Stellar MLS
MLS Number
TB8560523
MLS Status
Active
Days on Market
15

Continue Your Journey in App
Find your dream home, receive real-time updates, and many more!
Continue Your Journey in App
Find your dream home, receive real-time updates, and many more!
Location
HOA Management
Canterfield Farms HOA
HOA Fees
$425/ Annually
Amenities
 Amenities and services may be covered by one or multiple associations and service providers.
 Security Gate
Disclaimer: Amenities are based on third-party information and may vary; buyers must independently verify all amenities, as information is deemed reliable but not guaranteed.
Facts & Features
Rooms
Bedrooms & bathrooms
Bedrooms: 4
Bathrooms: 5
Kitchen
Level: First
Area: 484.00 Square Feet
Dimensions: 22x22
Living Room
Level: First
Area: 651.00 Square Feet
Dimensions: 31x21
Primary Bedroom
Level: First
Interior
Exterior Features
Fire Pit, Lighting, Outdoor Grill, Outdoor Kitchen, Outdoor Shower, Private Yard, Storage
Sewer
Septic Tank
Interior Features
Coffered Ceiling(s), Crown Molding, Eat In Kitchen, Kitchen/family Room Combo, Living Room/dining Room Combo, Open Floorplan, Primary Bedroom Main Floor, Split Bedroom, Stone Counters, Walk In Closet(s), Window Treatments
Flooring
Carpet, Marble, Tile, Travertine, Wood
Heating
Central
Appliances
Built In Oven, Cooktop, Dishwasher, Disposal, Microwave, Refrigerator
Cooling
Central Air
Construction
Year Built
Year Built: 2003
Home type
Single Family Residence
Construction Materials
Block, Stone, Stucco
Foundation Details
Slab
Roof
Shingle
Utilities & Energy
Pool Features
In Ground, Outside Bath Access, Salt Water, Screen Enclosure, Waterfall
Laundry Features
Laundry Room
Water Source
Well
Utilities
Cable Connected, Electricity Connected, Propane, Sprinkler Well, Water Connected
Association Amenities
Gated
Other Features
Subdivision Name
Canterfield Farms
Patio And Porch Features
Covered, Deck, Enclosed, Front Porch, Patio, Screened
Vegetation
Trees/landscaped
Price History
| Date | Event | Price |
|---|---|---|
11/06/2026 Source: | Listed for Sale | $1,739,000 $274/sqft |
10/22/2026 Source: | Coming Soon | $1,739,000 $274/sqft |
08/16/2026 Source: | Listing Removed | $1,739,000 $274/sqft |
06/24/2026 Source: | Price Decreased | $1,739,000 -0.57% $274/sqft |
05/05/2026 Source: | Price Decreased | $1,749,000 -2.78% $275/sqft |

Show more
Nearby Homes

Find Homes by Property Features in Riverview, FL

Based on information from Stellar MLS® through Nov 07, 2026, 08:30AM as submitted to and distributed by MLS GRID. All data is obtained from various sources and may not have been verified by the broker or MLS GRID. Supplied Open House Information is subject to change without notice. All information should be independently reviewed and verified for accuracy. Properties may or may not be listed by the office/agent presenting the information. IDX information is provided exclusively for consumers’ personal non-commercial use. It may not be used for any purpose other than to identify prospective properties consumers may be interested in purchasing. The data is deemed reliable but is not guaranteed by MLS GRID. The use of the MLS GRID Data may be subject to an end-user license agreement prescribed by the Member Participant’s applicable MLS, if any, and as amended from time to time. © 2026 Stellar MLS. All Rights Reserved.
 Advertising Broker: Fred McGill | Simple Showing, Inc
