- Overview
- Description
- Property Details
- Location
- Facts & Features
- Getting Around
- Nearby Homes



$379,000
Monthly Est:$1,886
 3 Beds
 2 Baths
2 full baths
 1,152sqft
13736 Judy Ave, Hudson, FL 34667
$379,000
$1,886/moEst:
Get Pre-Approved
Single Family Residence
Built in 1976
$-- HOA
5,500 sqft lot
$329/sq.ft
Description
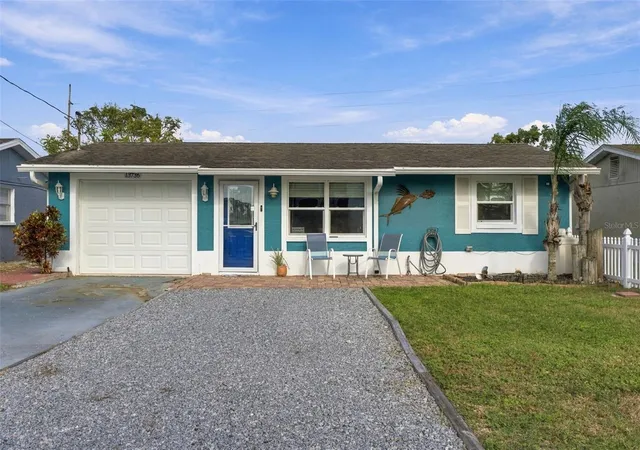
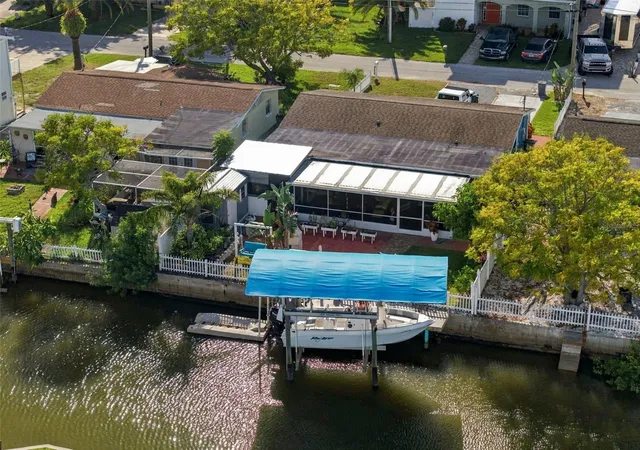
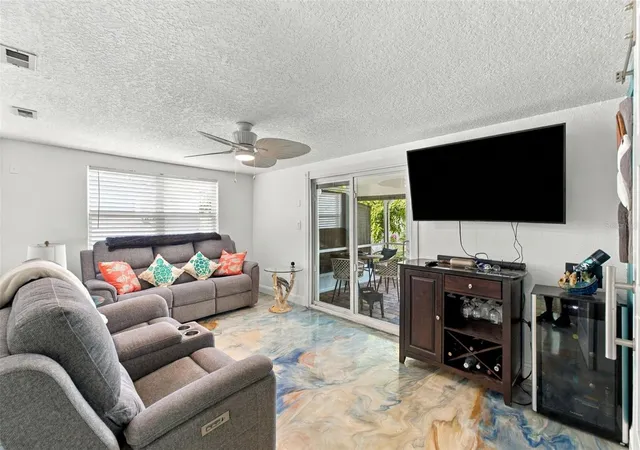
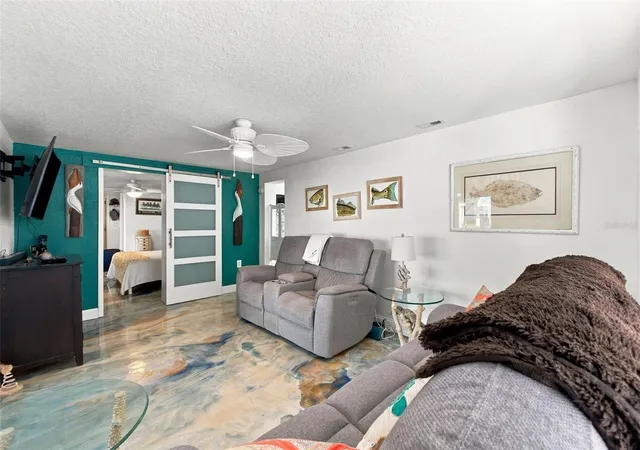
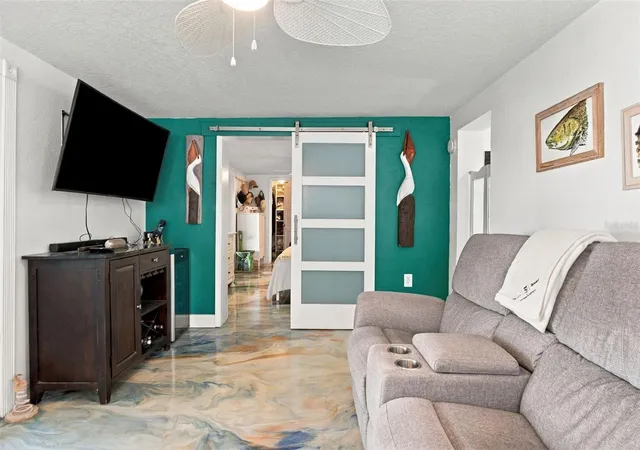
Experience the essence of Florida waterfront living in Hudson Beach Estates, where direct saltwater canal access places the Gulf of Mexico just minutes away by boat. Thoughtfully designed for those who appreciate life on the water, this three-bedroom, two-bath block residence pairs coastal ease with an impressive collection of boating and outdoor amenities.A 50-foot seawall frames the waterfront, complemented by a 2024 composite dock, 10,000-pound covered boat lift, floating dock, and a dedicated fish-cleaning station with water and power—creating an exceptional setup for boating, fishing, and effortless days on the Gulf.Inside, distinctive poured metallic epoxy flooring flows throughout the home, lending a polished, contemporary character. The kitchen features crisp white shaker cabinetry, quartz countertops, a mosaic tile backsplash, stainless steel appliances, and a generous breakfast bar. An inviting living area with a dry bar opens through sliding glass doors to an expansive screened lanai with ceiling fans, seamlessly extending the living space outdoors.The primary suite offers a walk-in closet and private bath with a bidet and striking tiled vanity wall. A beautifully appointed secondary bath features a glass-enclosed shower and vessel sink.Outdoors, the home truly embraces the Florida lifestyle. A covered outdoor kitchen with a stacked-stone bar and masonry grill overlooks a paver courtyard surrounded by raised garden beds and fruit trees. An outdoor shower, porch swing, and storage shed complete this private waterfront retreat.Additional improvements include a 200-amp electrical panel and tankless water heater, both added in 2022, along with a one-car garage with laundry hookups.Ideally positioned near Hudson’s waterfront restaurants and marinas with convenient access to US-19, this is more than a home—it is an invitation to experience Florida’s Gulf Coast from the water’s edge.
- Houzeo last checked: 12 hours ago
- Listing updated: September 26, 2026 at 10:51 am
- Listing Provided by: Chey Aldamuy (352) 238-2360 | FLORIDAS A TEAM REALTY (352) 556-2865
- Source: Stellar MLS-FL | MLS#: W7889825

Property Details
Status
Active
Type
Single Family Residence
No. of Stories
-
County
City
Neighborhood
--
Year Built
1976
HOA Fees
-
Finished Area
1,152 sqft
Lot Size
5,500 sqft lot
Basement Area
- sqft
MLS Name
Stellar MLS
MLS Number
W7889825
MLS Status
Active
Days on Market
12
Cumulative Days on Market
1

Continue Your Journey in App
Find your dream home, receive real-time updates, and many more!
Download App
Continue Your Journey in App
Find your dream home, receive real-time updates, and many more!
Location
Facts & Features
Rooms
Bedrooms & bathrooms
Bedrooms: 3
Bathrooms: 2
Living Room
Level: First
Area: 182.00 Square Feet
Dimensions: 13x14
Family Room
Level: First
Area: 187.00 Square Feet
Dimensions: 17x11
Kitchen
Level: First
Area: 132.00 Square Feet
Dimensions: 12x11
Primary Bedroom
Level: First
Area: 156.00 Square Feet
Dimensions: 12x13
Primary Bathroom
Level: First
Area: 36.00 Square Feet
Dimensions: 4x9
Bedroom 2
Level: First
Area: 117.00 Square Feet
Dimensions: 9x13
Bedroom 3
Level: First
Area: 110.00 Square Feet
Dimensions: 10x11
Bathroom 2
Level: First
Area: 63.00 Square Feet
Dimensions: 7x9
Interior
Sewer
Public Sewer
Cooling
Central Air
Interior Features
Ceiling Fans(s), Dry Bar, Eat In Kitchen, Kitchen/family Room Combo, L Dining, Primary Bedroom Main Floor, Stone Counters, Walk In Closet(s), Window Treatments
Exterior Features
Awning(s), Courtyard, Garden, Lighting, Outdoor Grill, Outdoor Kitchen, Outdoor Shower, Private Yard, Rain Gutters, Sidewalk, Storage
Window Features
Blinds
Flooring
Ceramic Tile, Epoxy
Appliances
Disposal, Electric Water Heater, Exhaust Fan, Freezer, Microwave, Range, Refrigerator, Tankless Water Heater, Water Softener
Heating
Central, Electric
Construction
Year Built
Year Built: 1976
Home type
Single Family Residence
Foundation Details
Slab
Roof
Shingle
Construction Materials
Block, Stucco
Architectural Style
Coastal, Ranch
Utilities & Energy
Parking Features
Driveway
Laundry Features
Electric Dryer Hookup, In Garage, Washer Hookup
Water Source
Public
Utilities
Bb/hs Internet Available, Cable Available, Cable Connected, Electricity Available, Electricity Connected, Phone Available, Public, Sewer Connected, Water Available, Water Connected
Security Features
Smoke Detector(s)
Other Features
Patio And Porch Features
Covered, Front Porch, Patio, Rear Porch, Screened
Community Features
Golf Carts Ok
Vegetation
Fruit Trees, Mature Landscaping
Subdivision Name
Hudson Beach Estates
Lot Features
Flood Insurance Required, Flood Zone, In County, Landscaped, Level, Paved, Unincorporated
Price History
| Date | Event | Price |
|---|---|---|
09/25/2026 Source: | Listed for Sale | $379,000 -10.82% $329/sqft |
01/29/2026 Source: | Listing Removed | $425,000 $369/sqft |
09/10/2025 Source: | Price Decreased | $425,000 -4.49% $369/sqft |
07/29/2025 Source: | Listed for Sale | $445,000 +169.86% $386/sqft |
01/19/2023 Source: | Price Decreased | $164,900 -37.77% $143/sqft |

Show more
Nearby Homes







Find Homes by Property Features in Hudson, FL
Nearby New Homes For Sale

Based on information from Stellar MLS® through Oct 07, 2026, 06:00AM as submitted to and distributed by MLS GRID. All data is obtained from various sources and may not have been verified by the broker or MLS GRID. Supplied Open House Information is subject to change without notice. All information should be independently reviewed and verified for accuracy. Properties may or may not be listed by the office/agent presenting the information. IDX information is provided exclusively for consumers’ personal non-commercial use. It may not be used for any purpose other than to identify prospective properties consumers may be interested in purchasing. The data is deemed reliable but is not guaranteed by MLS GRID. The use of the MLS GRID Data may be subject to an end-user license agreement prescribed by the Member Participant’s applicable MLS, if any, and as amended from time to time. © 2026 Stellar MLS. All Rights Reserved.
 Advertising Broker: Fred McGill | Simple Showing, Inc