- Overview
- Description
- Property Details
- Location
- Facts & Features
- Getting Around
- Nearby Homes



$574,900
Monthly Est:$2,861
 3 Beds
 2 Baths
1 full bath
 1,485sqft
1374 Dover St, Broomfield, CO 80020
$574,900
$2,861/moEst:
Get Pre-Approved
Single Family Residence
Built in 1972
$-- HOA
6,970 sqft lot
$387/sq.ft
Description
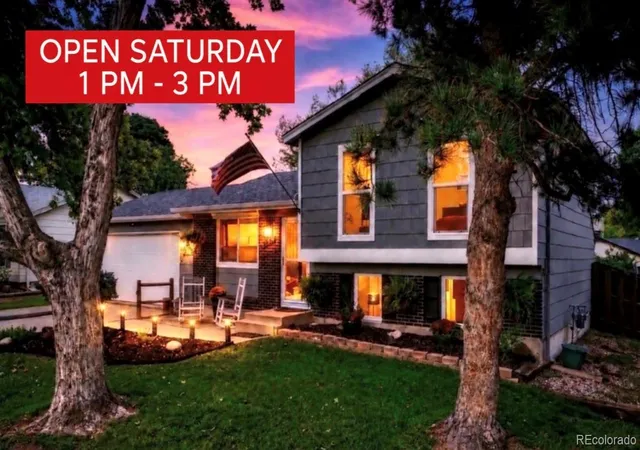
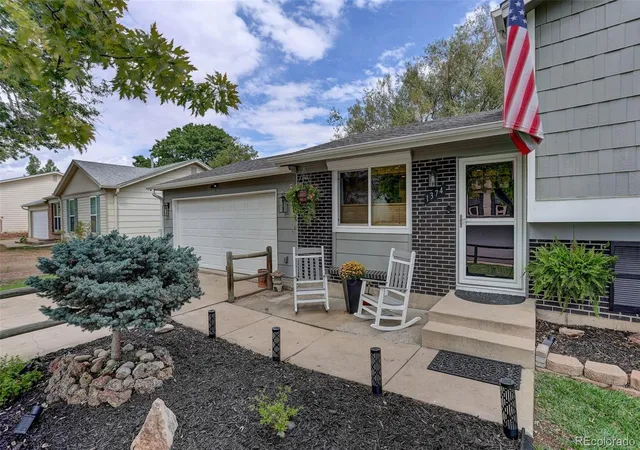
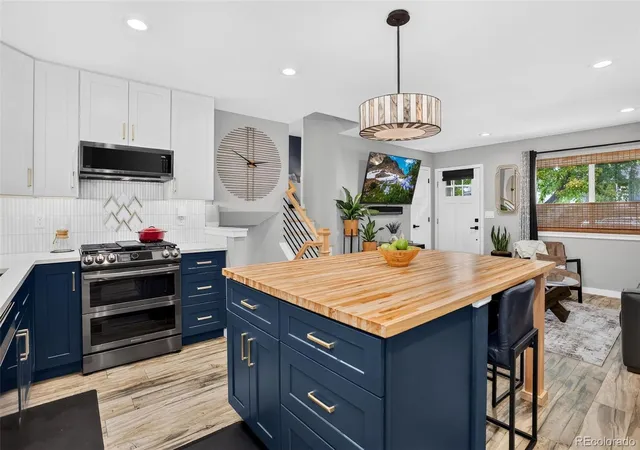
You might call 1374 Dover Street a unicorn. This home hasn't just been remodeled. It's been reborn! A down-to-the-studs renovation starting in November 2020 stripped this tri-level back to its bones and rebuilt it right, with asbestos properly abated and the old aluminum wiring gone for good. Everything that matters, and everything you can't see, has been redone since 2023: new roof, new gutters, new windows, new siding, new plumbing throughout, new water heater, new furnace and a fully updated appliance suite. Even the crawl space got insulated for the kind of energy efficiency older Broomfield homes rarely offer.
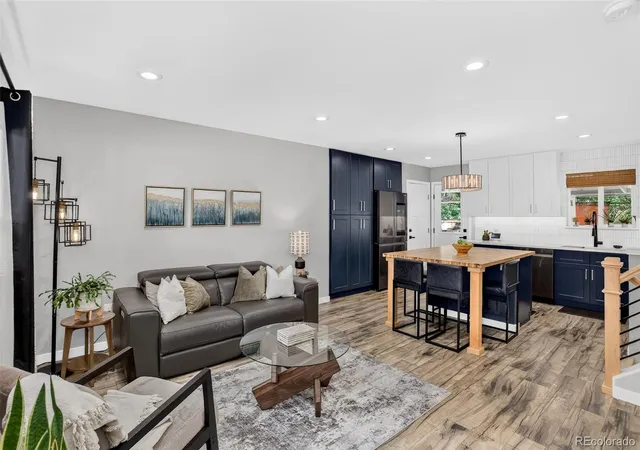
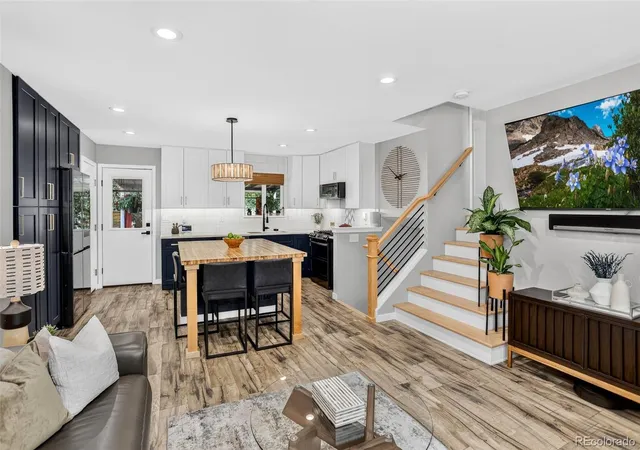
Inside, durable LVP flooring runs underfoot while the kitchen commands the room with rich Sherwin Williams Gale Force blue cabinetry and designer finishes that feel more like a custom build. Top-down/bottom-up rattan blinds dress the main level windows with a tailored, textured warmth. Upstairs, two generously sized bedrooms share the floor with a primary suite that opens directly into a fully remodeled bath, the kind of tile work and detail that would feel right at home in a boutique hotel.
Downstairs, the lower level flexes to how you live. A third bedroom, full bath, laundry, and family room that easily converts into a fourth bedroom if you need the extra space.
The large lot centers on a private patio and extended outdoor living area. Hot tub negotiable! Front and back sprinkler systems keep the landscaping effortless. And the location does some of the best work for you. This home is a stone's throw from the 8-acre Northmoor Park, with its playground, ball fields, and tennis courts, and just beyond it, you'll enjoy trails, a dog park, (and 4th of July fireworks) at Broomfield County Commons. Golfers will love having Broadlands Golf Course and Eagle Trace Golf Club nearby, while quick access to US-36 puts Boulder, Denver, and Interlocken all within easy reach. Also in the highly desirable Aspen Creek PK-8 attendance area. Relax. You're home.
- Houzeo last checked: 5 hours ago
- Listing updated: October 8, 2026 at 3:06 pm
- Listing Provided by: Lane Lyon (303) 667-0309 | Coldwell Banker Global Luxury Denver (303) 758-7611
- Source: DENVER (RE COLORADO) MLS-CO | MLS#: 5876631

Property Details
Status
Active
Type
Single Family Residence
No. of Stories
-
County
City
Neighborhood
Year Built
1972
HOA Fees
-
Finished Area
1,485 sqft
Lot Size
6,970 sqft lot
Basement Area
- sqft
MLS Name
DENVER (RE COLORADO) MLS
MLS Number
5876631
MLS Status
Active
Days on Market
36

Continue Your Journey in App
Find your dream home, receive real-time updates, and many more!
Download App
Continue Your Journey in App
Find your dream home, receive real-time updates, and many more!
Location
Facts & Features
Rooms
Bedrooms & bathrooms
Bedrooms: 3
Bathrooms: 2
Living Room
Level: Main
Kitchen
Level: Main
Dining Room
Level: Main
Bedroom
Level: Upper
Bedroom
Level: Upper
Bathroom Full
Level: Upper
Family Room
Level: Lower
Bedroom
Level: Lower
Bathroom Three Quarter
Level: Lower
Interior
Window Features
Window Coverings
Flooring
Carpet, Tile, Wood
Heating
Forced Air, Natural Gas
Exterior Features
Private Yard, Rain Gutters
Sewer
Public Sewer
Interior Features
Kitchen Island, Pantry, Smoke Free, Solid Surface Counters
Appliances
Dishwasher, Disposal, Dryer, Gas Water Heater, Microwave, Range, Refrigerator, Washer
Cooling
Central Air
Construction
Year Built
Year Built: 1972
Home type
Single Family Residence
Roof
Composition
Construction Materials
Brick, Cement Siding
Property Condition
Updated/remodeled
Architectural Style
Traditional
Utilities & Energy
Parking Features
Concrete
Water Source
Public
Other Features
Subdivision Name
Northmoor Estates
Lot Features
Landscaped, Sprinklers In Front, Sprinklers In Rear
Patio And Porch Features
Covered, Patio
Price History
| Date | Event | Price |
|---|---|---|
10/01/2026 Source: | Listed for Sale | $574,900 -0.86% $387/sqft |
09/15/2026 Source: #REC5876631 | Contingent (Active Under Contract) | $579,900 $391/sqft |
09/04/2026 Source: | Listed for Sale | $579,900 $391/sqft |
09/02/2026 Source: | Coming Soon | $579,900 +228.09% $391/sqft |
11/15/2008 Source: | Sold | $176,750 $119/sqft |

Nearby Homes
Find Homes by Property Features in Broomfield, CO

Based on information from REcolorado®, Inc.through Oct 08, 2026, 11:00AM. Not all properties were listed and/or closed by Company. This representation is based in whole or in part on content supplied by REcolorado®, Inc. REcolorado®, Inc. does not guarantee nor is it in any way responsible for its accuracy. Content maintained by REcolorado®, Inc. may not reflect all real estate activity in the market. Some IDX listings have been excluded from this website. Any use search of data on the website, other than by a consumer looking to purchase real estate, is prohibited. If Houzeo suspect “scraping” of the data has occurred, the suspicion and any evidence will be reported to the MLS. IDX information is provided exclusively for consumers' personal non-commercial use. It may not be used for any purpose other than to identify prospective properties consumers may be interested in purchasing. The data is deemed reliable but is not guaranteed by REcolorado®. The use of the IDX Data may be subject to an end user license agreement prescribed by REcolorado® as amended from time to time.
Based on information submitted to the MLS GRID as of Oct 08, 2026, 11:00AM. All data is obtained from various sources and may not have been verified by broker or MLS GRID. Supplied Open House information is subject to change without notice. All information should be independently reviewed and verified for accuracy. Properties may or may not be listed by the office/agent presenting the information. ©2026 REcolorado®, Inc. All Rights Reserved.
 Advertising Broker: Albert Gollas | Gollas and Company, Inc.