- Overview
- Description
- Property Details
- Location
- HOA Management
- Facts & Features
- Getting Around
- Nearby Homes
 Price Drop: $96K (10/08)
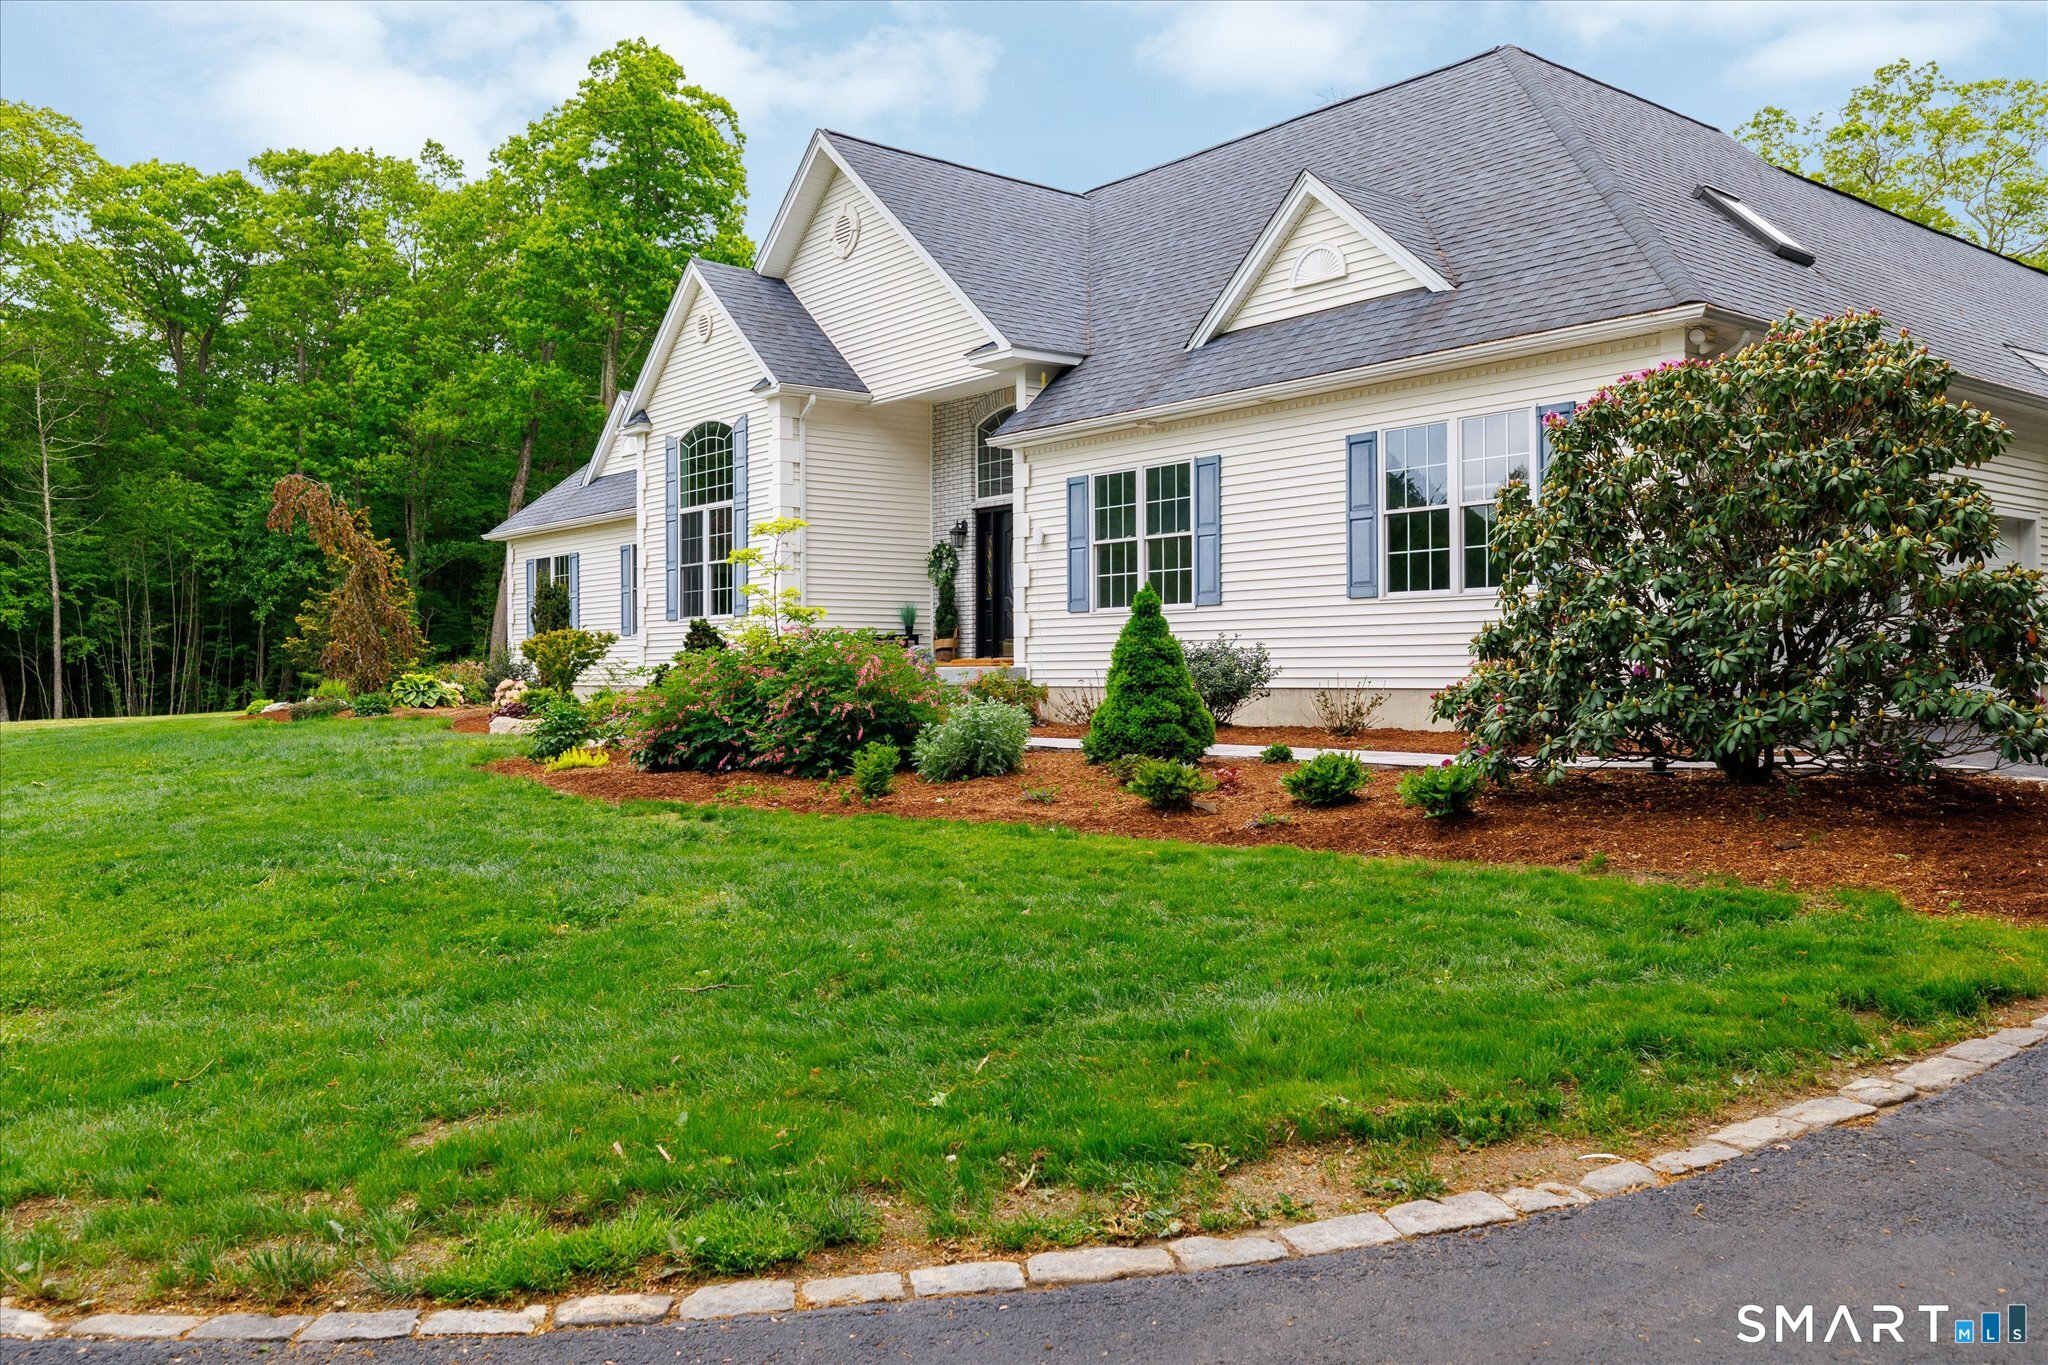

Street View
$1,299,000
Monthly Est:$6,466
 4 Beds
 6 Baths
5 full baths + 1 half bath
 6,394sqft
1374 Route 171, Woodstock Valley, CT 06282
$1,299,000
$6,466/moEst:
Get Pre-Approved
Single Family Residence
Built in 2004
$-- HOA
10.3 acres lot
$203/sq.ft
Description
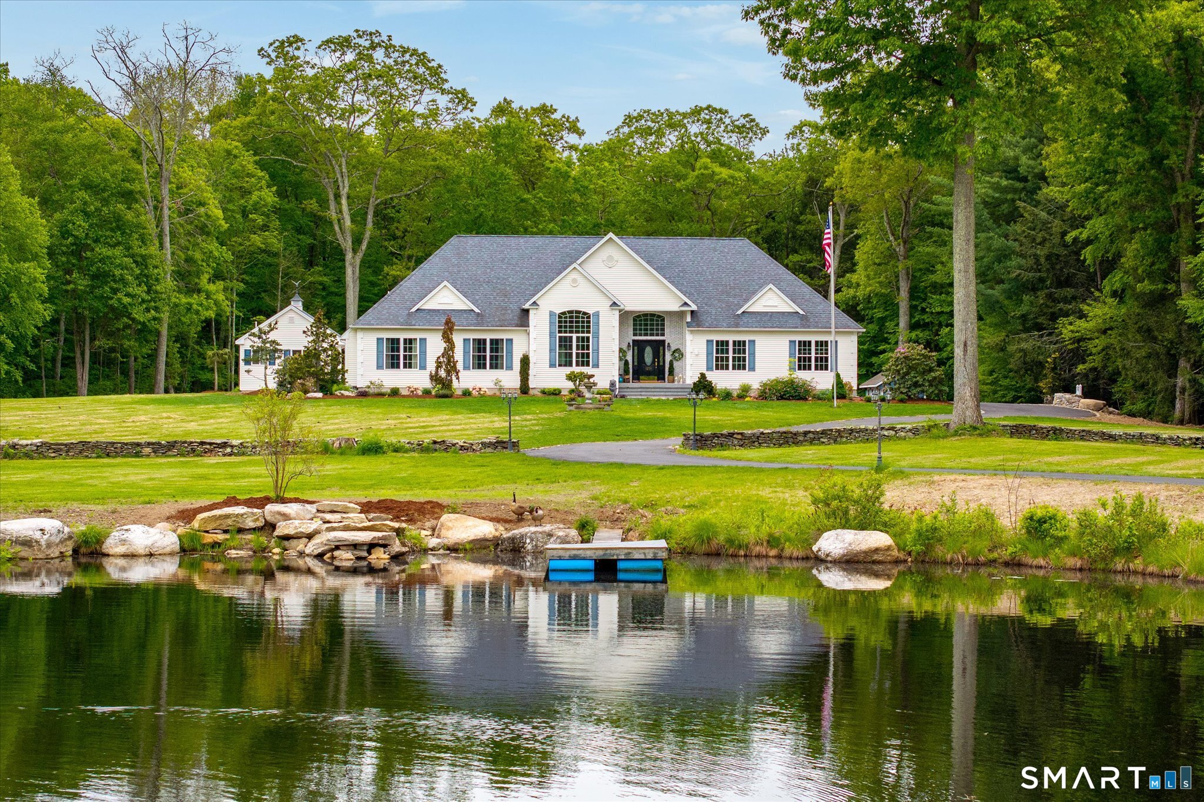
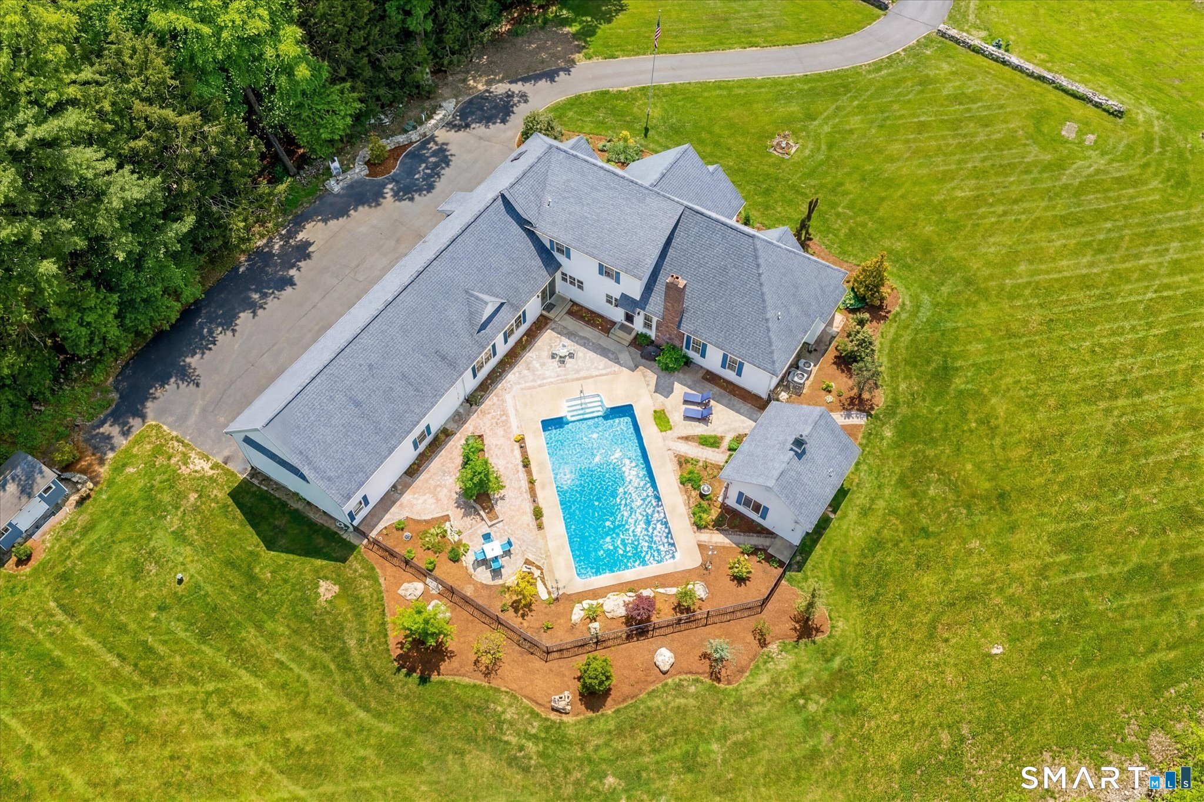
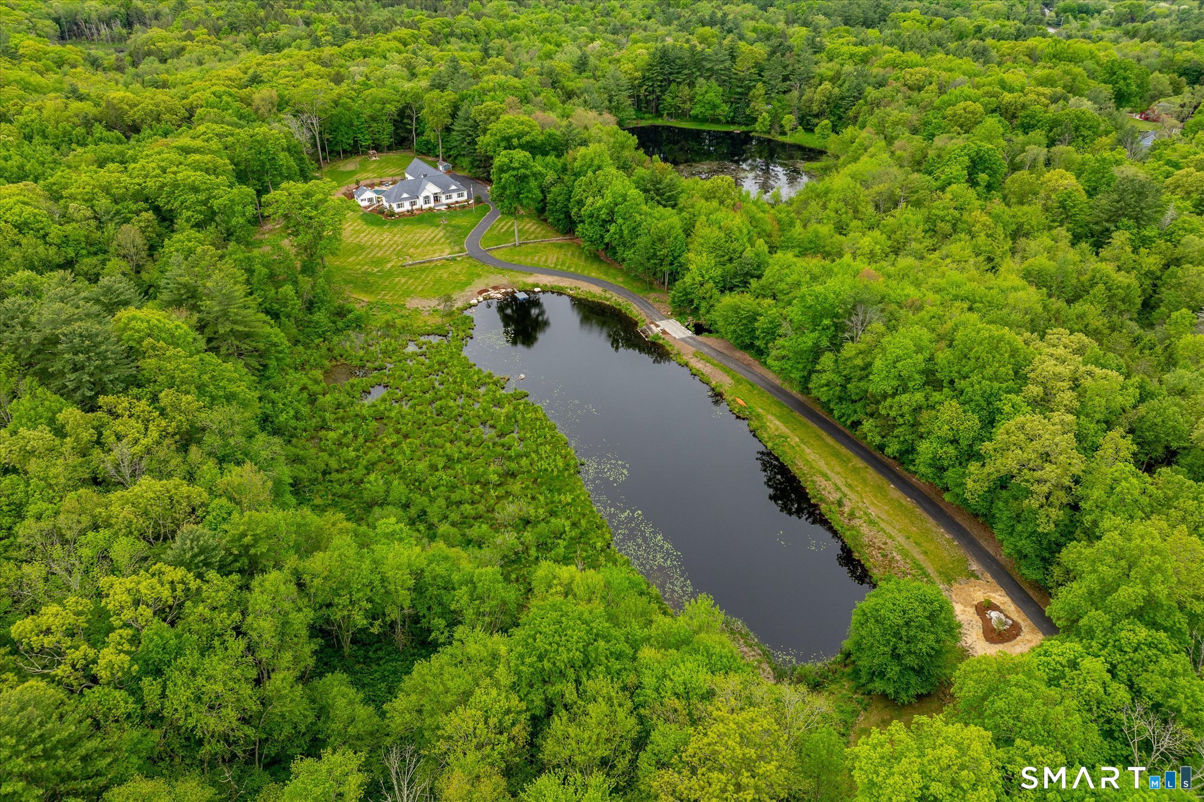
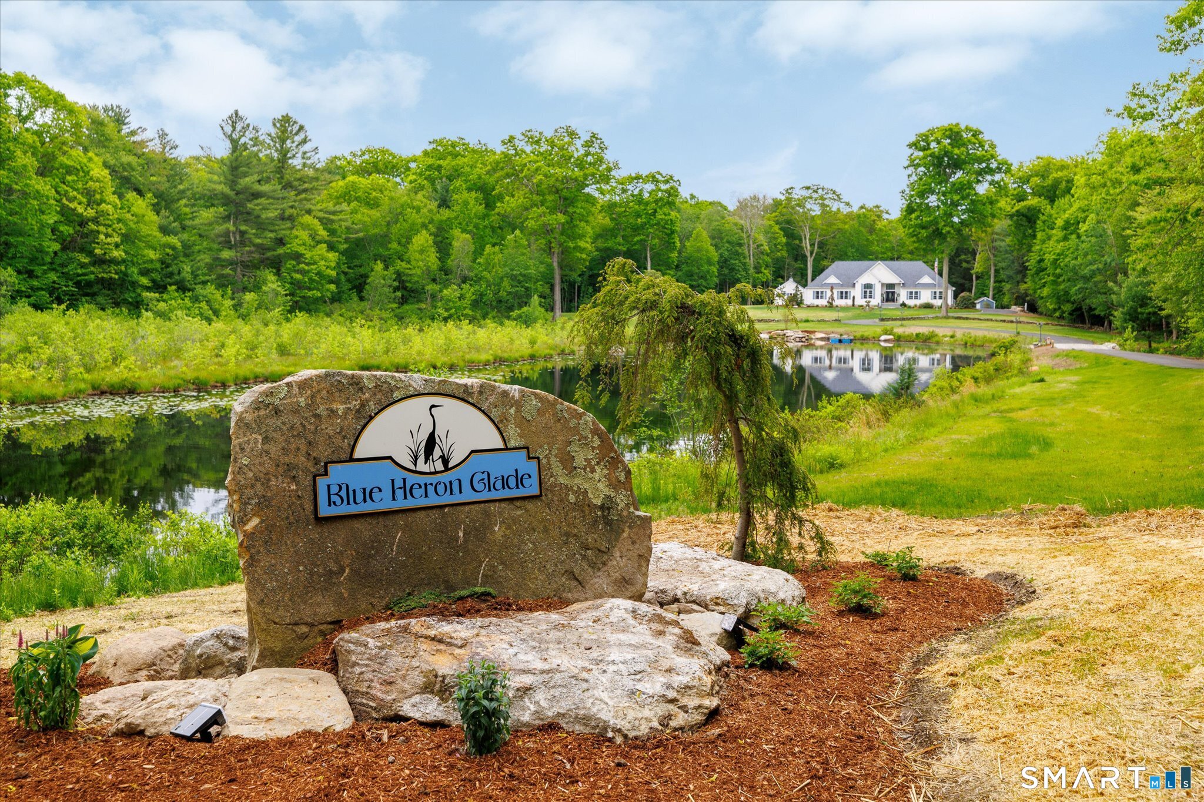
Set on 10.3 private acres in desirable Woodstock Valley, Blue Heron Glade offers exceptional privacy, natural beauty and remarkable versatility. A long private drive crosses a cobblestone bridge and opens to a peaceful setting surrounded by stone walls, mature landscaping, abundant wildlife and a large private pond regularly visited by blue herons. More than 6,000 SF of finished living space is thoughtfully arranged into distinct areas for gathering, working, entertaining and retreating, allowing the home to adapt to many different lifestyles. The attached guest/in-law suite lives almost like a home of its own, with a bedroom, full bath, kitchen, loft/office and new white oak flooring. The finished lower level adds a custom speakeasy-style bar, theater and additional flexible rooms. Outdoors, enjoy a fenced inground pool and substantial pool house with granite counters, half bath and outdoor shower. Four oversized garage bays, unfinished loft space and high-speed fiber internet add even more versatility to this remarkable property.
- Houzeo last checked: 9 minutes ago
- Listing updated: October 8, 2026 at 10:53 pm
- Listing Provided by: Kristen Kaskela | Berkshire Hathaway NE Prop.
- Source: SMART MLS-CT | MLS#: 24177811

Property Details
Status
Active
Type
Single Family Residence
No. of Stories
-
County
City
Neighborhood
--
Year Built
2004
HOA Fees
-
Finished Area
6,394 sqft
Lot Size
10.3 acres lot
Basement Area
- sqft
MLS Name
SMART MLS
MLS Number
24177811
MLS Status
Active
Days on Market
161

Continue Your Journey in App
Find your dream home, receive real-time updates, and many more!
Continue Your Journey in App
Find your dream home, receive real-time updates, and many more!
Location
HOA Management
0
HOA Fees
$-/
Disclaimer: Amenities are based on third-party information and may vary; buyers must independently verify all amenities, as information is deemed reliable but not guaranteed.
Facts & Features
Rooms
Bedrooms & bathrooms
Bedrooms: 4
Bathrooms: 6
Interior
Sewer
Septic
Appliances
Oven/range, Microwave, Range Hood, Refrigerator, Dishwasher, Washer, Dryer
Exterior Features
Underground Utilities, Shed, Gutters, Garden Area, Lighting, Stone Wall, French Doors, Patio
Heating
Oil
Interior Features
Auto Garage Door Opener, Cable Pre Wired, Central Vacuum, Intercom
Cooling
Central Air
Construction
Year Built
Year Built: 2004
Home type
Single Family Residence
Architectural Style
Cape Cod, Contemporary
Foundation Details
Concrete
Roof
Asphalt Shingle
Utilities & Energy
Laundry Features
Lower Level, Main Level
Parking Features
Attached Garage
Water Source
Private Well
Pool Features
Pool House, Safety Fence, Vinyl, In Ground Pool
Basement
Full, Heated, Garage Access, Cooled, Interior Access, Partially Finished, Liveable Space
Other Features
Lot Features
Secluded, Lightly Wooded, Level Lot, Cleared, Professionally Landscaped, Water View
Subdivision Name
Woodstock Valley
Price History
| Date | Event | Price |
|---|---|---|
10/08/2026 Source: | Price Decreased | $1,299,000 -6.88% $203/sqft |
08/18/2026 Source: | Price Decreased | $1,395,000 -3.79% $218/sqft |
05/26/2026 Source: | Listed for Sale | $1,450,000 +181.55% $227/sqft |
03/03/2017 Source: | Sold | $515,000 -7.21% $81/sqft |
06/22/2016 Source: #G10138013 | Listing Removed | $555,000 $87/sqft |

Nearby Homes

Find Homes by Property Features in Woodstock Valley, CT


Based on information provided to and compiled by the SMART MLS, Inc. through Nov 04, 2026, 10:45AM. IDX information is provided exclusively for consumers’ personal, non-commercial use. It may not be used for any purpose other than to identify prospective properties consumers may be interested in purchasing. The data is deemed reliable but is not guaranteed accurate by the MLS. ©2026 SMART MLS, Inc. All Rights Reserved.
 Advertising Broker: Derek Greene | The Greene Realty Group
