
- Overview
- Description
- Property Details
- Location
- HOA Management
- Facts & Features
- Getting Around
- Nearby Homes
$329,900
Monthly Est:$1,642
 4 Beds

2 full baths
 1,712sqft
101 Beaver Dam Rd, Woodstock Valley, CT 06282
$329,900
$1,642/moEst:
Single Family Residence
Built in 1957
$-- HOA
8,712 sqft lot
$193/sq.ft
Description
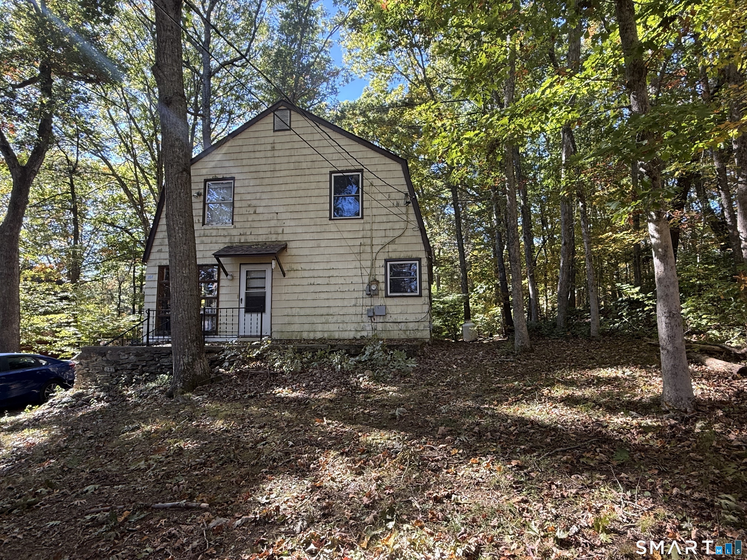
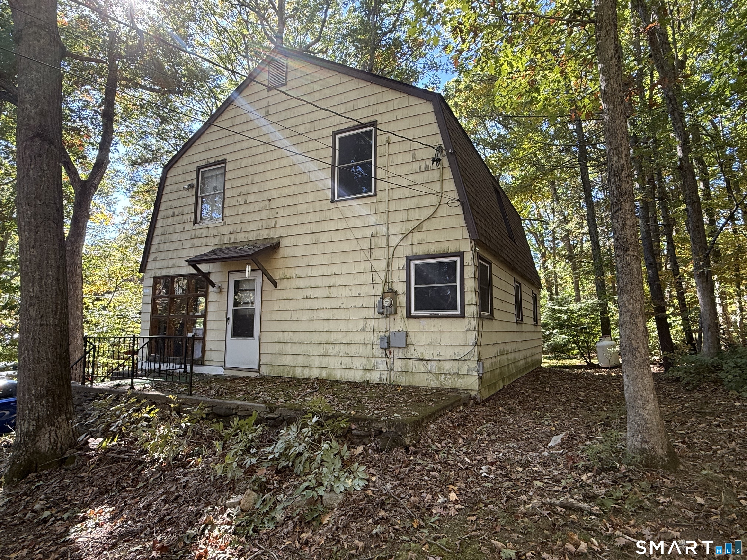
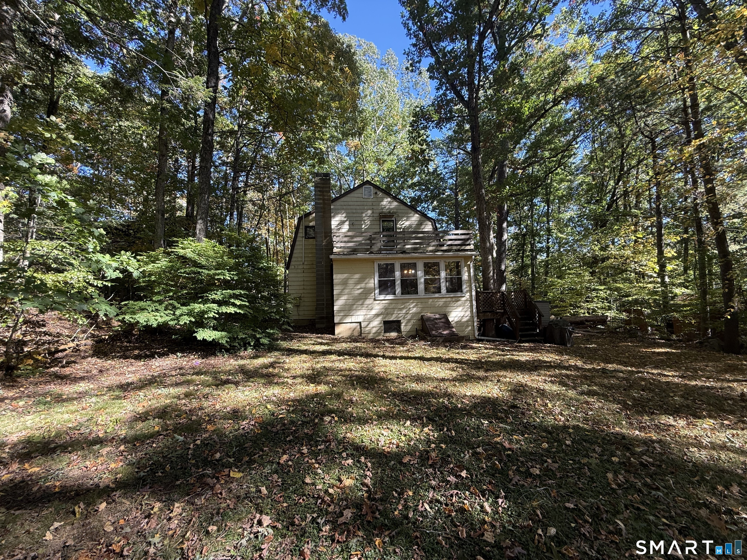
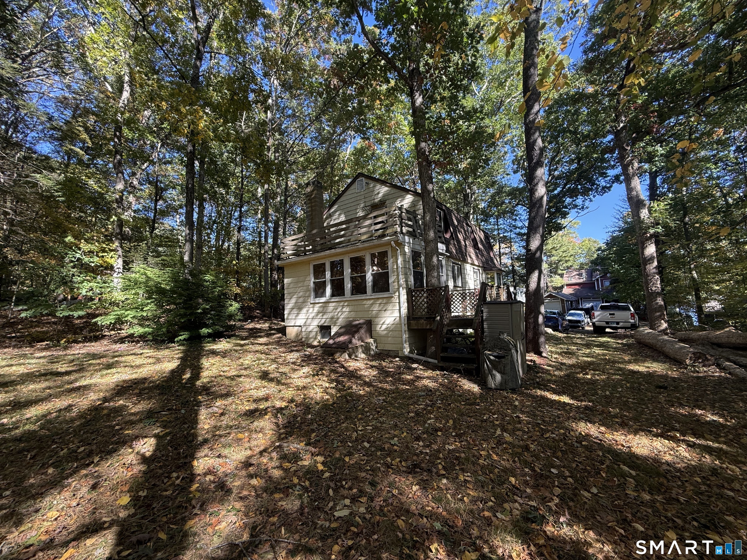
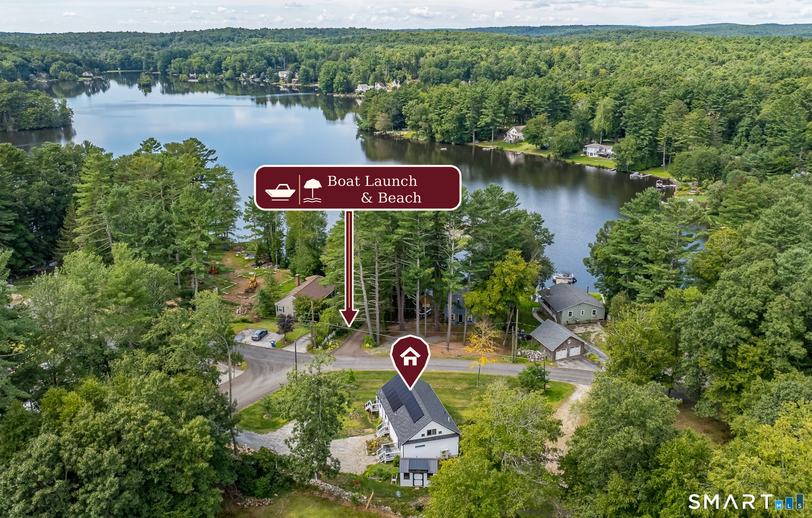
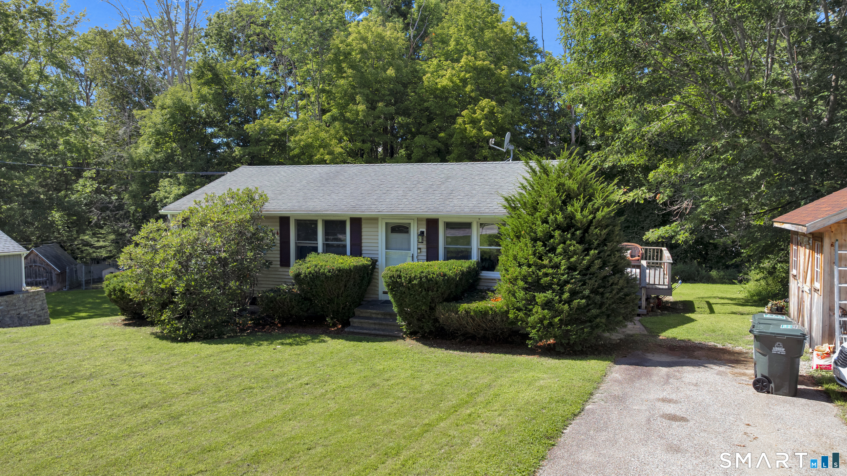
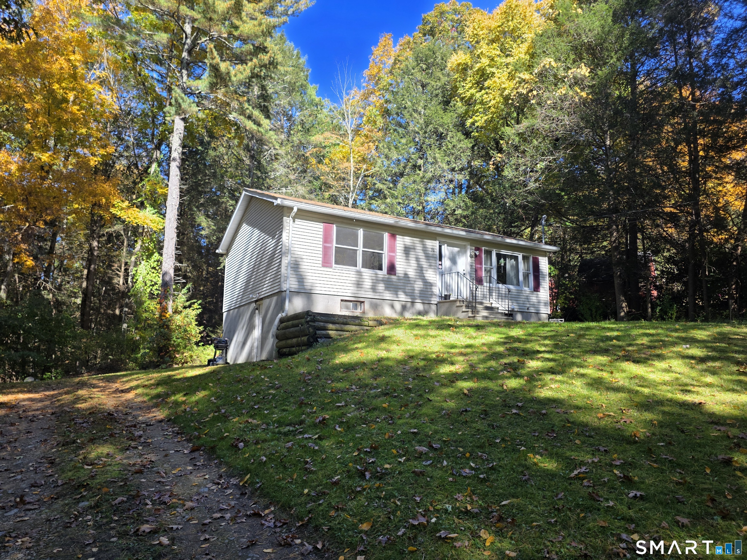
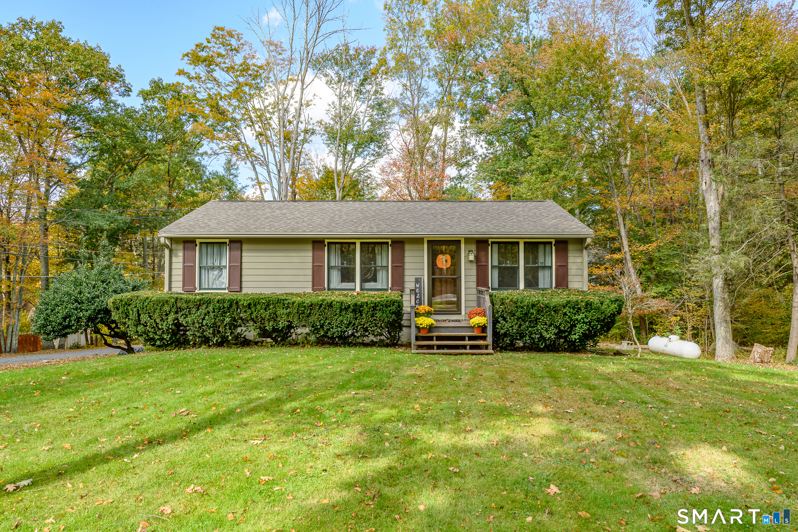
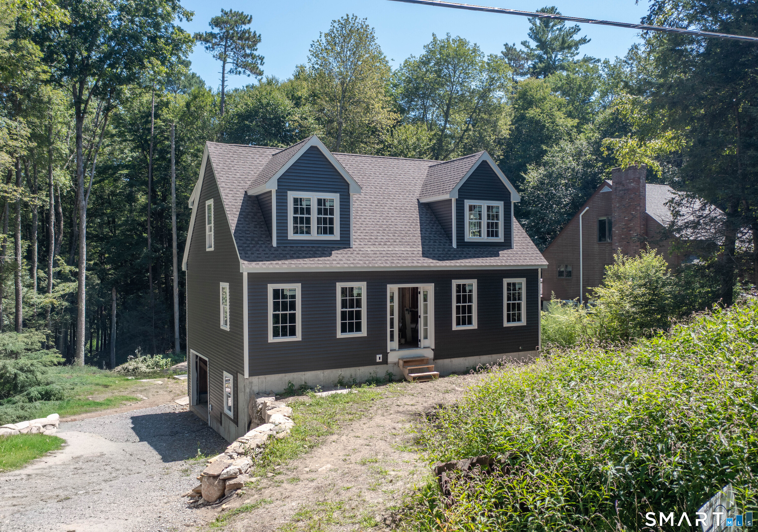
What started as just a summer cottage has been transformed over the 50 years of ownership into a great lake view & access home. This home features over 1,700 sq. ft. on two floors, 4 total bedrooms along with 2 full bathrooms. The first floor has a large living room with pellet stove heating that satisfies the major of the heating needs. There is a good working space kitchen along with a rear sunroom/plant room/dining area. There are two bedrooms, a full bathroom with tub/shower along with the laundry on the main level. The second floor was a full addition years ago. There are two very good-sized bedrooms, a sitting area/den, along with an additional full bathroom. You will even find a second story open deck for enjoying nature. Home features a full walk-up attic with good access & storage. The basement, once just a small crawl space, was excavated out and a block foundation was installed. A propane warm air heating system, propane water heater, along with an additional chimney flue for woodstove can be found. Home has deeded access & lake rights to Lake Bungee and is just walking distance from private beaches and boat launches.
- Houzeo last checked: 2 minutes ago
- Listing updated: October 21, 2026 at 3:54 pm
- Listing Provided by: Ryan Lajoie | Johnston & Associates Real Estate, LLC
- Source: SMART MLS-CT | MLS#:

Property Details
Status
Active
Type
Single Family Residence
No. of Stories
-
County
City
Neighborhood
--
Year Built
1957
HOA Fees
-
Finished Area
1,712 sqft
Lot Size
8,712 sqft lot
Basement Area
- sqft
MLS Name
SMART MLS
MLS Number
24212685
MLS Status
Active
Days on Market
45
Continue Your Journey in App
Find your dream home, receive real-time updates, and many more!
Location
HOA Management
0
HOA Fees
$-/
Disclaimer: Amenities are based on third-party information and may vary; buyers must independently verify all amenities, as information is deemed reliable but not guaranteed.
Facts & Features
Rooms
Bedrooms & bathrooms
Bedrooms: 4
Bathrooms: 2
Interior
Heating
Electric, Propane, Baseboard, Wood
Sewer
Septic
Exterior Features
Deck, Patio
Cooling
None
Appliances
Oven/range, Microwave, Range Hood, Refrigerator, Dishwasher, Washer, Dryer
Construction
Year Built
Year Built: 1957
Home type
Single Family Residence
Roof
Asphalt Shingle, Flat
Architectural Style
Colonial
Foundation Details
Block
Utilities & Energy
Laundry Features
Main Level
Water Source
Private Well
Parking Features
Driveway, Unpaved
Basement
Full, Full With Hatchway
Other Features
Lot Features
Lightly Wooded, Level Lot
Subdivision Name
Woodstock Valley
Price History
| Date | Event | Price |
|---|---|---|
10/21/2026 Source: | Price Decreased | $329,900 -2.94% $193/sqft |
10/07/2026 Source: | Listed for Sale | $339,900 $199/sqft |

Find Homes by Property Features in Woodstock Valley, CT


Based on information provided to and compiled by the SMART MLS, Inc. through Nov 22, 2026, 03:15PM. IDX information is provided exclusively for consumers’ personal, non-commercial use. It may not be used for any purpose other than to identify prospective properties consumers may be interested in purchasing. The data is deemed reliable but is not guaranteed accurate by the MLS. ©2026 SMART MLS, Inc. All Rights Reserved.
 Advertising Broker: Derek Greene | The Greene Realty Group