- Overview
- Description
- Property Details
- Location
- HOA Management
- Facts & Features
- Getting Around
- Nearby Homes

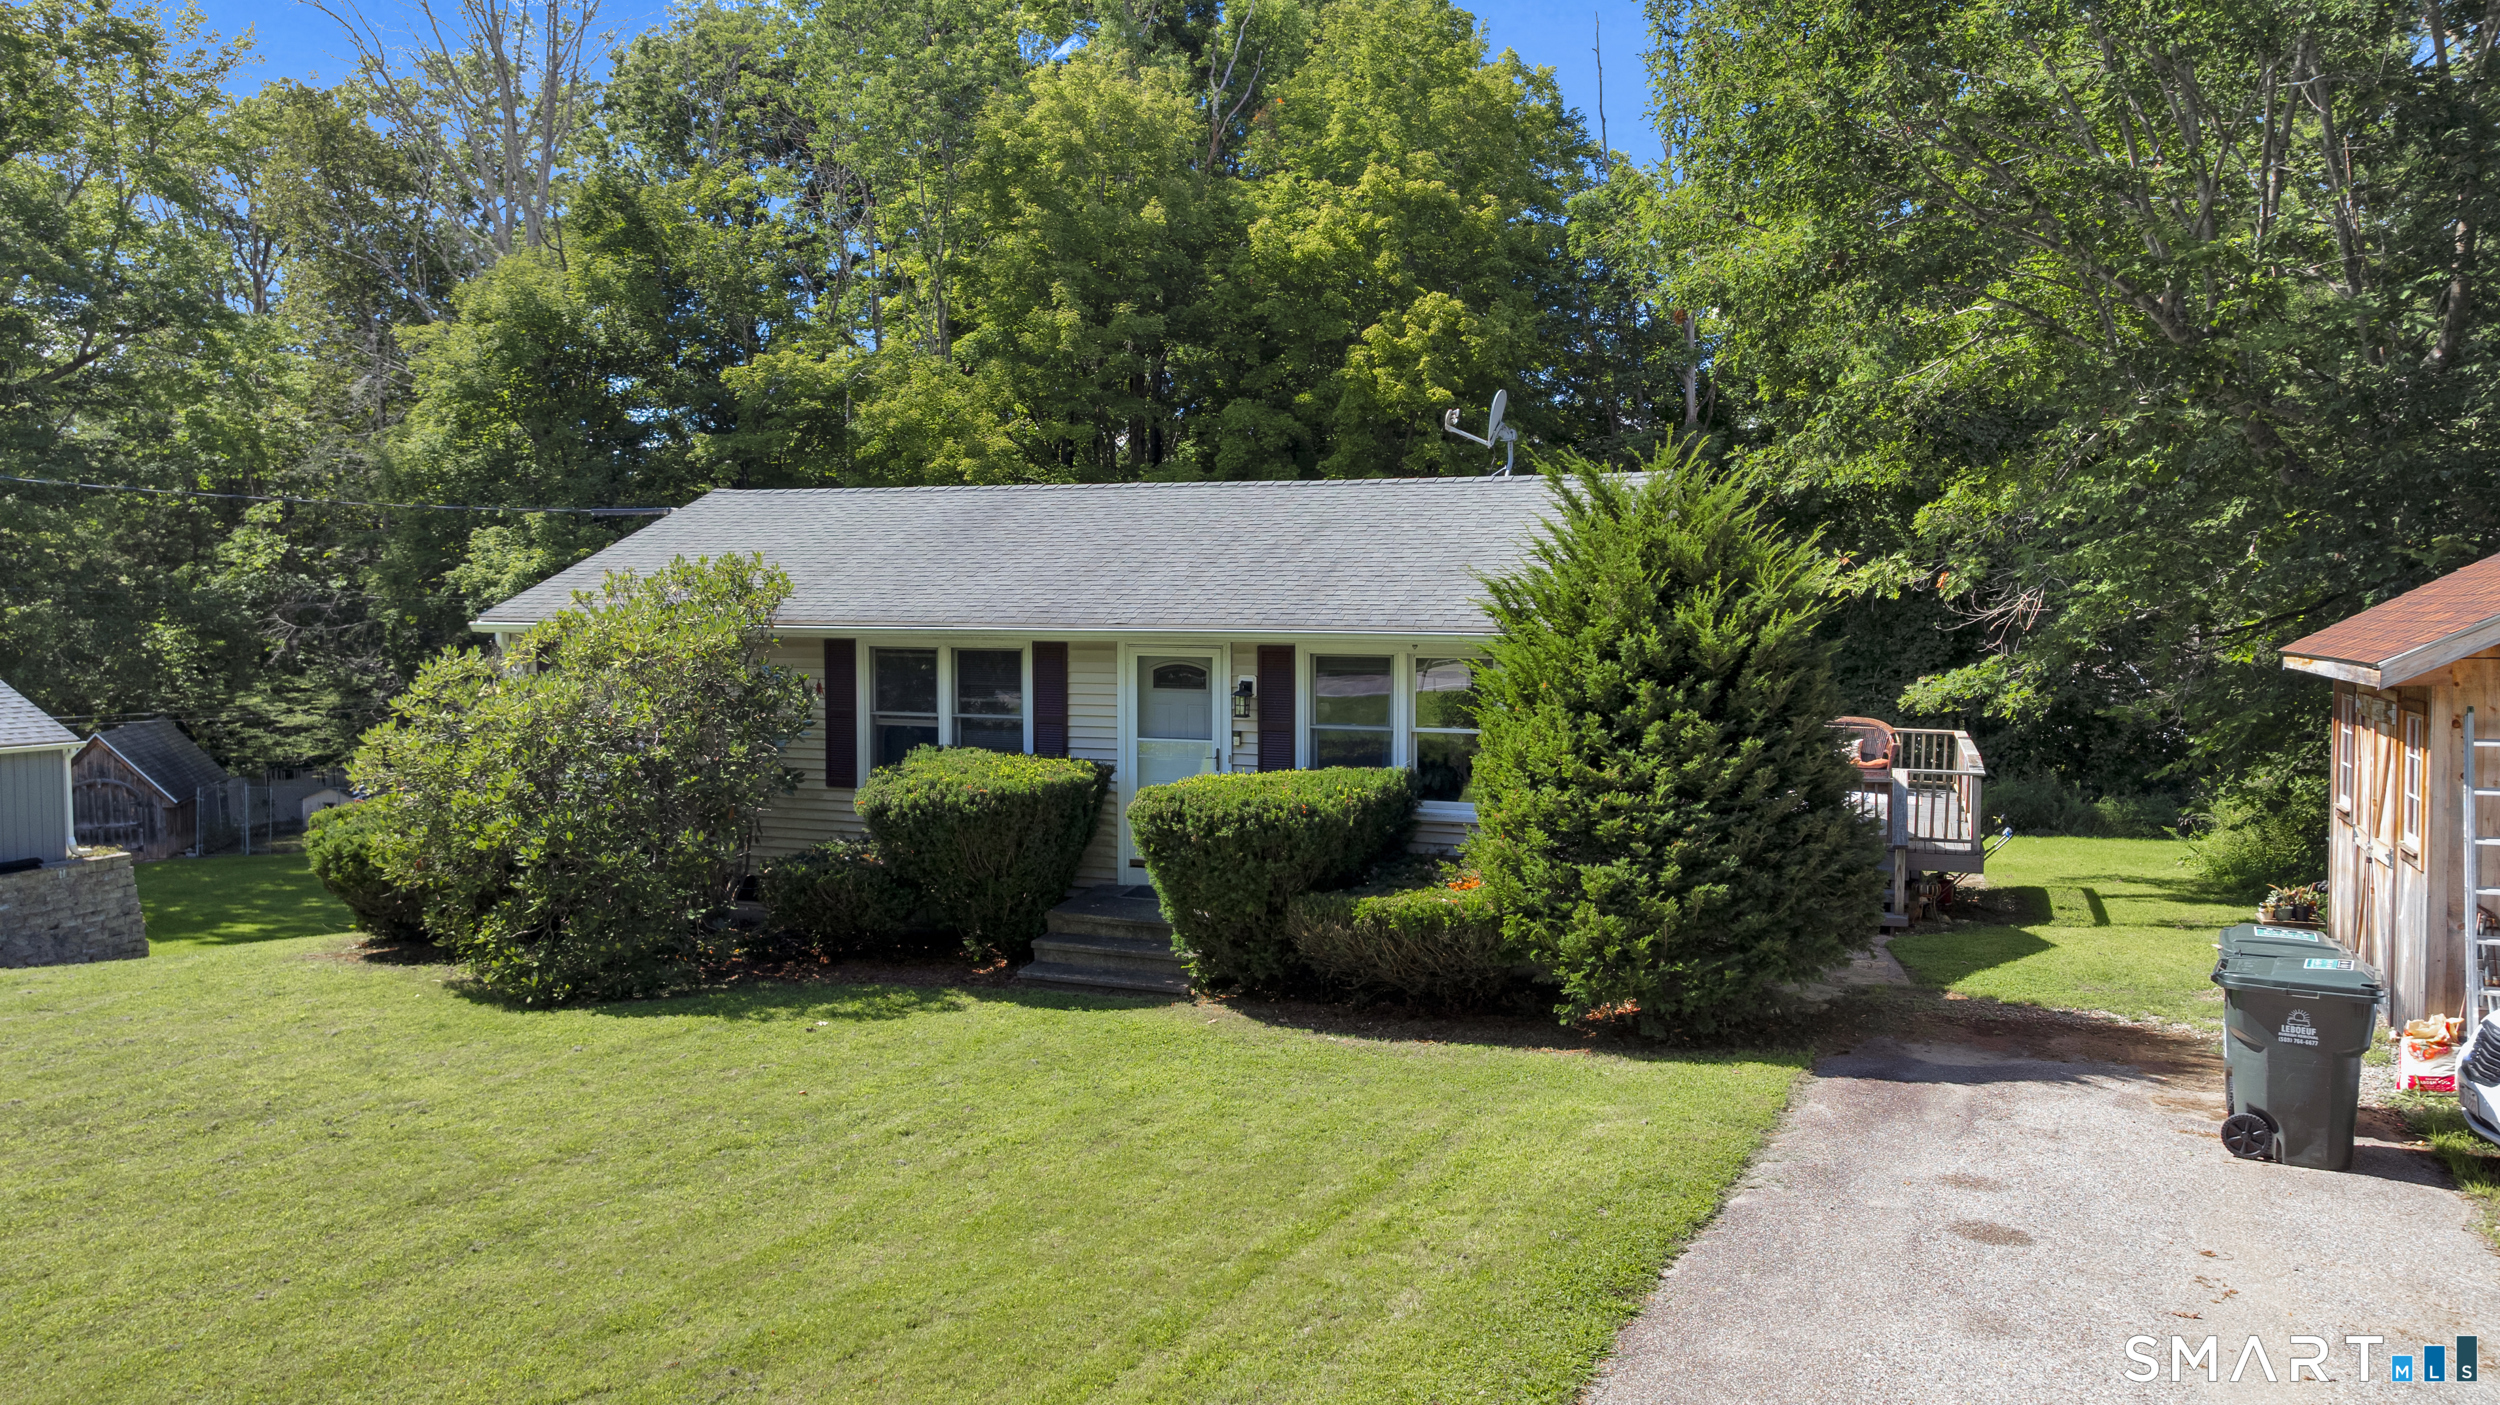
Street View
$445,000
Monthly Est:$2,215
 3 Beds
 2 Baths
2 full baths
 1,316sqft
65 Hemlock Dr, Woodstock Valley, CT 06282
$445,000
$2,215/moEst:
Get Pre-Approved
Single Family Residence
Built in 2018
$-- HOA
13,068 sqft lot
$338/sq.ft
Description
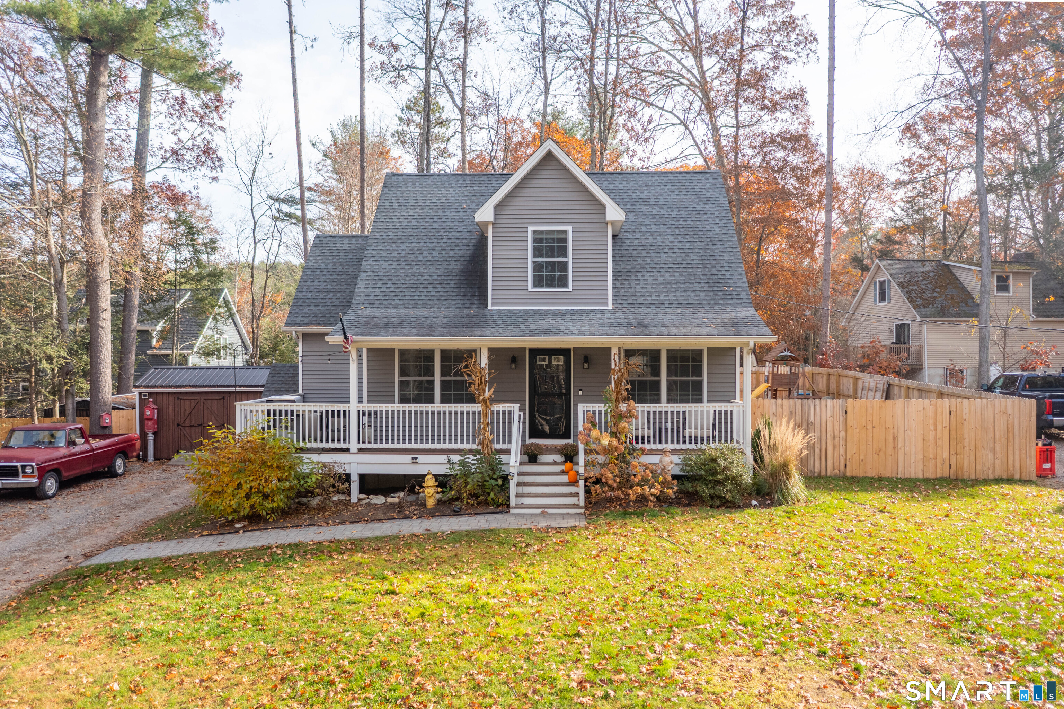
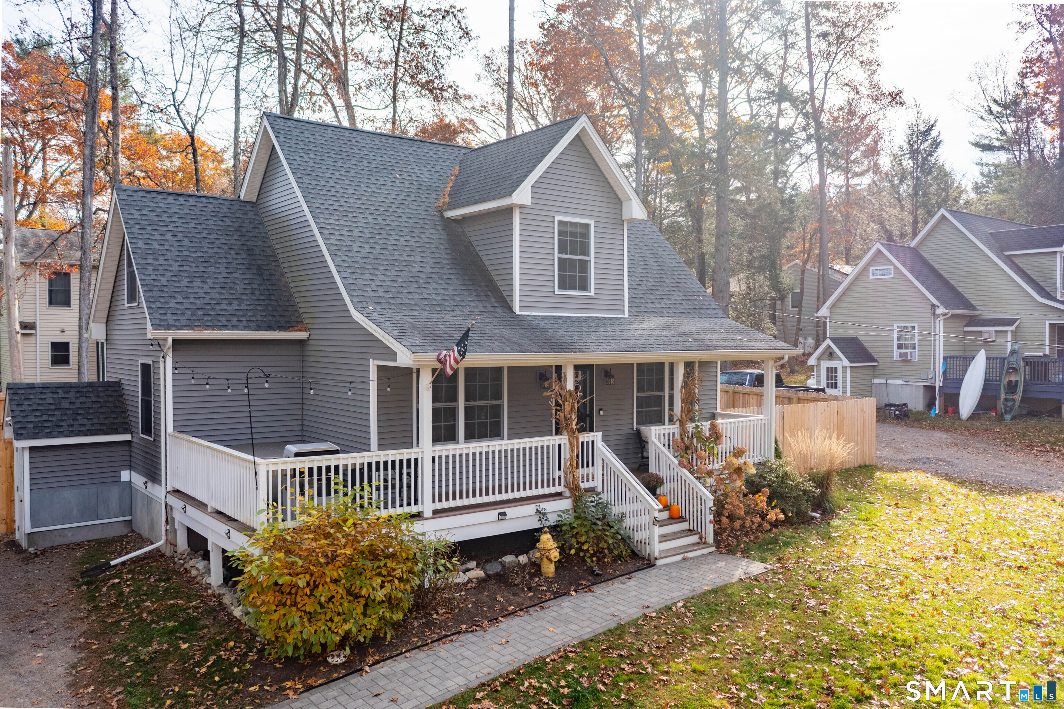
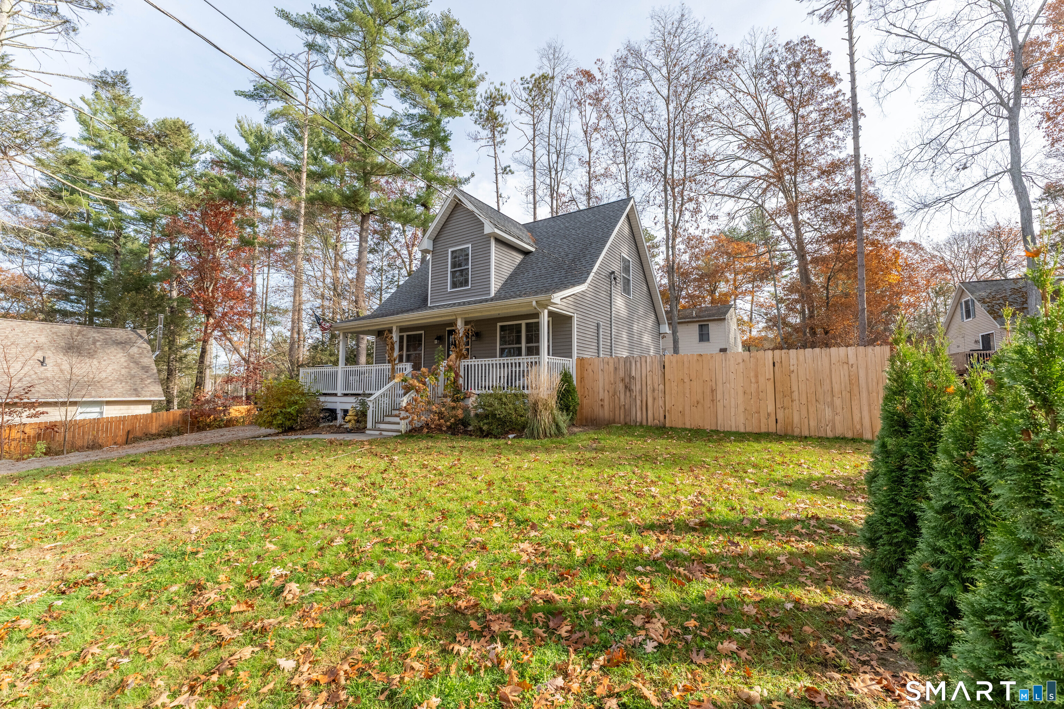
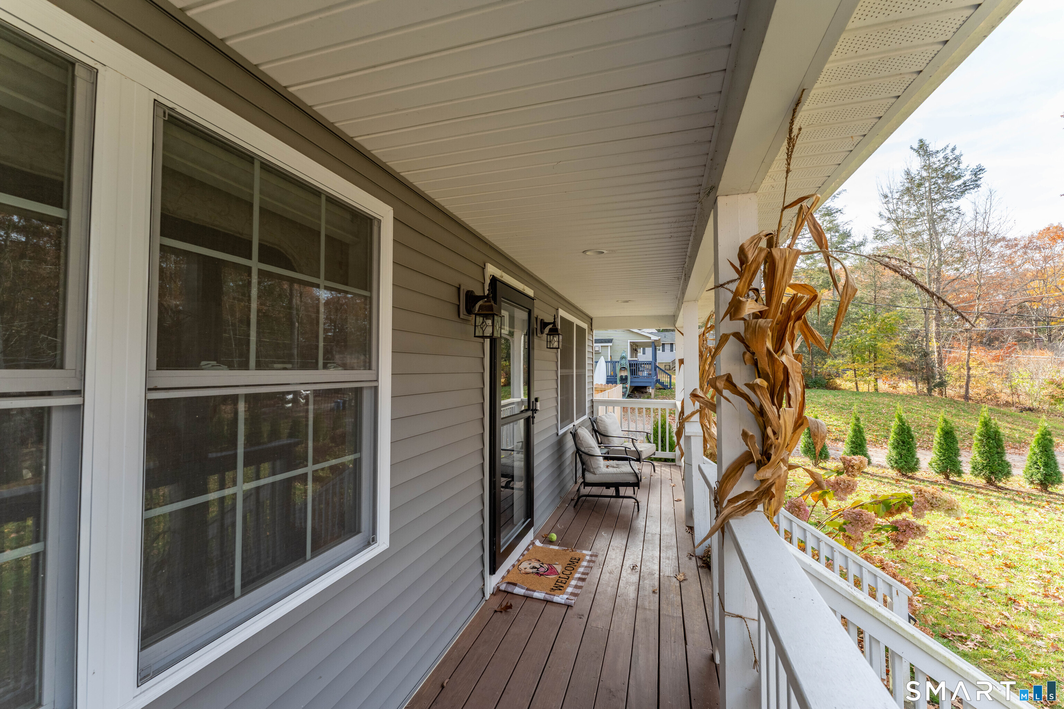
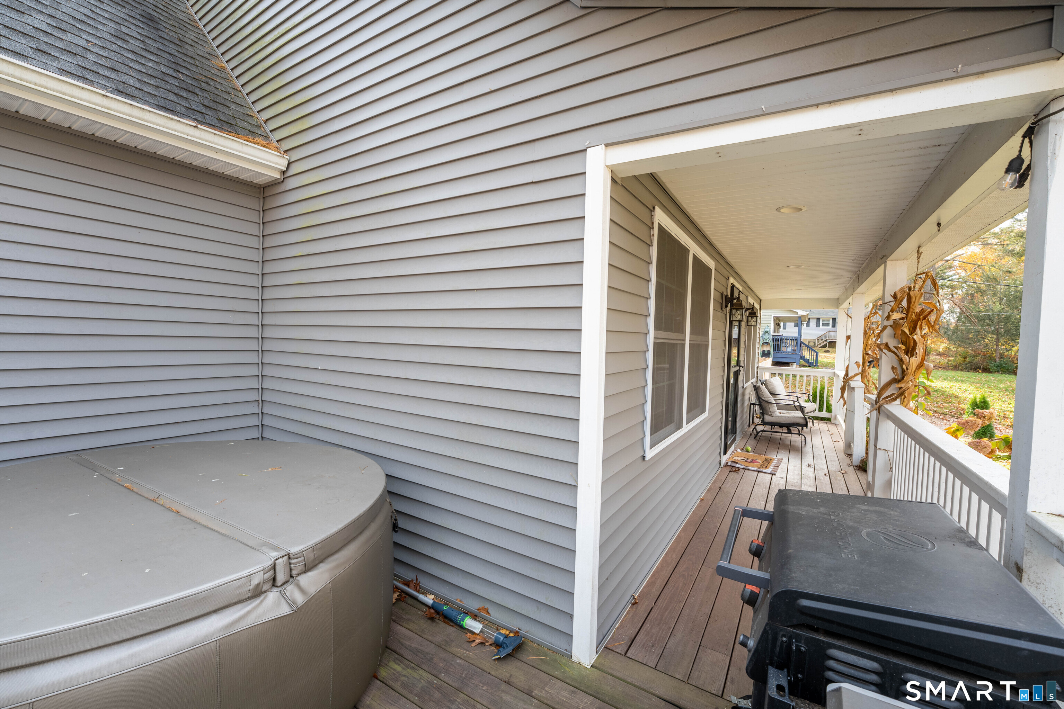
Experience the beauty of Bungee Lake living in this inviting Cape, where charm, comfort, and the beauty come together! This beautifully maintained, move-in ready home offers three bedrooms, two full bathrooms, and an inviting open floor plan designed for comfortable everyday living and effortless entertaining. The kitchen features beautiful granite countertops and stainless steal appliances, and flows seamlessly into the living areas, creating a bright and welcoming atmosphere. Step outside onto the gorgeous porch, the perfect spot to enjoy your morning coffee, unwind after a long day, or simply take in the surroundings and peaceful view of the lake. If you're looking for additional space, the walkout basement complete with a pellet stove offers wonderful potential for future finished living space, whether you envision a family room, home office, gym, or entertainment area. Additional features include a water softener, water purification system, and two outdoor sheds, offering plenty of storage. Located in the desirable Bungee Lake community, this home offers the opportunity to enjoy the charm and tranquility of lake life living, beautifully maintained, thoughtfully, equipped, and truly move in ready. Just unpack, settle in, and start enjoying everything this wonderful Home has to offer!
- Houzeo last checked: 7 minutes ago
- Listing updated: November 6, 2026 at 4:40 am
- Listing Provided by: Mandy Gruslin | Kazantzis Real Estate, LLC
- Source: SMART MLS-CT | MLS#: 24217202

Property Details
Status
Active
Type
Single Family Residence
No. of Stories
-
County
City
Neighborhood
--
Year Built
2018
HOA Fees
-
Finished Area
1,316 sqft
Lot Size
13,068 sqft lot
Basement Area
- sqft
MLS Name
SMART MLS
MLS Number
24217202
MLS Status
Active
Days on Market
10

Continue Your Journey in App
Find your dream home, receive real-time updates, and many more!
Continue Your Journey in App
Find your dream home, receive real-time updates, and many more!
Location
HOA Management
0
HOA Fees
$-/
Disclaimer: Amenities are based on third-party information and may vary; buyers must independently verify all amenities, as information is deemed reliable but not guaranteed.
Facts & Features
Rooms
Bedrooms & bathrooms
Bedrooms: 3
Bathrooms: 2
Interior
Sewer
Septic
Cooling
Wall Unit
Heating
Other, Hot Water, Propane, Electric
Appliances
Oven/range, Microwave, Refrigerator, Dishwasher
Construction
Year Built
Year Built: 2018
Home type
Single Family Residence
Architectural Style
Cape Cod
Foundation Details
Concrete
Roof
Asphalt Shingle
Utilities & Energy
Basement
Full, Full With Walk Out
Water Source
Private Well
Other Features
Subdivision Name
West Woodstock
Lot Features
Sloping Lot, Cleared, Water View
Price History
| Date | Event | Price |
|---|---|---|
11/05/2026 Source: | Listed for Sale | $445,000 $338/sqft |
10/27/2026 Source: | Coming Soon | $445,000 +1.14% $338/sqft |
10/25/2024 Source: | Price Increased | $440,000 +22.22% $334/sqft |
05/31/2022 Source: | Price Increased | $360,000 +44.06% $274/sqft |
12/07/2018 Source: #170062046 | Sold | $249,900 $190/sqft |

Nearby Homes
Find Homes by Property Features in Woodstock Valley, CT


Based on information provided to and compiled by the SMART MLS, Inc. through Nov 07, 2026, 04:30AM. IDX information is provided exclusively for consumers’ personal, non-commercial use. It may not be used for any purpose other than to identify prospective properties consumers may be interested in purchasing. The data is deemed reliable but is not guaranteed accurate by the MLS. ©2026 SMART MLS, Inc. All Rights Reserved.
 Advertising Broker: Derek Greene | The Greene Realty Group
