- Overview
- Description
- Property Details
- Location
- Facts & Features
- Getting Around
- Nearby Homes

Street View
$1,199,000
Monthly Est:$5,968
 5 Beds
 7 Baths
4 full baths + 3 half baths
 6,980sqft
1374 S County Rd 181, Byers, CO 80103
$1,199,000
$5,968/moEst:
Get Pre-Approved
Single Family Residence
Built in 1982
$-- HOA
46.12 acres lot
$172/sq.ft
Description
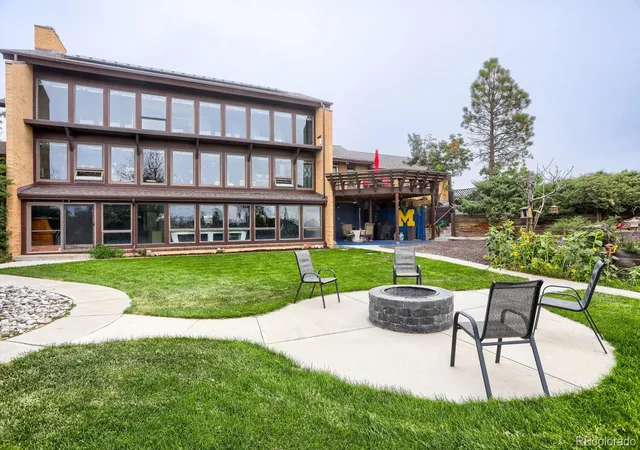
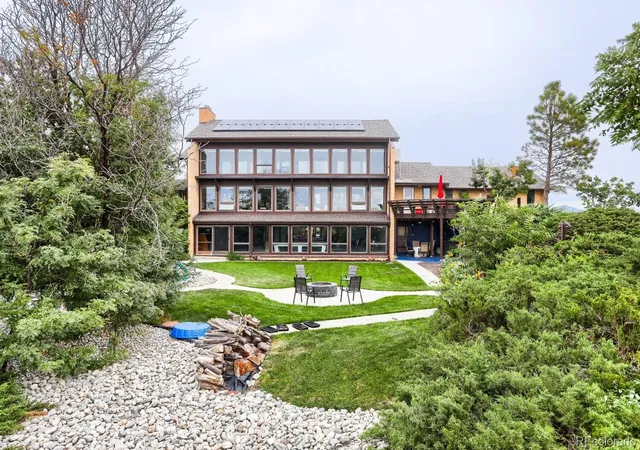
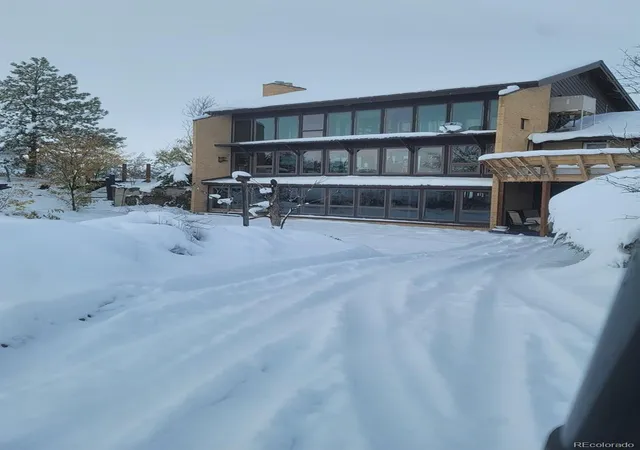
Architecturally Stunning House on 46.12 acres:
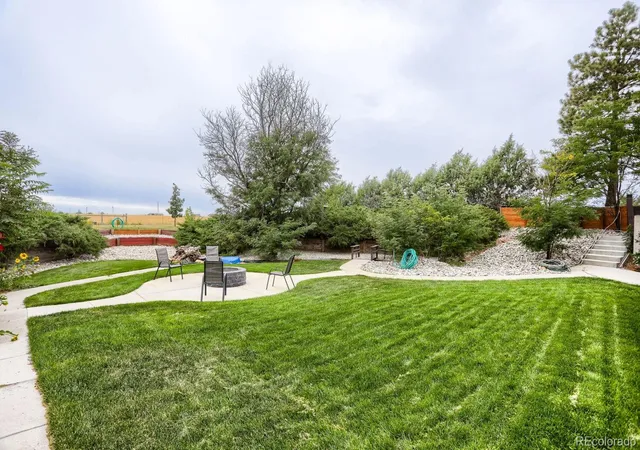
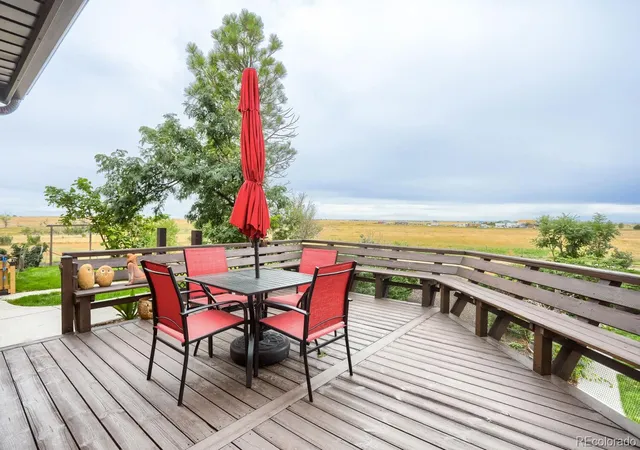
5 Bedrooms, 4 Full baths and 3 half baths:2 car attached Garage, enormous 45x60 insulated workshop and carport: 2 additional exterior buildings: *Great for large families or multi-generational living. 4 levels, approx. 6900 sq ft *No HOA Zoning AA1 *Super Low Utilities: New Solar Panels (paid) * New Well Pump * wall of Southern facing windows * new swamp cooler pump; hundreds of trees and bushes providing windbreak and privacy, some with drip-line irrigation: * $260K in upgrades. * New, Custom Hardie Siding on exterior (exterior is brick and Hardie) * Anderson Windows * 2 primary bedrooms (main floor and 2nd floor) * New, Custom front door * New, Ring Security System and cameras * Smart House - New, Automated Motorized shades and Alexa system *New, whole house water filtration system * walk out Basement completely remodeled and renovated *New, fully equipped media room / theater * New Dry Sauna * New, Hidden Gun Room * New, Mud Room * New, Butler's pantry * 2 new bathrooms * New, Full-size Bar * New, custom primary closet (enormous) * 3 fireplaces * Solarium that runs the length of the house * New, Door handles and Locks (keyless entry) * Updated interior and exterior lighting * New ceiling fans * Multiple staircases, including a spiral staircase to the unfinished 4th floor loft with half bathroom * Appliances staying with house * New pool table, New shuffleboard, New Video Arcade, Treadmill, Peloton Bike, Recumbent Bike * Furnishings available; New tractor available * Multiple outdoor spaces - to include a large, main floor deck with built in seating, just recently sanded and painted * Professionally landscaped around house * Custom firepit * Fenced in area * Circular drive and driveway to workshop * outside plantings: Evergreens, Oaks, lilacs, roses, sunflowers, wildflowers * Several varieties of birds: Hares, jackrabbits and antelope * $10K flooring allowance at closing with acceptable offer. Sold "AS IS."
- Houzeo last checked: 12 minutes ago
- Listing updated: September 29, 2026 at 7:07 pm
- Listing Provided by: Gerald Rhiner (303) 426-4555 | Federal Real Estate (303) 426-4555
- Source: DENVER (RE COLORADO) MLS-CO | MLS#: 9078186

Property Details
Status
Active
Type
Single Family Residence
No. of Stories
-
County
City
Neighborhood
--
Year Built
1982
HOA Fees
-
Finished Area
6,980 sqft
Lot Size
46.12 acres lot
Basement Area
- sqft
MLS Name
DENVER (RE COLORADO) MLS
MLS Number
9078186
MLS Status
Active
Days on Market
10

Continue Your Journey in App
Find your dream home, receive real-time updates, and many more!
Download App
Continue Your Journey in App
Find your dream home, receive real-time updates, and many more!
Location
Facts & Features
Rooms
Bedrooms & bathrooms
Bedrooms: 5
Bathrooms: 7
Bedroom
Level: Main
Bathroom Full
Level: Main
Bedroom
Level: Main
Bathroom Full
Level: Main
Bedroom
Level: Upper
Bathroom Full
Level: Upper
Bedroom
Level: Upper
Bedroom
Level: Basement
Bathroom Full
Level: Basement
Bathroom Half
Level: Main
Bathroom Half
Level: Basement
Workshop
Level: Main
Utility Room
Level: Basement
Living Room
Level: Main
Living Room
Level: Upper
Library
Level: Main
Laundry
Level: Main
Kitchen
Level: Main
Gym
Level: Basement
Family Room
Level: Basement
Game Room
Level: Basement
Exercise Room
Level: Basement
Dining Room
Level: Main
Bonus Room
Level: Basement
Bathroom Half
Level: Upper
Interior
Exterior Features
Barbecue, Dog Run, Fire Pit, Garden, Gas Grill, Lighting, Private Yard, Rain Gutters
Window Features
Double Pane Windows, Egress Windows, Skylight(s), Window Coverings
Sewer
Septic Tank
Flooring
Carpet, Laminate, Vinyl
Cooling
Evaporative Cooling
Appliances
Dishwasher, Disposal, Dryer, Gas Water Heater, Microwave, Oven, Range, Tankless Water Heater, Washer
Heating
Baseboard, Hot Water, Natural Gas
Interior Features
Corian Counters, Eat In Kitchen, Entrance Foyer, Five Piece Bath, In Law Floorplan, Open Floorplan, Pantry, Primary Suite, Sauna, Smart Ceiling Fan, Smart Light(s), Smart Window Coverings, Smoke Free, Walk In Closet(s), Wet Bar
Construction
Year Built
Year Built: 1982
Home type
Single Family Residence
Foundation Details
Concrete Perimeter
Construction Materials
Brick, Concrete, Frame
Property Condition
Updated/remodeled
Roof
Composition
Utilities & Energy
Utilities
Cable Available, Electricity Connected, Internet Access (wired), Natural Gas Connected, Phone Available
Laundry Features
Sink
Security Features
Carbon Monoxide Detector(s), Smoke Detector(s)
Fireplace Features
Basement, Family Room, Primary Bedroom
Water Source
Well
Basement
Finished, Full, Walk Out Access
Electric
220 Volts
Parking Features
220 Volts, Asphalt, Circular Driveway, Concrete, Dry Walled, Electric Vehicle Charging Station(s), Exterior Access Door, Finished Garage, Insulated Garage, Lighted
Other Features
Lot Features
Rolling Slope
Vegetation
Grassed
Subdivision Name
Byers
Patio And Porch Features
Deck, Front Porch, Patio
Price History
| Date | Event | Price |
|---|---|---|
09/29/2026 Source: | Listed for Sale | $1,199,000 $172/sqft |
09/28/2026 Source: | Coming Soon | $1,199,000 $172/sqft |

Nearby Homes
Find Homes by Property Features in Byers, CO

Based on information from REcolorado®, Inc.through Oct 09, 2026, 02:30PM. Not all properties were listed and/or closed by Company. This representation is based in whole or in part on content supplied by REcolorado®, Inc. REcolorado®, Inc. does not guarantee nor is it in any way responsible for its accuracy. Content maintained by REcolorado®, Inc. may not reflect all real estate activity in the market. Some IDX listings have been excluded from this website. Any use search of data on the website, other than by a consumer looking to purchase real estate, is prohibited. If Houzeo suspect “scraping” of the data has occurred, the suspicion and any evidence will be reported to the MLS. IDX information is provided exclusively for consumers' personal non-commercial use. It may not be used for any purpose other than to identify prospective properties consumers may be interested in purchasing. The data is deemed reliable but is not guaranteed by REcolorado®. The use of the IDX Data may be subject to an end user license agreement prescribed by REcolorado® as amended from time to time.
Based on information submitted to the MLS GRID as of Oct 09, 2026, 02:30PM. All data is obtained from various sources and may not have been verified by broker or MLS GRID. Supplied Open House information is subject to change without notice. All information should be independently reviewed and verified for accuracy. Properties may or may not be listed by the office/agent presenting the information. ©2026 REcolorado®, Inc. All Rights Reserved.
 Advertising Broker: Albert Gollas | Gollas and Company, Inc.