- Overview
- Description
- Property Details
- Location
- Facts & Features
- Getting Around
- Nearby Homes


Street View
$634,900
Monthly Est:$3,160
 5 Beds
 3 Baths
1 full bath
 3,226sqft
5505 Behrens Rd, Byers, CO 80103
$634,900
$3,160/moEst:
Get Pre-Approved
Single Family Residence
Built in 2003
$-- HOA
39.22 acres lot
$197/sq.ft
Description
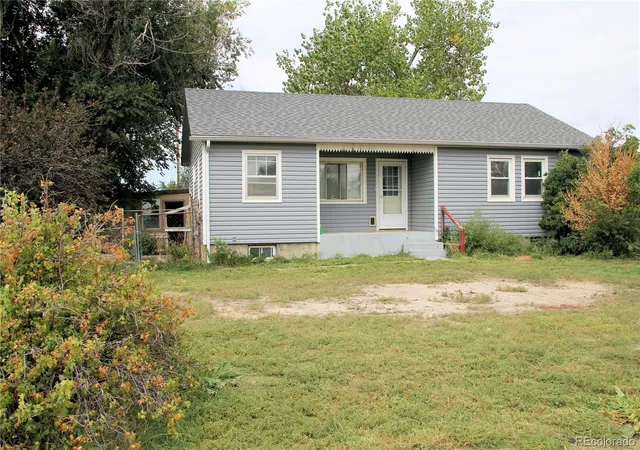
Escape the noise and enjoy wide-open Colorado living 10 minutes northeast of Byers. Situated near the end of Behrens Road, this peaceful property offers exceptional privacy, minimal road traffic, distant neighbors, and expansive views in every direction. With approximately 3,220 finished square feet, the home provides an incredibly flexible layout with room to spread out, work, gather, and accommodate multiple generations under one roof. The main level is filled with natural light, with the kitchen, dining, and living areas flowing easily together and numerous windows bringing the surrounding landscape indoors. French doors provide convenient outdoor access, while the former attached garage has been thoughtfully converted into a spacious den and is ideal as a second living area, oversized home office, game room, or sitting room. The primary suite features an updated bathroom with a new corner shower and walk-in closet, while across the home are two additional generously sized bedrooms with large closets that are located conveniently near the full hall bathroom. Downstairs, the fully finished basement suite offers outstanding multigenerational or extended-living possibilities with two bedrooms, a flex room, bathroom, living area, dedicated laundry room, complete with its own tankless water heater. The basement feels and lives like its own home. Outside, the possibilities continue with a finished outbuilding perfect for a workshop, studio, or ultimate hobby space along with a separate concrete-floor barn. The property is nearly fully fenced, so bring your animals and make this space on the plains your own. Start your mornings with serene sunrises across the eastern plains and end the day watching spectacular Colorado sunsets from the west-facing deck. With neighbors in the distance, little passing traffic, abundant space, and so many ways to use the home and outbuildings, this is a property that offers the freedom to create the lifestyle that works for you.
- Houzeo last checked: 1 hour ago
- Listing updated: September 10, 2026 at 8:57 pm
- Listing Provided by: Kaylee Kloster (303) 358-8953 | Hutton Realty LLC (303) 344-1213
- Source: DENVER (RE COLORADO) MLS-CO | MLS#: 6828991

Property Details
Status
Active
Type
Single Family Residence
No. of Stories
-
County
City
Neighborhood
--
Year Built
2003
HOA Fees
-
Finished Area
3,226 sqft
Lot Size
39.22 acres lot
Basement Area
- sqft
MLS Name
DENVER (RE COLORADO) MLS
MLS Number
6828991
MLS Status
Active
Days on Market
28

Continue Your Journey in App
Find your dream home, receive real-time updates, and many more!
Download App
Continue Your Journey in App
Find your dream home, receive real-time updates, and many more!
Location
Facts & Features
Rooms
Bedrooms & bathrooms
Bedrooms: 5
Bathrooms: 3
Bathroom Three Quarter
Level: Main
Bathroom Full
Level: Main
Bathroom Three Quarter
Level: Basement
Bedroom
Level: Main
Bedroom
Level: Main
Bedroom
Level: Main
Bedroom
Level: Basement
Bedroom
Level: Basement
Den
Level: Main
Bonus Room
Level: Basement
Great Room
Level: Basement
Interior
Heating
Forced Air, Wood Stove
Flooring
Laminate, Tile, Vinyl
Interior Features
Breakfast Bar, Ceiling Fan(s), Eat In Kitchen, High Ceilings, Laminate Counters, Open Floorplan, Primary Suite, Walk In Closet(s)
Appliances
Dishwasher, Dryer, Oven, Refrigerator, Tankless Water Heater, Washer
Cooling
Central Air
Sewer
Septic Tank
Construction
Year Built
Year Built: 2003
Home type
Single Family Residence
Construction Materials
Frame, Vinyl Siding
Roof
Composition
Utilities & Energy
Utilities
Propane
Fireplace Features
Wood Burning
Water Source
Well
Basement
Finished, Full, Unfinished
Other Features
Subdivision Name
Byers
Lot Features
Level, Open Space
Patio And Porch Features
Deck
Price History
| Date | Event | Price |
|---|---|---|
09/10/2026 Source: | Listed for Sale | $634,900 +335.16% $197/sqft |
03/29/2011 Source: | Sold | $145,900 $45/sqft |

Nearby Homes

Find Homes by Property Features in Byers, CO

Based on information from REcolorado®, Inc.through Oct 09, 2026, 12:00PM. Not all properties were listed and/or closed by Company. This representation is based in whole or in part on content supplied by REcolorado®, Inc. REcolorado®, Inc. does not guarantee nor is it in any way responsible for its accuracy. Content maintained by REcolorado®, Inc. may not reflect all real estate activity in the market. Some IDX listings have been excluded from this website. Any use search of data on the website, other than by a consumer looking to purchase real estate, is prohibited. If Houzeo suspect “scraping” of the data has occurred, the suspicion and any evidence will be reported to the MLS. IDX information is provided exclusively for consumers' personal non-commercial use. It may not be used for any purpose other than to identify prospective properties consumers may be interested in purchasing. The data is deemed reliable but is not guaranteed by REcolorado®. The use of the IDX Data may be subject to an end user license agreement prescribed by REcolorado® as amended from time to time.
Based on information submitted to the MLS GRID as of Oct 09, 2026, 12:00PM. All data is obtained from various sources and may not have been verified by broker or MLS GRID. Supplied Open House information is subject to change without notice. All information should be independently reviewed and verified for accuracy. Properties may or may not be listed by the office/agent presenting the information. ©2026 REcolorado®, Inc. All Rights Reserved.
 Advertising Broker: Albert Gollas | Gollas and Company, Inc.