- Overview
- Description
- Property Details
- Location
- Facts & Features
- Getting Around
- Nearby Homes
 No HOA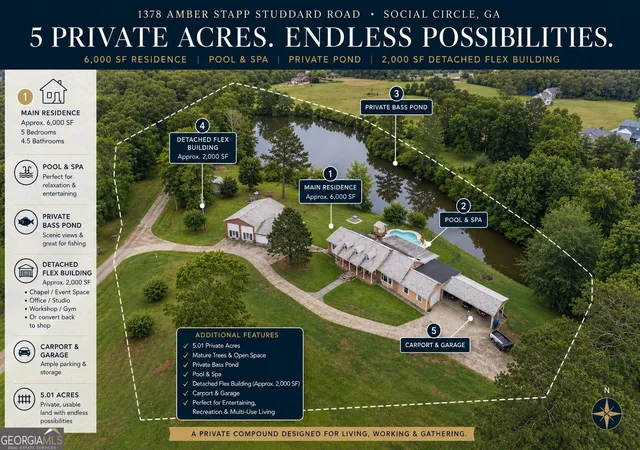
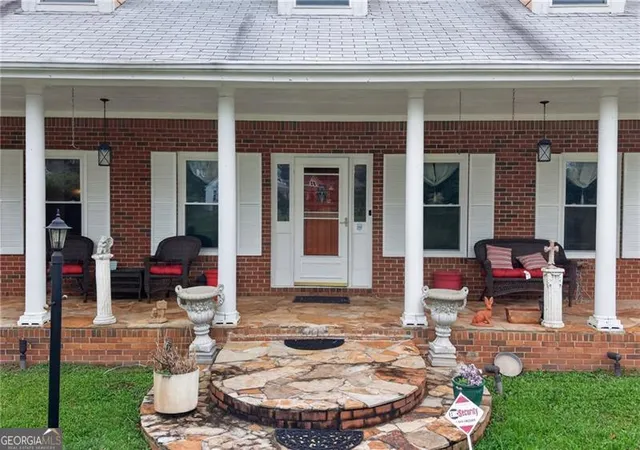

Street View
$1,250,000
Monthly Est:$6,222
 5 Beds
 5 Baths
4 full baths + 1 half bath
 6,000sqft
1378 Amber Stapp Studdard Rd, Social Circle, GA 30025
$1,250,000
$6,222/moEst:
Get Pre-Approved
Single Family Residence
Built in 1985
$-- HOA
5.01 acres lot
$208/sq.ft
Description
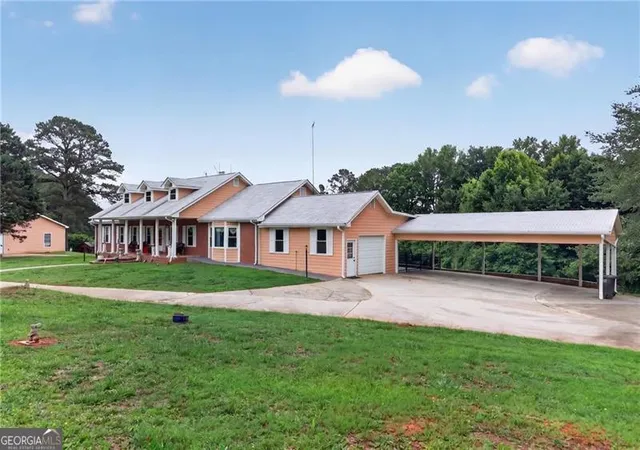
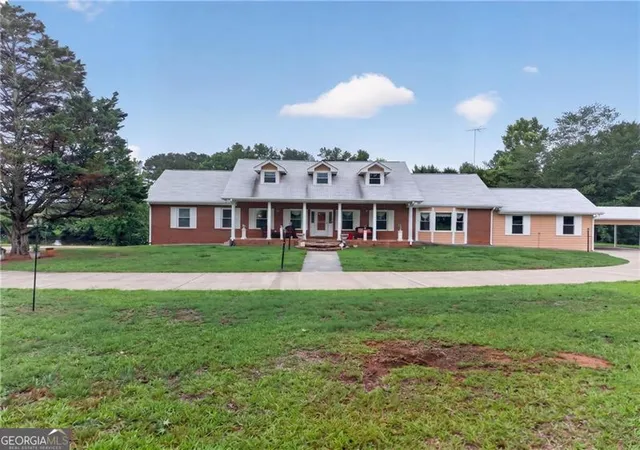
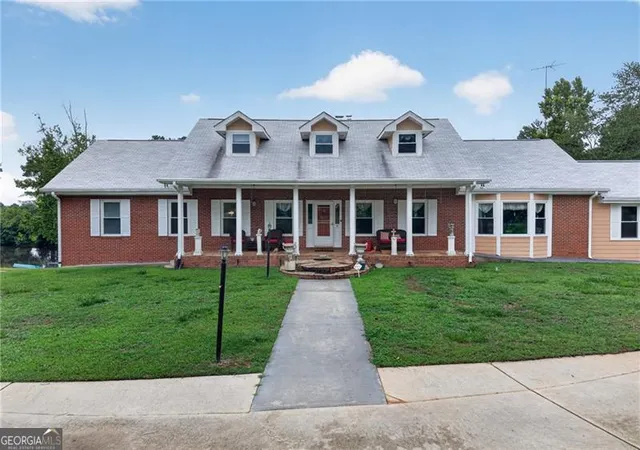
One of a kind private oasis featuring a sprawling ranch style home with primary on the main sitting on an estate sized 5-acre lot in quiet Social Circle! Relax beside your sparkling in ground pool and spa overlooking your own private bass pond. The detached outbuilding is approx. 2000 SF featuring a large Chapel (approx. 1400 SF) with new added HVAC and updated wiring and insulation, a generous 2-car garage with door plus space currently used as a store. The building could be converted back to a shop as the roll up entry doors are still in place. The home features a large rocking chair front porch with the primary suite on the main with 2 closets and a renovated full bath with separate tub and shower. Oversized formal Living Room leads to a Dining Room plus a closed in covered porch currently used as an Office or BR with a closet and a full bath. The Kitchen features-stained cabinets and granite counter tops along with plenty of counter work space. Attached to kitchen is the eat in breakfast area along with a very large den. Sunroom off kitchen is large enough for all your plants. Sunroom leads outdoors to a long-covered rear porch with Trex flooring which overlooks your private oasis featuring a sparkling inground Gunite pool, spa and fishing pond. Upper level of home features two generous bedrooms and a full bath. Terrace level of home is large with approx. 2052 SF with two bedrooms and a full bathroom, a big kitchen with plenty of cabinets and counter space, a large eat in area overlooks a big Den, a Laundry room with mud sink plus a work room or office. Also included in terrace level is a craft room plus an exercise room with wall of windows along with a Half bath. Some Improvements included updated kitchen and baths, Luxury vinyl in terrace level, new windows (23k) along with solar power added to home with panels on east facing slope of the roof powering a Tesla back up battery system. (70k) New HVAC system added in Chapel. Chapel had 400-amp wiring bought to code. Home features 3 HVAC units, plus the outbuilding has its own. Pool pump rewired and sub panel added. Home is constructed of brick and Hardie board with an approx. 2019 roof. Home is on private well with water recently tested while sanitation is served by a septic tank. In addition to the two-car outbuilding garage, the home has a 3-car carport and another 1-car garage. Owner states home is approx. 4077 SF above ground plus approx. 2052 SF in the walk out terrace level. The pond is also half owned by a neighbor. Other features included new well pump and purification and softener, Pool with new Gunite, new filter and a rebuilt pool pump. Terrace level walks out to pool deck and features interior and exterior access. This home is very unique, make it your own today!
- Houzeo last checked: 12 hours ago
- Listing updated: August 26, 2026 at 8:21 pm
- Listing Provided by: | Coldwell Banker Realty (404) 252-4908
- Source: Georgia MLS-GA | MLS#: 10779969

Property Details
Status
Active
Type
Single Family Residence
No. of Stories
-
County
City
Neighborhood
--
Year Built
1985
HOA Fees
-
Finished Area
6,000 sqft
Lot Size
5.01 acres lot
Basement Area
- sqft
MLS Name
Georgia MLS
MLS Number
10779969
MLS Status
Active
Days on Market
127
Cumulative Days on Market
82

Continue Your Journey in App
Find your dream home, receive real-time updates, and many more!
Download App
Continue Your Journey in App
Find your dream home, receive real-time updates, and many more!
Location
Facts & Features
Rooms
Bedrooms & bathrooms
Bedrooms: 5
Bathrooms: 5
Interior
Appliances
Dishwasher, Electric Water Heater
Sewer
Septic Tank
Cooling
Attic Fan, Ceiling Fan(s), Central Air, Zoned
Interior Features
Double Vanity, In Law Floorplan, Master On Main Level, Walk In Closet(s)
Heating
Central, Electric, Forced Air, Zoned
Window Features
Double Pane Windows
Flooring
Tile, Vinyl
Construction
Year Built
Year Built: 1985
Home type
Single Family Residence
Foundation Details
Block
Property Condition
Resale
Roof
Composition
Construction Materials
Concrete, Vinyl Siding
Architectural Style
Brick 3 Side, Ranch, Traditional
Utilities & Energy
Water Source
Well
Laundry Features
In Basement
Parking Features
Garage, Attached, Parking Pad, Garage Door Opener
Fireplace Features
Living Room, Masonry
Pool Features
In Ground
Utilities
Cable Available, Electricity Available, Phone Available, Water Available
Basement
Bath Finished, Daylight, Exterior Entry, Finished, Full, Interior Entry
Other Features
Patio And Porch Features
Deck, Patio
Subdivision Name
None
Community Features
None
Lot Features
Level, Private
Price History
| Date | Event | Price |
|---|---|---|
06/05/2026 Source: | Listed for Sale | $1,250,000 +187.36% $208/sqft |
09/10/2020 Source: | Sold | $435,000 $72/sqft |

Nearby Homes


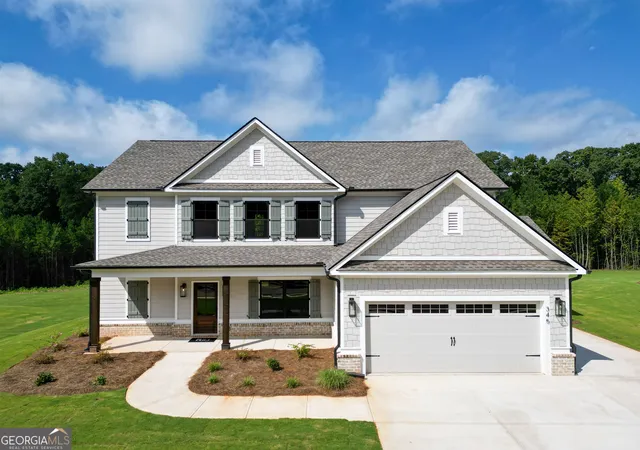
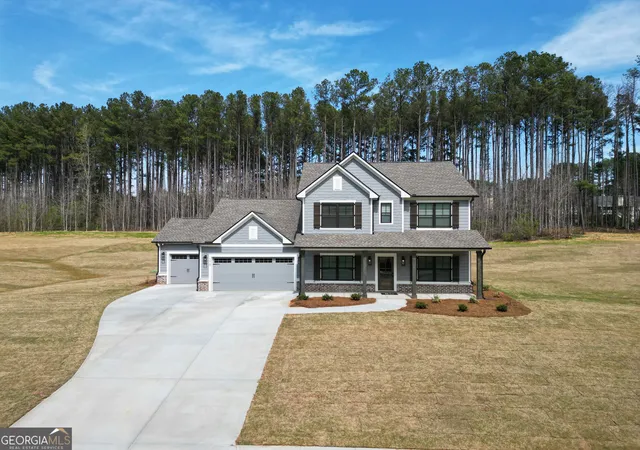
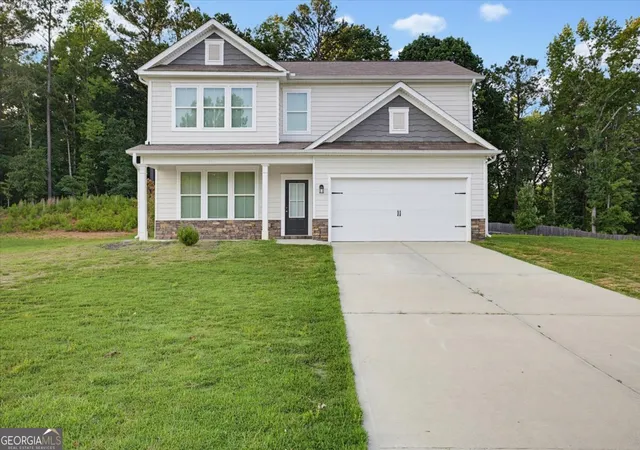
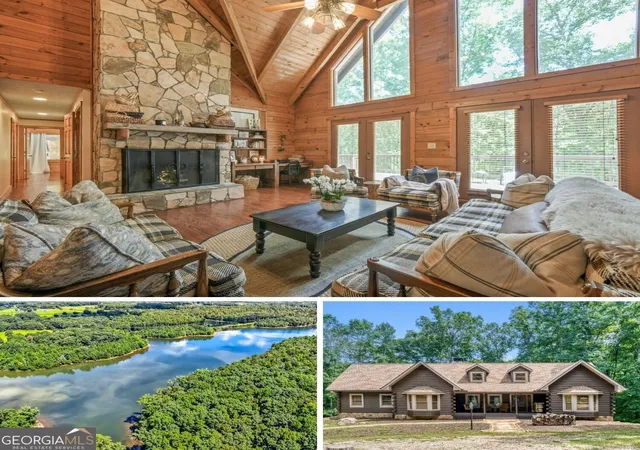

Find Homes by Property Features in Social Circle, GA
Nearby New Homes For Sale


Information Deemed Reliable But Not Guaranteed. © 2026 Georgia Multiple Listing Service. All Rights Reserved.
 Advertising Broker: Fred McGill | Simple Showing, Inc