- Overview
- Description
- Property Details
- Location
- HOA Management
- Facts & Features
- Getting Around
- Nearby Homes

Street View
$970,000
Monthly Est:$4,828
 4 Beds
 5 Baths
3 full baths + 1 half bath
 4,064sqft
13781 Schoger Rd, Nathrop, CO 81236
$970,000
$4,828/moEst:
Get Pre-Approved
Single Family Residence
Built in 2008
$12.5/mo HOA
11.81 acres lot
$239/sq.ft
Description
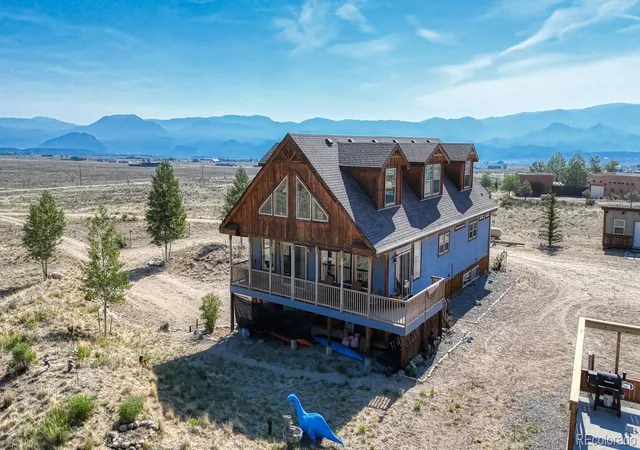
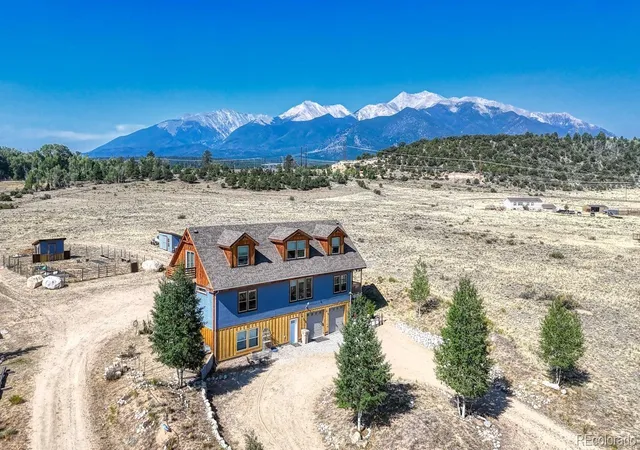
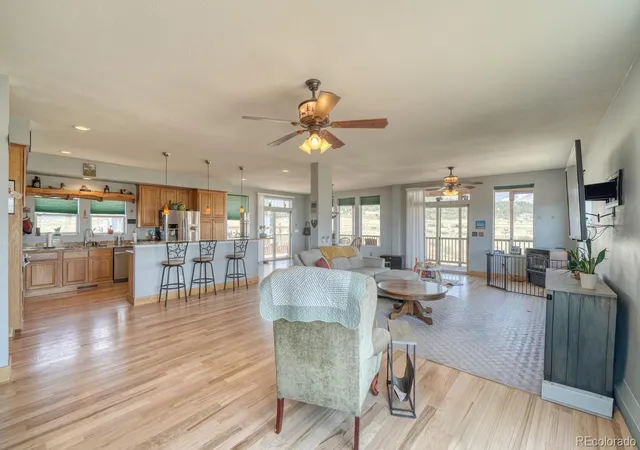
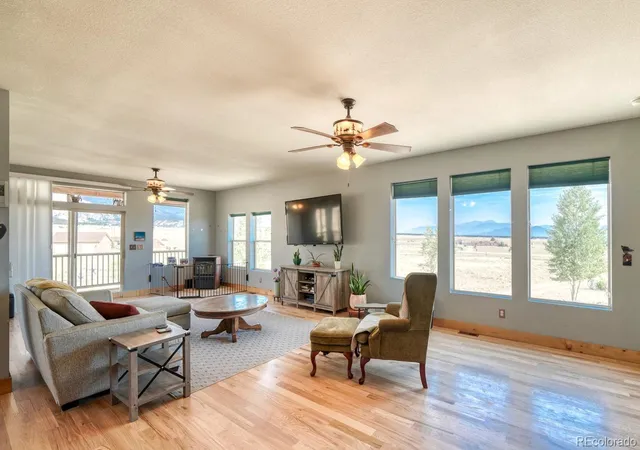
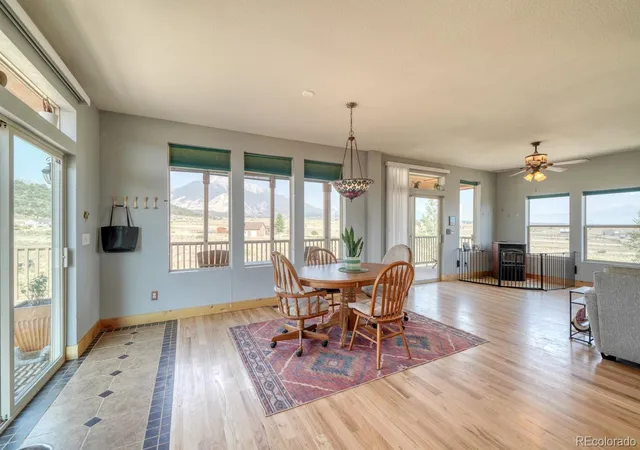
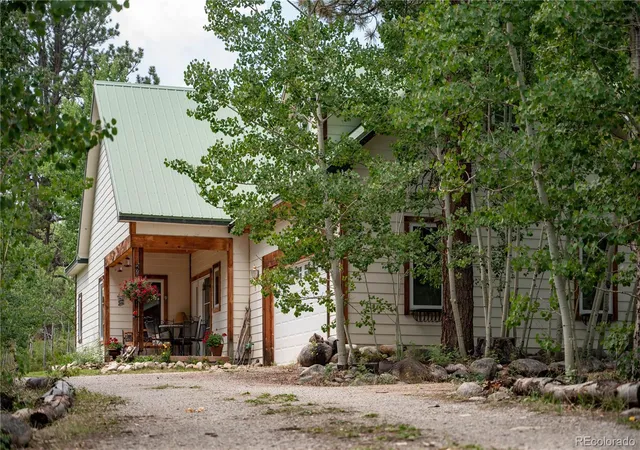
Experience the perfect blend of craftsmanship, comfort, and Colorado mountain living in this gorgeous custom home, thoughtfully designed with exceptional attention to detail and unforgettable personal touches. Surrounded by breathtaking 360-degree views of the valley and surrounding mountain ranges, including Mt. Princeton, this one-of-a-kind property offers an unmatched lifestyle just minutes from Mt. Princeton Hot Springs, hiking and biking trails, world-class fishing, hunting, skiing, and countless outdoor adventures. Inside, the home showcases an open, inviting floor plan featuring granite countertops, Alder doors, hardwood flooring and stainless steel appliances. A cozy pellet stove and two furnaces provide year-round comfort, while the spacious main-level primary suite offers a luxurious retreat complete with an expansive ensuite bath. The finished lower level is perfectly suited for multi-generational living or extended guests, offering its own private entrance, kitchen, and separate living space. Step outside and discover a property designed for both entertaining and enjoying the outdoors. The beautifully landscaped grounds include mature trees, a 24' x 24' concrete patio with a fully equipped outdoor kitchen, and a dedicated RV area with electric service. Multiple outbuildings provide exceptional versatility, including a heated shed with electricity, 10' x 20' storage shed with electricity, a gardening shed with electricity, plus dedicated goat and chicken sheds for those seeking a hobby farm lifestyle.
Additional features include new window blinds, a 2-car attached garage. This extraordinary property is truly a rare offering, combining luxury, functionality, and spectacular scenery in one remarkable package. The information contained herein should be verified by Buyer after Buyer contracts to purchase Property.
- Houzeo last checked: 0 minutes ago
- Listing updated: September 10, 2026 at 6:55 pm
- Listing Provided by: Austina Campbell (719) 207-0656 | Coldwell Banker Collegiate Peaks Realty (719) 395-4700
- Source: DENVER (RE COLORADO) MLS-CO | MLS#: 5943229

Property Details
Status
Pending
Type
Single Family Residence
No. of Stories
-
County
City
Neighborhood
--
Year Built
2008
HOA Fees
$12.5/mo
Finished Area
4,064 sqft
Lot Size
11.81 acres lot
Basement Area
- sqft
MLS Name
DENVER (RE COLORADO) MLS
MLS Number
5943229
MLS Status
Pending
Days on Market
101

Continue Your Journey in App
Find your dream home, receive real-time updates, and many more!
Download App
Continue Your Journey in App
Find your dream home, receive real-time updates, and many more!
Location
HOA Management
Elk Crossing Ranch
HOA Fees
$150/ Annually
Disclaimer: Amenities are based on third-party information and may vary; buyers must independently verify all amenities, as information is deemed reliable but not guaranteed.
Facts & Features
Rooms
Bedrooms & bathrooms
Bedrooms: 4
Bathrooms: 5
Kitchen
Level: Main
Living Room
Level: Main
Laundry
Level: Main
Bedroom
Level: Main
Bathroom Full
Level: Main
Bedroom
Level: Upper
Bedroom
Level: Upper
Family Room
Level: Upper
Bathroom Full
Level: Upper
Bathroom Three Quarter
Level: Upper
Bedroom
Level: Basement
Kitchen
Level: Basement
Living Room
Level: Basement
Bathroom Full
Level: Basement
Bathroom Half
Level: Main
Interior
Sewer
Septic Tank
Cooling
None
Appliances
Dishwasher, Microwave, Oven, Refrigerator
Heating
Pellet Stove, Propane
Exterior Features
Fire Pit, Garden
Interior Features
Granite Counters, In Law Floorplan, Kitchen Island, Open Floorplan, Primary Suite
Flooring
Carpet, Wood
Construction
Year Built
Year Built: 2008
Home type
Single Family Residence
Architectural Style
Modular
Construction Materials
Other, Stucco
Roof
Composition
Utilities & Energy
Water Source
Well
Utilities
Electricity Connected, Propane
Basement
Finished, Full
Fireplace Features
Living Room
Other Features
Patio And Porch Features
Covered, Deck, Front Porch, Wrap Around
Subdivision Name
Elk Crossing Ranch
Lot Features
Level, Mountainous
Price History
| Date | Event | Price |
|---|---|---|
08/31/2026 Source: #REC5943229 | Pending | $970,000 $239/sqft |
07/09/2026 Source: | Listed for Sale | $970,000 +6.01% $239/sqft |
03/04/2022 Source: | Price Decreased | $915,000 -3.67% $225/sqft |
03/04/2022 Source: | Sold | $949,900 $234/sqft |

Nearby Homes


Find Homes by Property Features in Nathrop, CO

Based on information from REcolorado®, Inc.through Oct 18, 2026, 05:45PM. Not all properties were listed and/or closed by Company. This representation is based in whole or in part on content supplied by REcolorado®, Inc. REcolorado®, Inc. does not guarantee nor is it in any way responsible for its accuracy. Content maintained by REcolorado®, Inc. may not reflect all real estate activity in the market. Some IDX listings have been excluded from this website. Any use search of data on the website, other than by a consumer looking to purchase real estate, is prohibited. If Houzeo suspect “scraping” of the data has occurred, the suspicion and any evidence will be reported to the MLS. IDX information is provided exclusively for consumers' personal non-commercial use. It may not be used for any purpose other than to identify prospective properties consumers may be interested in purchasing. The data is deemed reliable but is not guaranteed by REcolorado®. The use of the IDX Data may be subject to an end user license agreement prescribed by REcolorado® as amended from time to time.
Based on information submitted to the MLS GRID as of Oct 18, 2026, 05:45PM. All data is obtained from various sources and may not have been verified by broker or MLS GRID. Supplied Open House information is subject to change without notice. All information should be independently reviewed and verified for accuracy. Properties may or may not be listed by the office/agent presenting the information. ©2026 REcolorado®, Inc. All Rights Reserved.
 Advertising Broker: Albert Gollas | Gollas and Company, Inc.
