- Overview
- Description
- Property Details
- Location
- Facts & Features
- Getting Around
- Nearby Homes



Listed by: Darcy Mantel | BHHS Verani Concord (603) 224-0700
$625,000
Monthly Est:$3,111
 4 Beds
 3 Baths
2 full baths + 1 half bath
 2,144sqft
138 Cunningham Pond Rd, Peterborough, NH 03458
$625,000
$3,111/moEst:
Get Pre-Approved
Single Family Residence
Built in 1978
$-- HOA
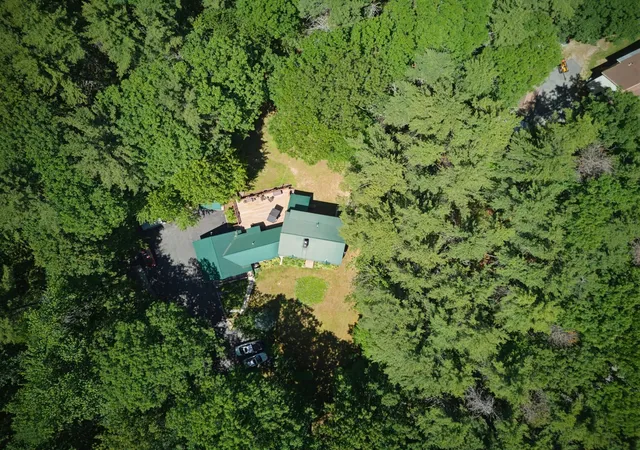
3.1 acres lot
$292/sq.ft
Description
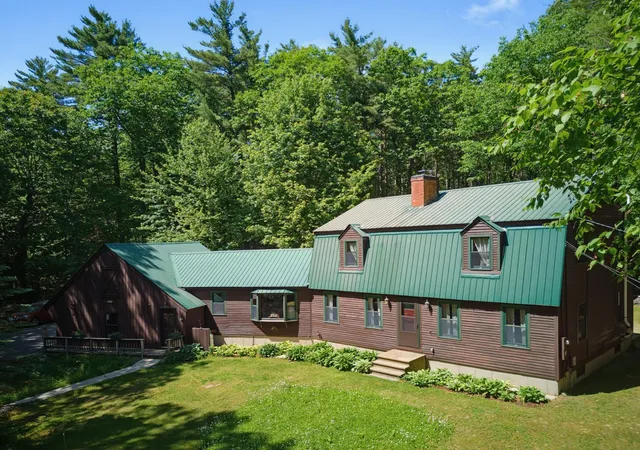
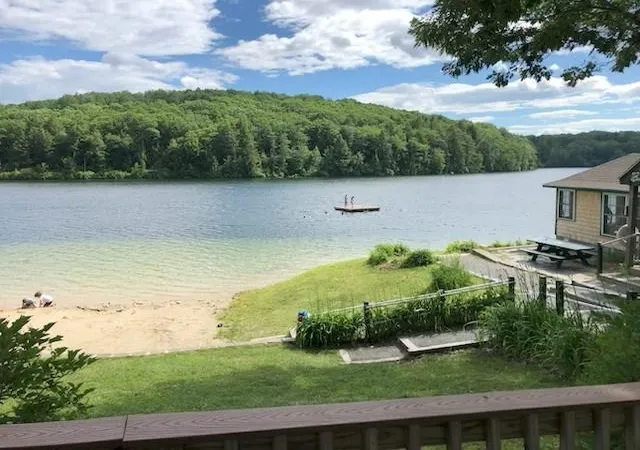
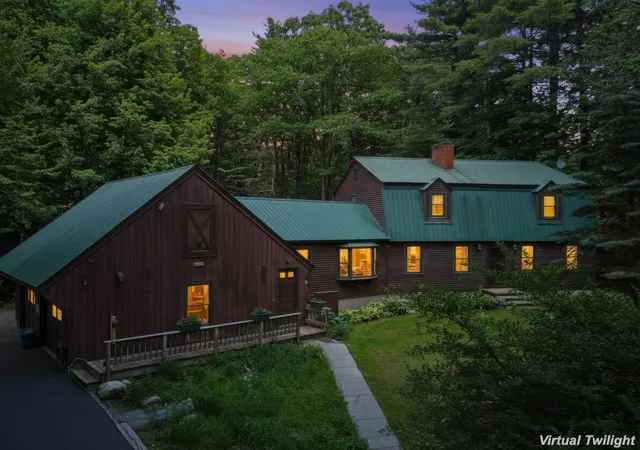
Just steps from Cunningham Pond and surrounded by the natural beauty of New Hampshire’s trail country, this inviting four bedroom, 2½ bath home is ideal for families looking for warmth, comfort, and outdoor adventure.
Outdoor enthusiasts will appreciate the direct access to some of the area’s most cherished trail systems, including Pack Monadnock and the Raymond Trail to Miller State Park. From peaceful pond walks to scenic hikes, the best of the New Hampshire lifestyle is right outside your door.
Inside, the thoughtful layout offers excellent versatility. A convenient first-floor primary bedroom provides ease of access, while the upper level offers the option for a second primary suite with a spacious walk-in closet—ideal for multigenerational living or guests. At the heart of the home is an inviting kitchen featuring rich cherry cabinetry and leathered granite countertops, designed to connect seamlessly with the living spaces.
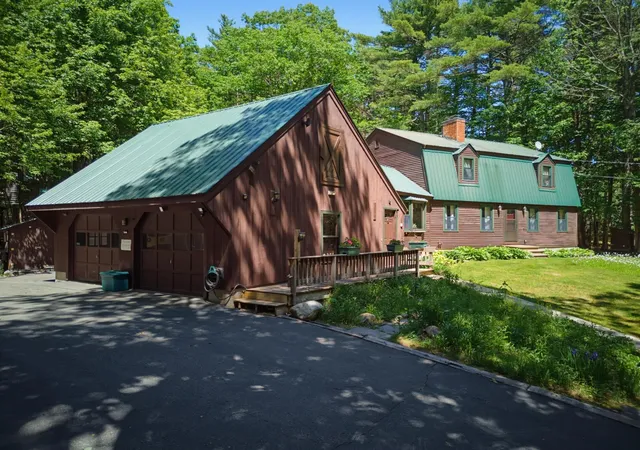
The private backyard serves as a true retreat, featuring an expansive deck and a charming boardwalk that leads to a log cabin tucked among the trees. Additionally, a heated workshop, equipment shed, and an oversized two-bay garage provide exceptional space for projects and storage.
Conveniently located near local schools and just minutes from downtown Peterborough, this special property offers a peaceful setting with easy access to shopping, dining, and community events.
- Houzeo last checked: 12 hours ago
- Listing updated: September 18, 2026 at 1:07 pm
- Source: NEREN/Prime MLS-NH | MLS#: 5094839

Property Details
Status
Active Under Contract
Type
Single Family Residence
No. of Stories
-
County
City
Neighborhood
--
Year Built
1978
HOA Fees
-
Finished Area
2,144 sqft
Lot Size
3.1 acres lot
Basement Area
- sqft
MLS Name
NEREN/Prime MLS
MLS Number
5094839
MLS Status
(31) Under Contract - Active Under Contract
Days on Market
114

Continue Your Journey in App
Find your dream home, receive real-time updates, and many more!
Download App
Continue Your Journey in App
Find your dream home, receive real-time updates, and many more!
Location
Facts & Features
Rooms
Bedrooms & bathrooms
Bedrooms: 4
Bathrooms: 3
Interior
Flooring
Carpet, Vinyl
Exterior Features
Deck, Gazebo, Guest House, Natural Shade, Outbuilding, Playground, Screened Porch, Shed, Storage
Interior Features
Ceiling Fan(s), Primary Br W/ Ba, Natural Woodwork, Walk In Closet(s), Wood Stove Insert, 2nd Floor Laundry
Sewer
1000 Gallon, Leach Field
Heating
Oil, Electric, Hot Water
Cooling
None
Appliances
Down Draft, Gas Cooktop, Dishwasher, Disposal, Dryer, Microwave, Wall Oven, Refrigerator, Washer, Electric Water Heater, Water Heater Off Boiler
Construction
Year Built
Year Built: 1978
Home type
Single Family Residence
Roof
Metal, Standing Seam
Foundation Details
Concrete
Construction Materials
Clapboard
Architectural Style
Gambrel
Property Condition
Existing
Utilities & Energy
Utilities
Cable At Site, Phone Connected
Basement
Concrete, Concrete Floor, Interior Stairs, Exterior Entry, Basement Stairs
Water Source
Drilled Well
Electric
200+ Amp Service, 60 Amp Service, Generator Ready
Other Features
Lot Features
Country Setting, Landscaped, Level, Trail/near Trail, Walking Trails, Wooded, Near Country Club, Near Golf Course, Near Shopping, Near Hospital, Near School(s)
Price History
| Date | Event | Price |
|---|---|---|
08/19/2026 Source: | Contingent (Active Under Contract) | $625,000 -3.83% $292/sqft |
07/16/2026 Source: | Listed for Sale | $649,900 $303/sqft |

Nearby Homes




Find Homes by Property Features in Peterborough, NH


Based on information from PrimeMLS Inc. through Oct 07, 2026, 06:00AM. This display of listings may or may not be the entire Compilation from the PrimeMLS database, and PrimeMLS does not guarantee the accuracy of such information. The listing broker's offer of compensation is made only to other real estate licensees who are participant members of PrimeMLS. This information is deemed reliable, but not guaranteed. The data relating to real estate displayed on this display comes in part from the IDX Program of PrimeMLS. The information being provided is for consumers' personal, non- commercial use and may not be used for any purpose other than to identify prospective properties consumers may be interested in purchasing. Data last updated Oct 07, 2026, 06:00AM. © 2026 PrimeMLS, Inc. All Rights Reserved.
 Advertising Broker: Derek Greene | The Greene Realty Group