- Overview
- Description
- Property Details
- Location
- Facts & Features
- Getting Around
- Nearby Homes




$595,000
Monthly Est:$2,962
 2 Beds
 2 Baths
1 full bath
 1,952sqft
138 Fawn Dr, Bailey, CO 80421
$595,000
$2,962/moEst:
Get Pre-Approved
Single Family Residence
Built in 1974
$-- HOA
3.1 acres lot
$305/sq.ft
Description
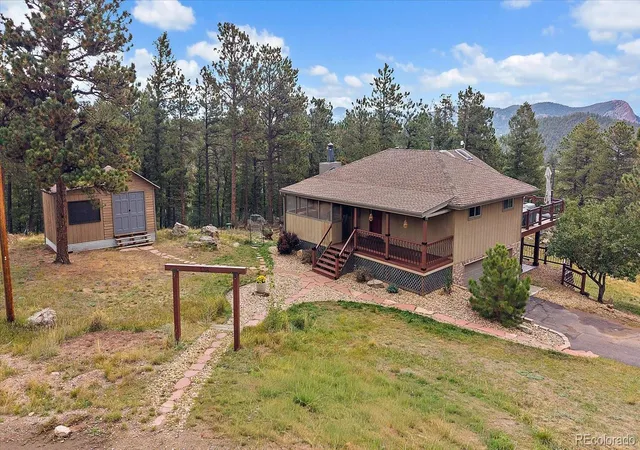
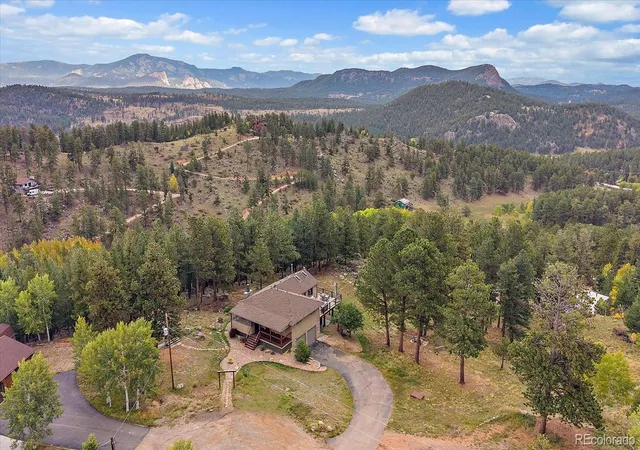
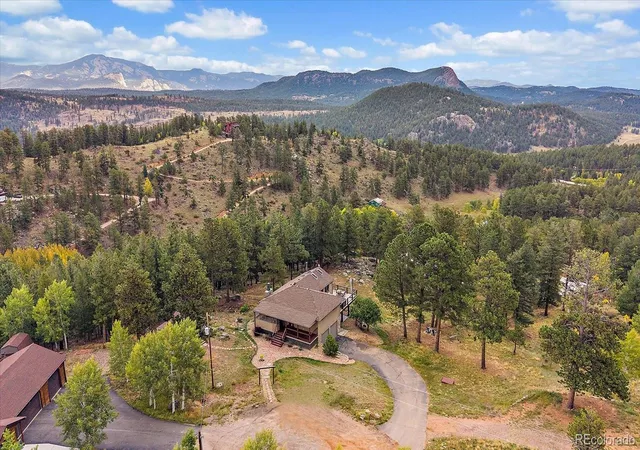
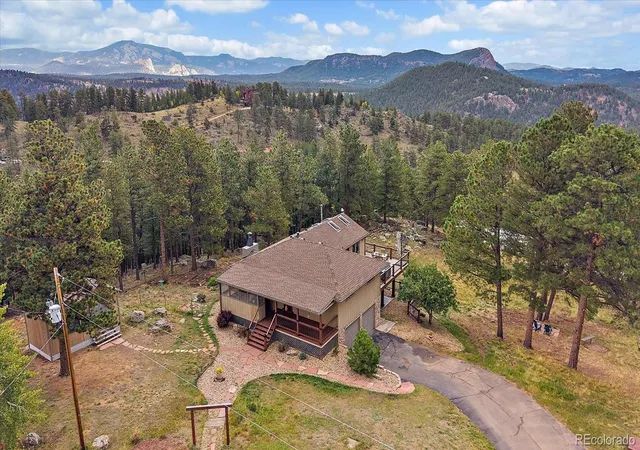
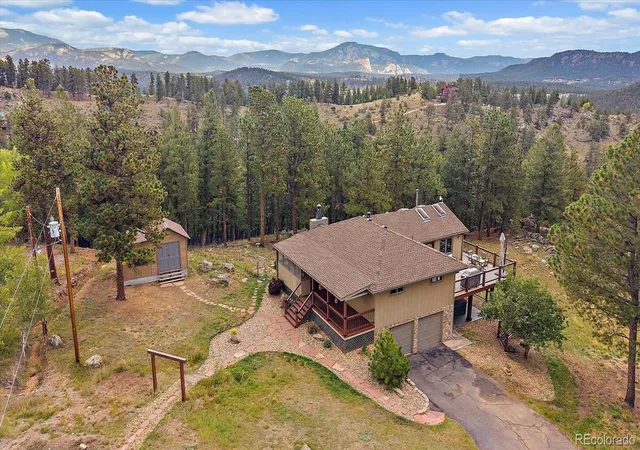
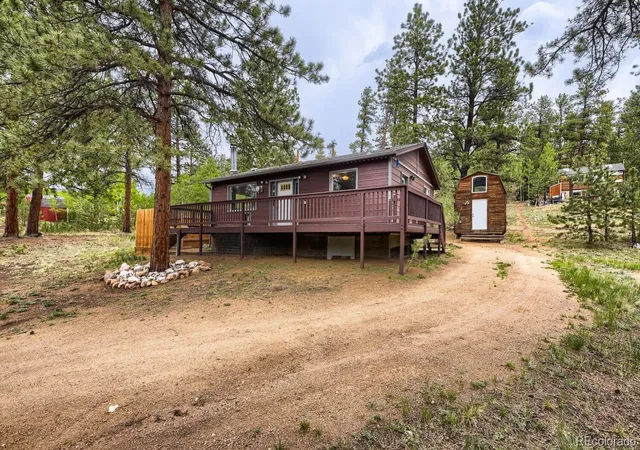
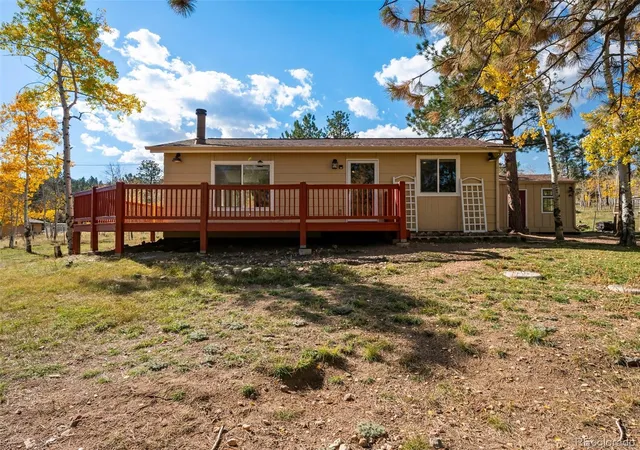
Perched on over three acres of usable mountain terrain, come and see your chance at a lifestyle defined by fresh air and breathtaking scenery. The heart of this home is undoubtedly the expansive deck, where you can start your mornings with a hot cup of coffee while the sun rises over the iconic peaks of Staunton State Park and Lone Rock. It’s a view that never gets old and serves as a stunning backdrop for everything from quiet afternoons to weekend gatherings.
The property itself is a playground for outdoor enthusiasts. The land features unique rock outcrops and plenty of space to make your mountain dreams a reality—whether that’s cultivating a high-altitude garden, setting up a private disc golf course, or utilizing the ample space for RV storage. Access is a breeze thanks to the ease to the highway, paved asphalt driveway, and attached 2-car garage, a welcome convenience at this elevation.
Adding to the character of the property are two distinct outbuildings. One shed features a clear roof, currently serving as a bright and functional greenhouse. The other is a piece of local history: an original Boy Scout cabin that radiates charm. With a little imagination, this space could become a cozy bunkhouse, a creative studio, or a dedicated craft cabin.
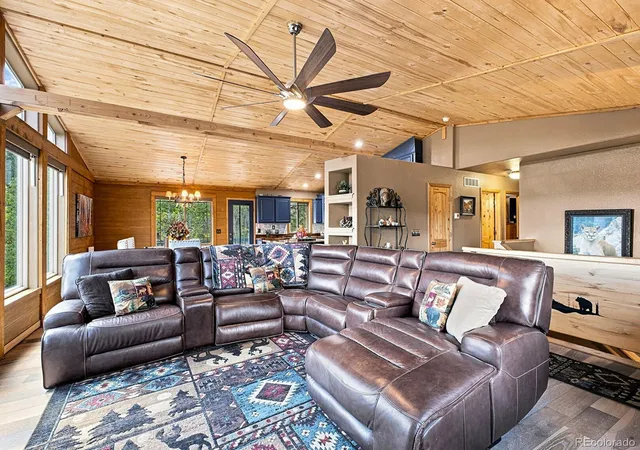
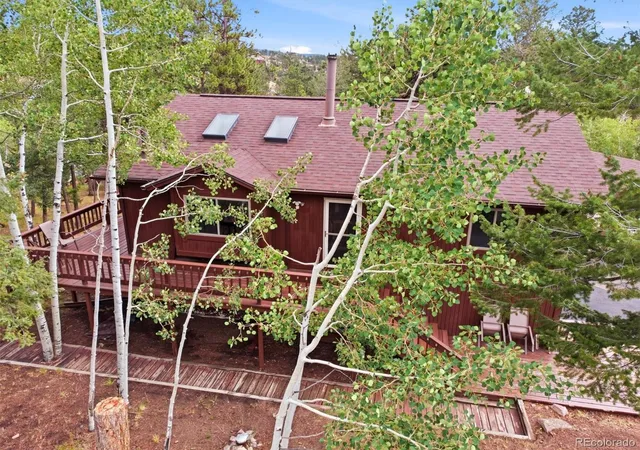
Inside, the home is fun and cozy, offering a warm retreat after a day of exploring the nearby trails. The seamless, open floor plan is bathed in a soft morning glow, thanks to a series of airy skylights and expansive east-facing windows that keep the entire space feeling bright and connected.
Tucked away at the end of a cul-de-sac, although proximity to the fire station, the location offers a sense of privacy and peace that is hard to find. This is more than just a house; it’s an opportunity to embrace the best of Colorado mountain living.
- Houzeo last checked: 12 hours ago
- Listing updated: October 8, 2026 at 7:16 am
- Listing Provided by: Robert Martin (303) 882-8450 , Lori Eitel | Compass - Denver (303) 536-1786
- Source: DENVER (RE COLORADO) MLS-CO | MLS#: 4001052

Property Details
Status
Active
Type
Single Family Residence
No. of Stories
-
County
City
Neighborhood
--
Year Built
1974
HOA Fees
-
Finished Area
1,952 sqft
Lot Size
3.1 acres lot
Basement Area
- sqft
MLS Name
DENVER (RE COLORADO) MLS
MLS Number
4001052
MLS Status
Active
Days on Market
8

Continue Your Journey in App
Find your dream home, receive real-time updates, and many more!
Download App
Continue Your Journey in App
Find your dream home, receive real-time updates, and many more!
Location
Facts & Features
Rooms
Bedrooms & bathrooms
Bedrooms: 2
Bathrooms: 2
Bathroom Three Quarter
Level: Main
Bathroom Three Quarter
Level: Basement
Bedroom
Level: Basement
Den
Level: Basement
Laundry
Level: Basement
Bedroom
Level: Main
Sun Room
Level: Main
Dining Room
Level: Main
Kitchen
Level: Main
Living Room
Level: Main
Interior
Window Features
Skylight(s)
Interior Features
Ceiling Fan(s), Granite Counters, High Ceilings, Kitchen Island, Open Floorplan, Pantry, Vaulted Ceiling(s), Walk In Closet(s)
Appliances
Dishwasher, Disposal, Double Oven, Dryer, Gas Water Heater, Microwave, Range, Refrigerator, Washer
Sewer
Septic Tank
Heating
Forced Air, Pellet Stove
Flooring
Carpet, Tile, Vinyl, Wood
Cooling
None
Exterior Features
Dog Run, Private Yard, Spa/hot Tub
Construction
Year Built
Year Built: 1974
Home type
Single Family Residence
Architectural Style
Mountain Contemporary
Foundation Details
Concrete Perimeter
Construction Materials
Frame, Wood Siding
Roof
Composition
Utilities & Energy
Fireplace Features
Dining Room, Living Room, Pellet Stove, Wood Burning
Parking Features
Asphalt
Security Features
Carbon Monoxide Detector(s), Smoke Detector(s)
Basement
Bath/stubbed, Finished, Walk Out Access
Utilities
Electricity Connected, Natural Gas Connected
Water Source
Well
Other Features
Subdivision Name
Friendship Ranch
Vegetation
Aspen, Grassed, Mixed, Natural State, Pine
Lot Features
Cul De Sac, Foothills, Rock Outcropping
Patio And Porch Features
Deck, Front Porch, Patio
Price History
| Date | Event | Price |
|---|---|---|
10/08/2026 Source: | Listed for Sale | $595,000 $305/sqft |
10/01/2026 Source: | Coming Soon | $595,000 $305/sqft |

Nearby Homes
Find Homes by Property Features in Bailey, CO

Based on information from REcolorado®, Inc.through Oct 09, 2026, 02:30PM. Not all properties were listed and/or closed by Company. This representation is based in whole or in part on content supplied by REcolorado®, Inc. REcolorado®, Inc. does not guarantee nor is it in any way responsible for its accuracy. Content maintained by REcolorado®, Inc. may not reflect all real estate activity in the market. Some IDX listings have been excluded from this website. Any use search of data on the website, other than by a consumer looking to purchase real estate, is prohibited. If Houzeo suspect “scraping” of the data has occurred, the suspicion and any evidence will be reported to the MLS. IDX information is provided exclusively for consumers' personal non-commercial use. It may not be used for any purpose other than to identify prospective properties consumers may be interested in purchasing. The data is deemed reliable but is not guaranteed by REcolorado®. The use of the IDX Data may be subject to an end user license agreement prescribed by REcolorado® as amended from time to time.
Based on information submitted to the MLS GRID as of Oct 09, 2026, 02:30PM. All data is obtained from various sources and may not have been verified by broker or MLS GRID. Supplied Open House information is subject to change without notice. All information should be independently reviewed and verified for accuracy. Properties may or may not be listed by the office/agent presenting the information. ©2026 REcolorado®, Inc. All Rights Reserved.
 Advertising Broker: Albert Gollas | Gollas and Company, Inc.