- Overview
- Description
- Property Details
- Location
- Facts & Features
- Getting Around
- Nearby Homes


Street View
$399,995
Monthly Est:$1,991
 4 Beds
 3 Baths
3 full baths
 --sqft
138 Grange Vly Ln, Central, SC 29630
$399,995
$1,991/moEst:
Get Pre-Approved
Townhouse
Built in 2023
$-- HOA
0.1 acre lot
--/sqft
Description
Upgrades include Norman shutters throughout, LVP flooring upstairs instead of carpeting, GE front load washer and dryer, multiple upgraded ceiling fans with remote controls, garage features Race-Deck Circle-Trac flooring system and large matching New-Age garage cabinetry.
This home was purchased new in January 2023 and owner occupied. Stunning end unit townhome that lives like a single-family home and is situated on a private homesite that backs to woods. It features over 2,300 square feet of living space. Upon entering this charming Lakehurst townhome, the generous foyer has a beautiful, curved staircase with open handrail and the private entrance from the 2-car garage opens to the mudroom.
This home is open and airy with a soaring, vaulted ceiling in the family room. The beautiful kitchen with large center island is open to the adjoining dining area. The amazing chef’s kitchen features beautiful staggered cabinetry, light Quartz countertops, large center island with sink for extra seating, with stainless-steel appliances and gas stove.
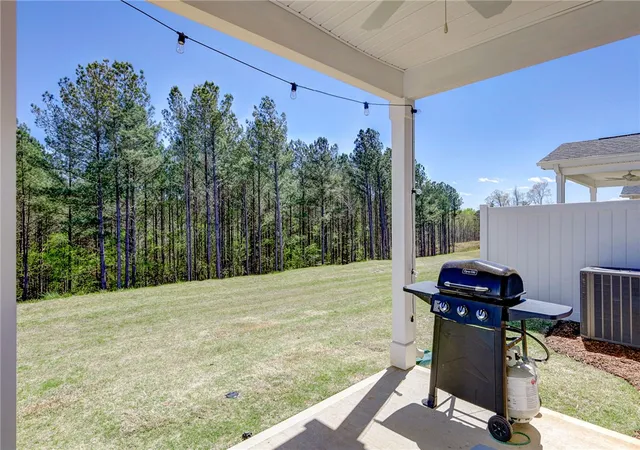
The living-family room with its tall windows leads out to the back porch which overlooks your large backyard. From the family room you enter the private corridor leading to the beautiful owners-suite with a suite bath featuring separate vanities, private water closet, an expansive walk-in closet and an amazing tiled shower with built in seat.
There is an additional ½ bath on the 1st floor for guests as well as a laundry room with GE front load washer and dryer. Throughout the home are Norman Plantation Shutters with frames (so you can utilize the tilt windows for cleaning) and LVP on all floors throughout the home (no carpeting).
When you walk upstairs and you will be greeted by the loft (which can be easily converted into a 4th bedroom). There are two other generous size bedrooms, each with walk-in closets, a full bath with dual vanity and a second laundry room complete the second floor.
The garage features Race-Deck Circle-Trac flooring system and large matching New-Age garage cabinetry. This home also has keyless entry. Additionally, this home is built for efficiency and comfort, helping to reduce your energy costs.
Live, work and play in the 2023 HBA of Greenville Community of the Year. We are located minutes from top ranked Clemson University, Lake Hartwell, Lake Keowee, and 35 minutes to Downtown Greenville. Stay active with access to dining, shopping, trail systems, and the fine arts. The Grange is an award winning quality craftsman architecture, James Hardie Color Plus siding and lawn maintenance is included. This Craftsman style Townhome with over 2300 square feet of living and tons of amazing upgrades is ready for you to make your own!
- Houzeo last checked: 9 minutes ago
- Listing updated: July 10, 2026 at 7:56 pm
- Listing Provided by: Steven Koleno (804) 656-5007 DRE #116486 | Beycome Brokerage Realty LLC (804) 656-5007
- Source: Western Upstate MLS-SC | MLS#: 20301487

Property Details
Status
Active
Type
Townhouse
No. of Stories
2
County
City
Neighborhood
--
Year Built
2023
HOA Fees
-
Finished Area
- sqft
Lot Size
0.1 acre lot
Basement Area
- sqft
MLS Name
Western Upstate MLS
MLS Number
20301487
MLS Status
Active
Days on Market
164
Cumulative Days on Market
55

Continue Your Journey in App
Find your dream home, receive real-time updates, and many more!
Continue Your Journey in App
Find your dream home, receive real-time updates, and many more!
Location
Facts & Features
Rooms
Bedrooms & bathrooms
Bedrooms: 4
Bathrooms: 3
Garage
Level: Main
Laundry
Level: Upper
Laundry
Level: Main
Kitchen
Level: Main
PrimaryBedroom
Level: Upper
Bathroom
Level: Main
HalfBath
Level: Main
Bathroom
Level: Main
GreatRoom
Level: Main
DiningRoom
Level: Main
Loft
Level: Upper
Bedroom3
Level: Upper
Bedroom2
Level: Upper
PrimaryBedroom
Level: Main
Interior
Sewer
Public Sewer
Exterior Features
Patio
Cooling
Central Air, Electric
Interior Features
Quartz Counters, Smooth Ceilings, Walk In Closets, Walk In Shower
Heating
Central, Gas
Construction
Year Built
Year Built: 2023
Home type
Townhouse
Foundation Details
Slab
Architectural Style
Traditional
Construction Materials
Masonite
Utilities & Energy
Utilities
Underground Utilities
Water Source
Public
Basement
None
Parking Features
Attached, Garage
Other Features
Patio And Porch Features
Patio
Lot Features
Level, Outside City Limits, Subdivision
Subdivision Name
The Grange
Price History
| Date | Event | Price |
|---|---|---|
05/16/2026 Source: | Listed for Sale | $399,995 $0/sqft |

Nearby Homes


Find Homes by Property Features in Central, SC

Based on information from the Western Upstate MLS through Oct 28, 2026, 11:00AM. This information is deemed reliable, but not guaranteed. Neither the Western Upstate Association of REALTORS® Inc. or the Western Upstate MLS of South Carolina Inc., nor the listing broker, nor their agents are responsible for the accuracy of the information. The buyer is responsible for verifying all information. This information is provided by the Western Upstate Association of REALTORS® Inc. and the Western Upstate MLS of South Carolina Inc. for use by its members and is not intended for the use for any other purpose. The data relating to real estate for sale on this website comes in part from the Broker Reciprocity Program of the Western Upstate Association of REALTORS® Inc. and the Western Upstate MLS of South Carolina Inc. © 2026 Western Upstate MLS of South Carolina Inc. All Rights Reserved.
 Advertising Broker: Nicholas Huscroft | Chosen Realty
