- Overview
- Description
- Property Details
- Location
- HOA Management
- Facts & Features
- Getting Around
- Nearby Homes
 Price Drop: $11K (10/09)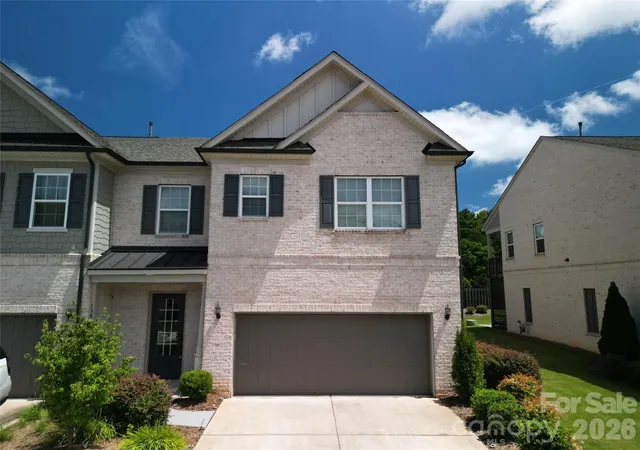

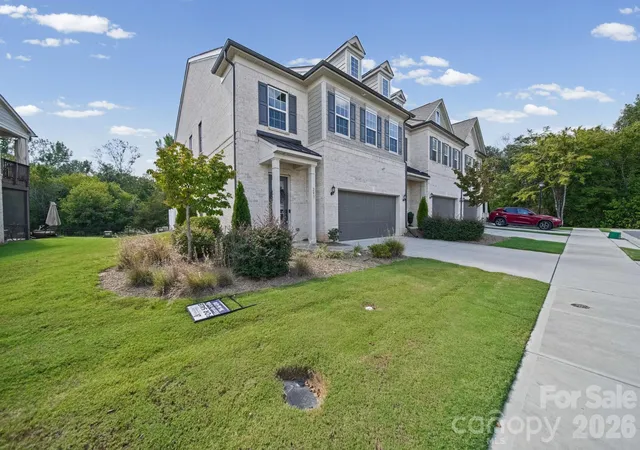
Street View
$629,000
Monthly Est:$3,131
 3 Beds
 4 Baths
3 full baths + 1 half bath
 2,574sqft
138 Heathbrook Ln, Waxhaw, NC 28173
$629,000
$3,131/moEst:
Get Pre-Approved
Townhouse
Built in 2019
$370/mo HOA
0.12 acre lot
$244/sq.ft
Description
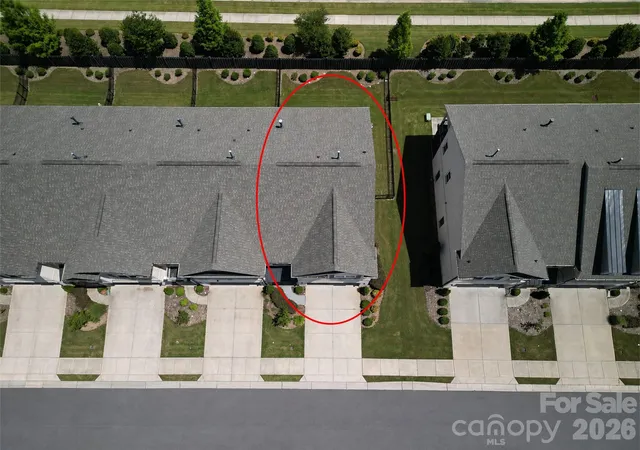
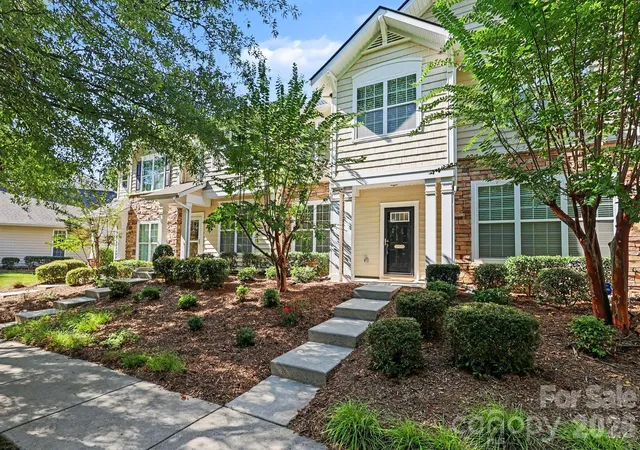
STUNNING LUXURY END-UNIT TOWNHOME IN THE HEART OF MARVIN!
Experience maintenance-free living without compromising on style, space, or location in this beautifully appointed 3-bedroom, 3.5-bath end-unit townhome.
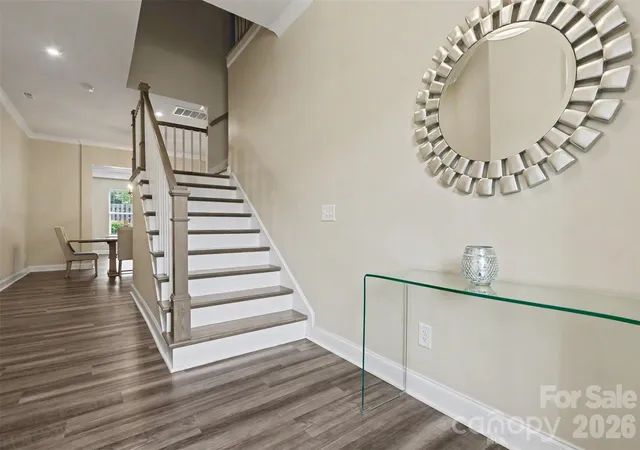
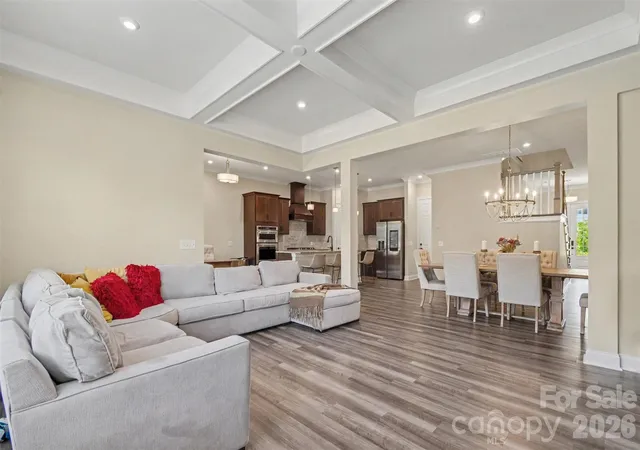
Step inside to a bright, open-concept floor plan featuring soaring ceilings and an abundance of natural light. At the heart of the home is a gourmet chef’s kitchen showcasing 42-inch custom cabinetry, sleek quartz countertops, stainless steel appliances, a stylish tile backsplash, and an oversized center island with breakfast-bar seating—perfect for gathering and entertaining.
The main level flows seamlessly from the dining area into the spacious living room, where a cozy fireplace creates a warm and inviting atmosphere for both everyday living and special occasions.
Upstairs, the impressive primary suite is a true retreat, complete with two walk-in closets, a generous sitting area, screened in balcony and a spa-inspired ensuite featuring an oversized shower and dual vanities. Two additional spacious bedrooms each offer their own private full bathroom and ample closet space, providing exceptional comfort and privacy for family and guests.
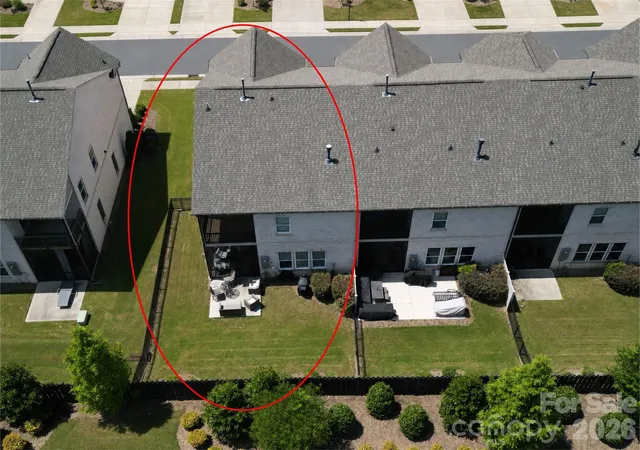
Enjoy outdoor living year-round on the extended screened patio, an ideal setting for morning coffee, relaxing evenings, or entertaining friends.
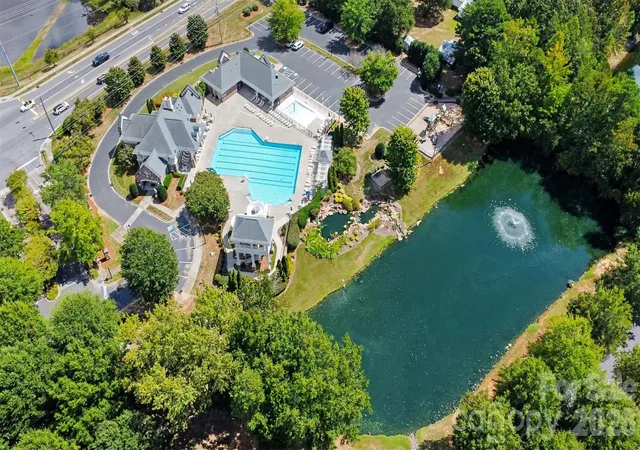
For added convenience, the HOA includes cable, high-speed internet, trash service, and landscaping, making maintenance-free living even easier.
The location is hard to beat—just minutes from Blakeney, Waverly, and Rea Farms, with convenient access to Ballantyne, I-485, and Uptown Charlotte. Plus, the home is located within the highly regarded Marvin Ridge school cluster.
Luxury, space, convenience, and an exceptional Marvin location—all in one beautiful home!
INVESTORS TAKE NOTICE: There is no cap on rentals and no plans for this to change. No Lot may
be leased for a period shorter than one hundred eighty (180) days and no lease may be executed sooner
than 180 days after the execution of any prior lease.
- Houzeo last checked: 9 minutes ago
- Listing updated: October 9, 2026 at 11:10 pm
- Listing Provided by: Laurie Beaty (704) 993-8773 | Premier Sotheby's International Realty (704) 248-0243
- Source: Canopy MLS | MLS#: 4410754

Property Details
Status
Pending
Type
Townhouse
No. of Stories
-
County
City
Neighborhood
--
Year Built
2019
HOA Fees
$370/mo
Finished Area
2,574 sqft
Lot Size
0.12 acre lot
Basement Area
- sqft
MLS Name
Canopy MLS
MLS Number
4410754
MLS Status
Under Contract-No Show
Days on Market
52
Cumulative Days on Market
37

Continue Your Journey in App
Find your dream home, receive real-time updates, and many more!
Download App
Continue Your Journey in App
Find your dream home, receive real-time updates, and many more!
Location
HOA Management
Cusick
HOA Fees
$370/ Monthly
Disclaimer: Amenities are based on third-party information and may vary; buyers must independently verify all amenities, as information is deemed reliable but not guaranteed.
Facts & Features
Rooms
Bedrooms & bathrooms
Bedrooms: 3
Bathrooms: 4
Interior
Sewer
Public Sewer
Heating
Central
Flooring
Tile, Vinyl
Cooling
Central Air
Appliances
Convection Oven, Dishwasher, Disposal, Electric Water Heater, Gas Cooktop, Microwave, Refrigerator
Exterior Features
Lawn Maintenance
Interior Features
Attic Stairs Pulldown
Construction
Year Built
Year Built: 2019
Home type
Townhouse
Roof
Composition
Construction Materials
Brick Full
Foundation Details
Slab
Utilities & Energy
Utilities
Cable Available, Cable Connected, Electricity Connected, Natural Gas
Fireplace Features
Electric, Family Room
Security Features
Smoke Detector(s)
Parking Features
Driveway, Attached Garage, Garage Door Opener, Garage Faces Front, Keypad Entry
Water Source
City
Laundry Features
Electric Dryer Hookup, Upper Level
Other Features
Lot Features
End Unit
Patio And Porch Features
Rear Porch, Screened
Subdivision Name
Towns At Audrey Park
Price History
| Date | Event | Price |
|---|---|---|
10/09/2026 Source: | Pending | $629,000 $244/sqft |
09/19/2026 Source: | Contingent (Active Under Contract) | $629,000 -1.72% $244/sqft |
08/20/2026 Source: | Listed for Sale | $640,000 $249/sqft |
08/11/2026 Source: | Coming Soon | $640,000 $249/sqft |

Nearby Homes
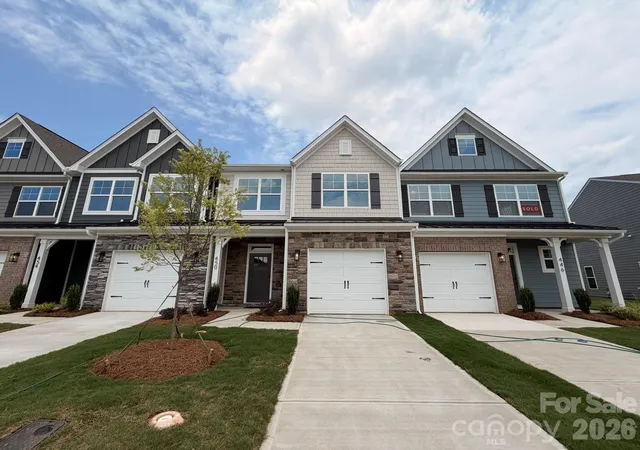
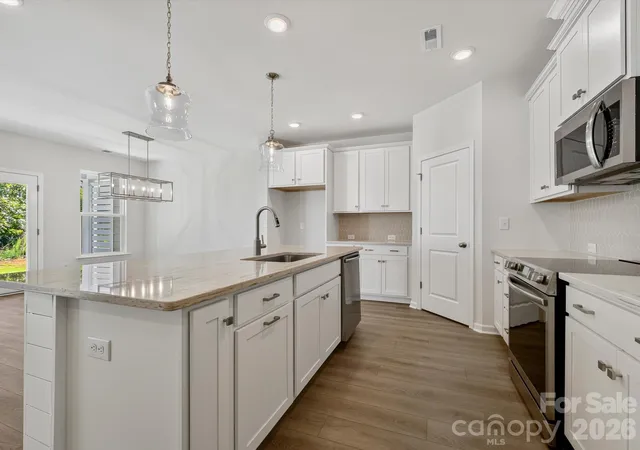
Find Homes by Property Features in Waxhaw, NC
Nearby New Homes For Sale

Based on information submitted to the MLS GRID from Canopy MLS through Oct 11, 2026, 06:15PM. All data is obtained from various sources and may not have been verified by the broker or MLS GRID. Supplied Open House Information is subject to change without notice. All information should be independently reviewed and verified for accuracy. Properties may or may not be listed by the office/agent presenting the information. IDX information is provided exclusively for consumers’ personal, noncommercial use. It may not be used for any purpose other than to identify prospective properties which the consumers may be interested in purchasing. The data is deemed reliable but is not guaranteed by MLS GRID. The use of the MLS GRID Data may be subject to an end-user license agreement prescribed by the Member Participant’s applicable MLS, if any, and as amended from time to time. ©2026 Canopy MLS. All Rights Reserved.
 Advertising Broker: Nicholas Huscroft | Chosen Realty