- Overview
- Description
- Property Details
- Location
- HOA Management
- Facts & Features
- Getting Around
- Nearby Homes



$449,500
Monthly Est:$2,237
 3 Beds
 3 Baths
2 full baths + 1 half bath
 2,207sqft
138 Marathon Ln, Candler, NC 28715
$449,500
$2,237/moEst:
Get Pre-Approved
Single Family Residence
Built in 2022
$49.75/mo HOA
0.14 acre lot
$204/sq.ft
Description
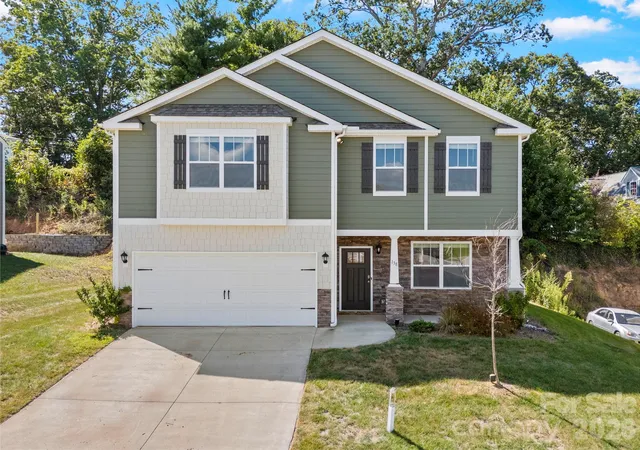
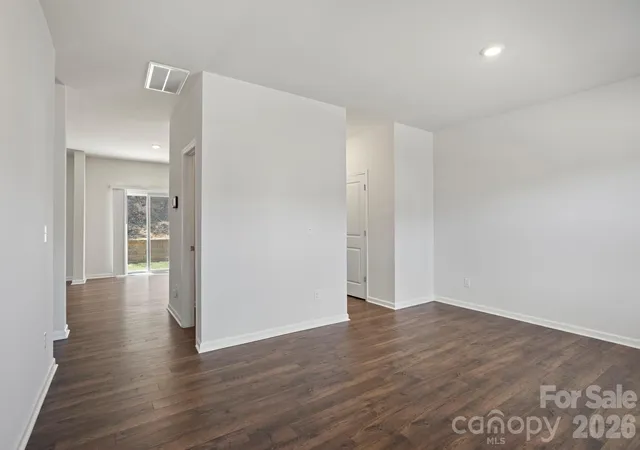
Welcome to 138 Marathon Lane in Candler, NC, a spacious 3-bedroom, 2.5-bath home with a versatile upstairs loft, mountain views and an attached two-car garage in the desirable Holbrook Village community. Built in 2022 and offering approximately 2,207 square feet, this home gives you the newer construction, modern finishes and flexible living space many buyers are looking for, all while keeping you less than 7 miles from downtown Asheville.
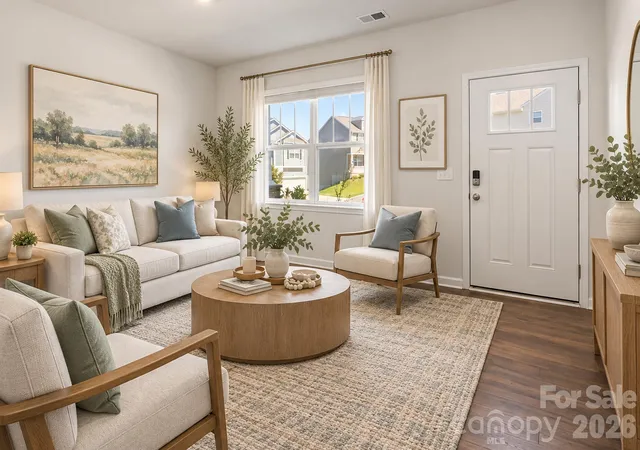
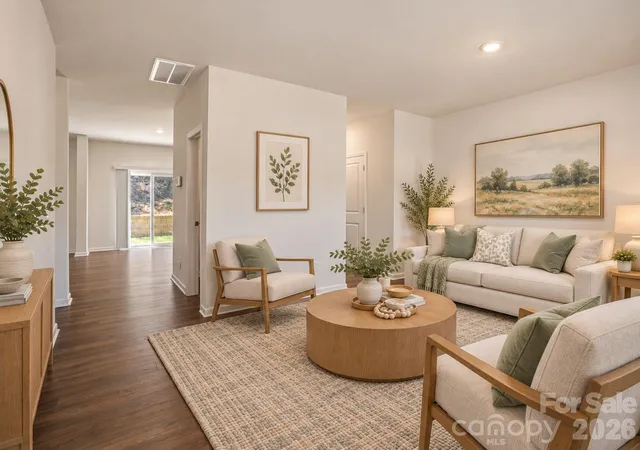
From the moment you step inside, the layout feels open, comfortable and easy to live in. The main level was designed with everyday life and entertaining in mind, with clear sightlines from the kitchen into the dining, living and sitting/flex areas. The kitchen is truly the heart of the home and features shaker-style cabinetry, granite countertops, kitchen island, a tile backsplash, and a dedicated pantry with plenty of shelving and storage. There is room to prep, cook, gather and still feel connected to everything happening around you.
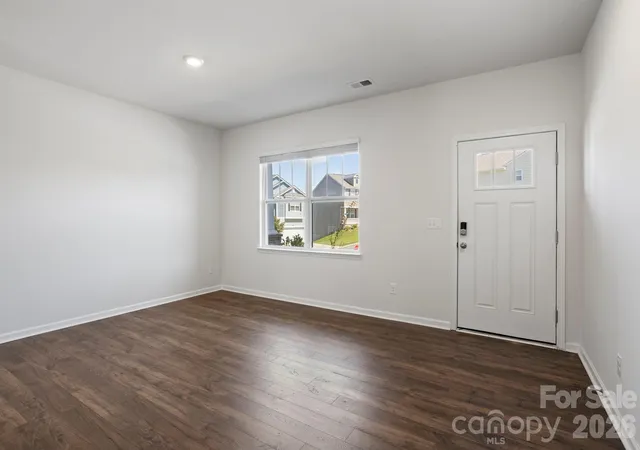
The adjoining living room is anchored by a propane fireplace that adds warmth and character without overwhelming the space. Upgraded laminate flooring on the main level creates a clean, cohesive look and makes the open floor plan feel even more spacious. Whether you are hosting friends, enjoying a quiet evening at home or simply moving through a busy day, the flow of this floor plan just makes sense.
Upstairs, you will find three bedrooms plus a flexible loft/bonus area that gives you something many homes in this price range do not: options. Use it as a home office, media room, exercise space, playroom, reading area, gaming space or additional lounge. The primary bedroom features a vaulted ceiling and private en suite bath, creating a comfortable retreat at the end of the day. Two additional bedrooms, a second full bath and conveniently located upper-level laundry complete the second floor.
Outside, the manageable approximately 0.14-acre lot offers the benefits of having your own outdoor space without spending every weekend maintaining a large yard. The home features fiber cement and stone veneer exterior accents, a shingle roof, underground utilities, county water and sewer, heat pump heating and cooling, and an attached two-car garage for parking, storage and everyday convenience. Mountain views add a distinctly Western North Carolina backdrop and another reason to appreciate the setting.
One of the best parts of living in Holbrook Village is having neighborhood amenities close to home. Residents enjoy access to a community swimming pool and open pavilion, giving you a place to cool off, relax and gather during the warmer months without the upkeep of maintaining a private pool.
The location is another reason 138 Marathon Lane stands out. Candler offers convenient access to Asheville while still giving you a residential setting outside the center of the city. Downtown Asheville is less than 7 miles away, 5 minutes from Lowes, Starbucks and Chick-fil-A for reference, and the community is convenient to I-40 and I-26, making it easy to reach restaurants, shopping, entertainment, local breweries, arts and culture, hiking, outdoor recreation and the many destinations that make Western North Carolina such a sought-after place to live.
If you have been searching for a home for sale in Candler, NC near Asheville with newer construction, an open-concept floor plan, granite kitchen with island, fireplace, flexible loft space, mountain views, community pool and a two-car garage, 138 Marathon Lane deserves a closer look. This is a home that offers room to spread out without wasted space, modern features without feeling cookie-cutter, and a location that keeps everyday conveniences and Asheville attractions within easy reach.
Come see 138 Marathon Lane and experience the space, flexibility & easy Western North Carolina lifestyle for yourself. Your next chapter may be closer than you think.
#138MarathonLane
- Houzeo last checked: 5 hours ago
- Listing updated: November 4, 2026 at 5:14 am
- Listing Provided by: Phi-Van (Fee-Von) Cherry (513) 498-3172 | THE LIGHT REALTY (513) 498-3172
- Source: Canopy MLS as distributed by MLS GRID | MLS#: 4419218

Property Details
Status
Active
Type
Single Family Residence
No. of Stories
-
County
City
Neighborhood
--
Year Built
2022
HOA Fees
$49.75/mo
Finished Area
2,207 sqft
Lot Size
0.14 acre lot
Basement Area
- sqft
MLS Name
Canopy MLS as distributed by MLS GRID
MLS Number
4419218
MLS Status
Active
Days on Market
62
Cumulative Days on Market
61

Continue Your Journey in App
Find your dream home, receive real-time updates, and many more!
Continue Your Journey in App
Find your dream home, receive real-time updates, and many more!
Location
HOA Management
N/A
HOA Fees
$597/ Annually
Disclaimer: Amenities are based on third-party information and may vary; buyers must independently verify all amenities, as information is deemed reliable but not guaranteed.
Facts & Features
Rooms
Bedrooms & bathrooms
Bedrooms: 3
Bathrooms: 3
Interior
Sewer
Public Sewer
Appliances
Dishwasher, Electric Range, Microwave, Refrigerator
Cooling
Heat Pump
Heating
Heat Pump
Construction
Year Built
Year Built: 2022
Home type
Single Family Residence
Foundation Details
Slab
Construction Materials
Fiber Cement, Stone Veneer
Utilities & Energy
Laundry Features
Laundry Room
Water Source
City
Fireplace Features
Family Room
Parking Features
Driveway
Other Features
Subdivision Name
Holbrook Village
Price History
| Date | Event | Price |
|---|---|---|
09/03/2026 Source: | Listed for Sale | $449,900 +0.09% $204/sqft |
09/03/2026 Source: | Price Decreased | $449,500 -0.09% $204/sqft |
08/29/2026 Source: | Coming Soon | $449,900 +9.15% $204/sqft |
03/01/2023 Source: | Price Increased | $412,190 +0.29% $187/sqft |
03/01/2023 Source: | Sold | $410,990 $186/sqft |

Nearby Homes
Find Homes by Property Features in Candler, NC
Nearby New Homes For Sale
Nearby Pre-Owned Homes For Sale

Based on information from Canopy MLS through Nov 04, 2026, 12:45PM as submitted to and distributed by MLS GRID. All data is obtained from various sources and may not have been verified by the broker or MLS GRID. Supplied Open House Information is subject to change without notice. All information should be independently reviewed and verified for accuracy. Properties may or may not be listed by the office/agent presenting the information. IDX information is provided exclusively for consumers’ personal, noncommercial use. It may not be used for any purpose other than to identify prospective properties which the consumers may be interested in purchasing. The data is deemed reliable but is not guaranteed by MLS GRID. The use of the MLS GRID Data may be subject to an end-user license agreement prescribed by the Member Participant’s applicable MLS, if any, and as amended from time to time. ©2026 Canopy MLS. All Rights Reserved.
 Advertising Broker: Nicholas Huscroft | Chosen Realty
