- Overview
- Description
- Property Details
- Location
- HOA Management
- Facts & Features
- Getting Around
- Nearby Homes




$397,000
Monthly Est:$1,976
 3 Beds
 3 Baths
3 full baths
 2,299sqft
138 Ottawa Dr, Louisburg, NC 27549
$397,000
$1,976/moEst:
Get Pre-Approved
Single Family Residence
Built in 2023
$104.33/mo HOA
0.45 acre lot
$173/sq.ft
Description
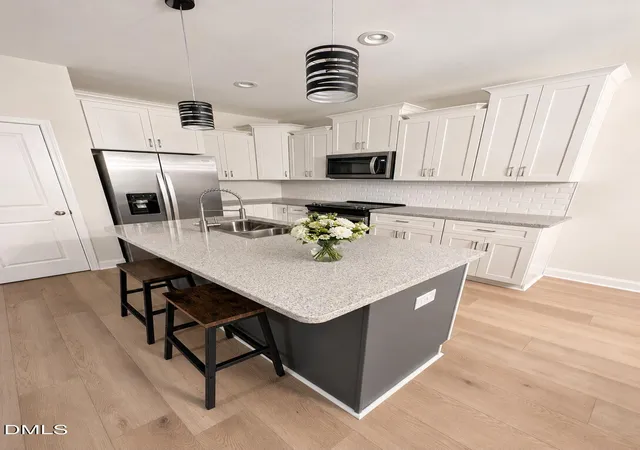
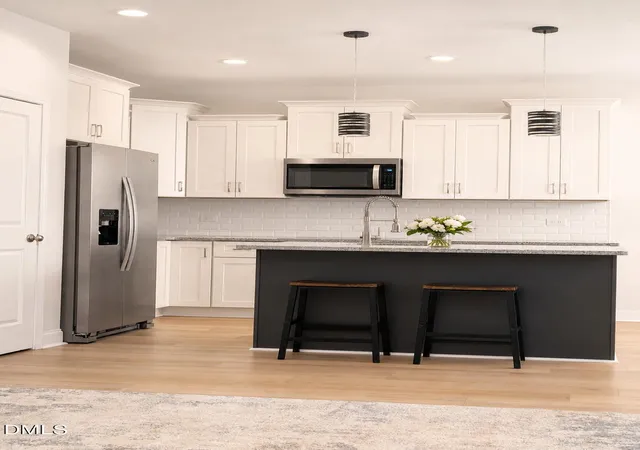
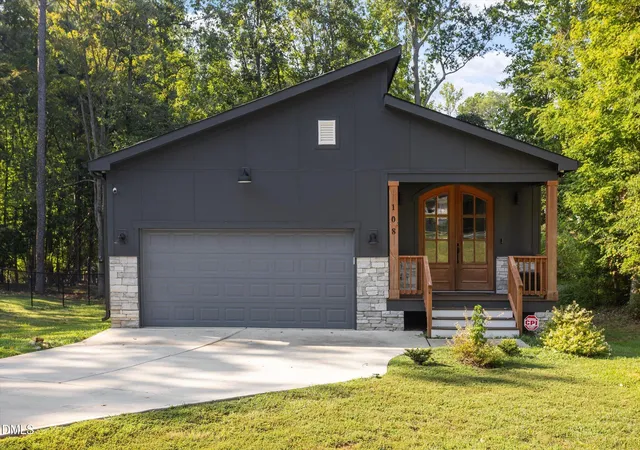
$7000 BUYER'S CHOICE-YOU DECIDE! Seller offering 7,000 use as you choose with full asking price, use it toward elibile closing cost, and interest rate buy down, a fence for added privacy, or other buyer exspenses subject to lender / program guidelines. WHAT IF YOUR FAVORITE GETAWAY WAS HOME? While others pack the car and drive to spend the day at the lake, you could simply come home to boating, beaches, swimming, pickleball, golf-cart rides and more. At 138 Ottawa Drive, lake life isn't somewhere you visit—it's where you live. Step through the front door into a bright, open-concept living room, kitchen and dining area where the spaces flow naturally together. The kitchen keeps things timeless with white cabinetry, white tile, granite countertops and warm wood accents carried throughout the room, creating a comfortable blend of clean and inviting. Just beyond the main living area, the screened porch gives you another place to enjoy your morning coffee, a quiet afternoon or the end of a day at the lake. The main level continues with a split-bedroom layout, including a private primary suite with walk-in closet, walk-in shower and double vanity, additional bedroom space and full bath, plus a separate laundry room and convenient access to the two-car garage. Now head upstairs—because there's much more waiting up there. Create a second living room, playroom or game room, complete with a private full bathroom and additional sleeping space for out-of-town family. Need something different? The upstairs can also work beautifully as a multigenerational suite , a home office or gym, with its own heating and cooling and plenty of storage throughout. And don't forget the outdoor spaces. Prepare dinner on the grilling patio, then wander around the side for an evening at the fire pit, tucked near the tree line where you and your guests can sit, talk and enjoy a little privacy. Play cornhole, toss a round of disc golf or simply pull up a chair and relax by the fire. And when you're ready for more, Lake Royale is waiting. Beaches, boating, boat ramps, swimming, pickleball, basketball, mini golf, shuffleboard, outdoor fitness and more are all part of the community you get to call home. Built in 2023 • Approx. 2,299 sq ft • 3 bedrooms • 3 full baths • 2-car garage • $397,000. Come walk through 138 Ottawa Drive. You may arrive to see a house—but you might leave thinking about what life could look like here.
- Houzeo last checked: 14 minutes ago
- Listing updated: September 7, 2026 at 12:53 pm
- Listing Provided by: Kristine Rybarczyk (716) 940-9457 , Dan Gunther | Howard Hanna Allen Tate LAKE ROYALE (252) 478-5608
- Source: Doorify MLS-NC | MLS#: 10168375

Property Details
Status
Active
Type
Single Family Residence
No. of Stories
1
County
City
Neighborhood
--
Year Built
2023
HOA Fees
$104.33/mo
Finished Area
2,299 sqft
Lot Size
0.45 acre lot
Basement Area
- sqft
MLS Name
Doorify MLS
MLS Number
10168375
MLS Status
Active

Continue Your Journey in App
Find your dream home, receive real-time updates, and many more!
Download App
Continue Your Journey in App
Find your dream home, receive real-time updates, and many more!
Location
HOA Management
First Service Residential
HOA Fees
$1,252.44/ Annually
Amenities
 Amenities and services may be covered by one or multiple associations and service providers.
 Cable TV
 Park Playground
 Club House
 Tennis
 Laundry
 Pool
Pool
 Golf
Golf
 Security Gate
 Electricity
 Gym
Gym
 Water
Water
 Basket Ball
 boat
boat
Walk path
Beach
deck
Sports Court
Picnic Area
Recreation Facilities
Disclaimer: Amenities are based on third-party information and may vary; buyers must independently verify all amenities, as information is deemed reliable but not guaranteed.
Facts & Features
Rooms
Bedrooms & bathrooms
Bedrooms: 3
Bathrooms: 3
Interior
Cooling
Ceiling Fan(s), Central Air, Heat Pump
Sewer
Septic Tank
Flooring
Luxury Vinyl
Interior Features
Bathtub/shower Combination, Ceiling Fan(s), Double Vanity, Granite Counters, High Ceilings, Kitchen Island, Open Floorplan, Pantry, Primary Downstairs, Recessed Lighting, Smooth Ceilings, Tray Ceiling(s), Walk In Closet(s), Walk In Shower, Water Closet
Heating
Fireplace(s), Forced Air, Heat Pump
Appliances
Dishwasher, Electric Oven, Electric Water Heater, Free Standing Electric Oven, Free Standing Refrigerator, Self Cleaning Oven, Other
Construction
Year Built
Year Built: 2023
Home type
Single Family Residence
Architectural Style
Traditional, Transitional
Foundation Details
Concrete Perimeter
Construction Materials
Vinyl Siding
Roof
Shingle
Utilities & Energy
Parking Features
Concrete, Garage, Garage Door Opener, Garage Faces Front, Gated
Laundry Features
Laundry Room, Main Level
Utilities
Electricity Connected, Septic Connected, Water Connected
Association Amenities
Basketball Court, Beach Access, Boat Slip, Boating, Cable Tv, Clubhouse, Coin Laundry, Electricity, Fitness Center, Gated, Golf Course, Jogging Path, Laundry, Park, Picnic Area, Playground, Pool, Powered Boats Allowed, Racquetball, Recreation Facilities, Shuffleboard Court, Tennis Court(s), Water
Water Source
Community Water
Other Features
Community Features
Clubhouse, Fishing, Gated, Golf, Lake, Park, Playground, Pool, Racquetball, Tennis Court(s)
Patio And Porch Features
Patio, Rear Porch, Screened
Subdivision Name
Lake Royale
Vegetation
Grassed
Lot Features
Corners Marked, Few Trees, Landscaped, Level, Sprinklers In Front, Sprinklers In Rear
Price History
| Date | Event | Price |
|---|---|---|
08/11/2026 Source: | Price Decreased | $397,000 -0.50% $173/sqft |
07/16/2026 Source: | Price Decreased | $399,000 -0.23% $174/sqft |
06/28/2026 Source: | Price Decreased | $399,900 -2.44% $174/sqft |
06/05/2026 Source: | Price Decreased | $409,900 -2.38% $178/sqft |
05/20/2026 Source: | Listed for Sale | $419,900 $183/sqft |

Show more
Nearby Homes





Find Homes by Property Features in Louisburg, NC
Nearby New Homes For Sale


Based on information from the Doorify MLS (Triangle MLS, Inc.) through Oct 11, 2026, 06:15AM. All information provided is deemed reliable but is not guaranteed and should be independently verified. Some IDX listings have been excluded from this IDX display. Brokers make an effort to deliver accurate information, but buyers should independently verify any information on which they will rely in a transaction. The listing broker shall not be responsible for any typographical errors, misinformation, or misprints, and they shall be held totally harmless from any damages arising from reliance upon this data. This data is provided exclusively for consumers’ personal, non-commercial use. Listings marked with an icon are provided courtesy of the Doorify MLS, Inc. of North Carolina, Internet Data Exchange Database. Closed (sold) listings may have been listed and/or sold by a real estate firm other than the firm(s) featured on this website. Closed data is not available until the sale of the property is recorded in the MLS. Home sale data is not an appraisal, CMA, competitive or comparative market analysis, or home valuation of any property. © 2026 Doorify MLS, Inc. of North Carolina. All rights reserved. Non-MLS properties are not included. Properties sold were listed/sold by various MLS participating offices. © 2026 Doorify MLS, Inc. of North Carolina. All Rights Reserved.
 Advertising Broker: Nicholas Huscroft | Chosen Realty