- Overview
- Description
- Property Details
- Location
- HOA Management
- Facts & Features
- Getting Around
- Nearby Homes
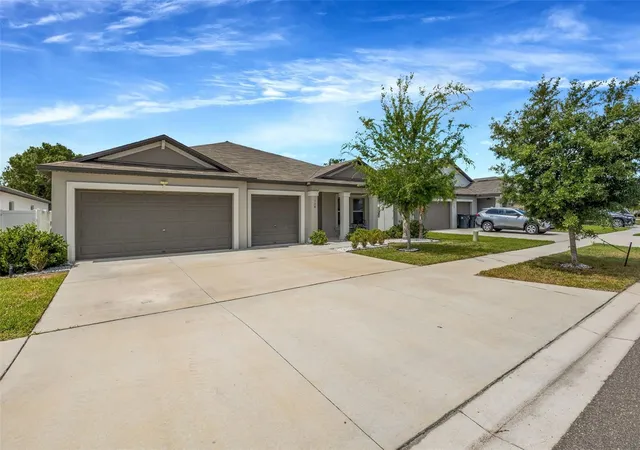
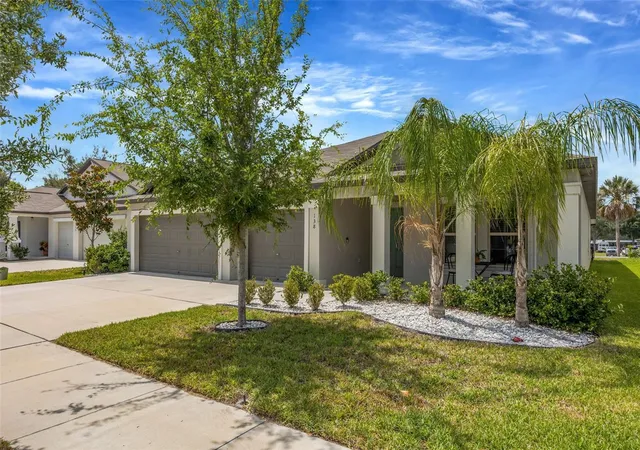
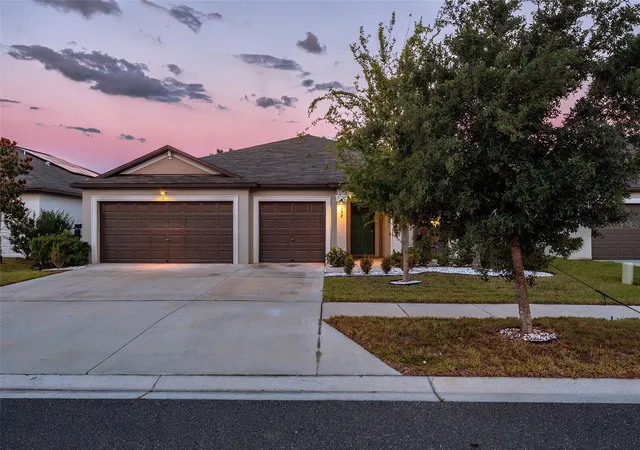
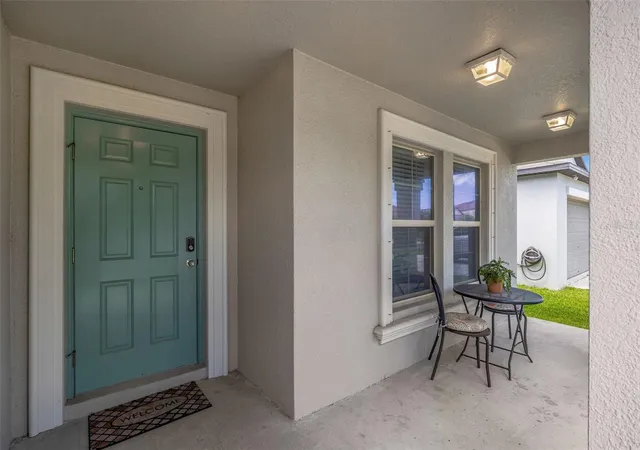
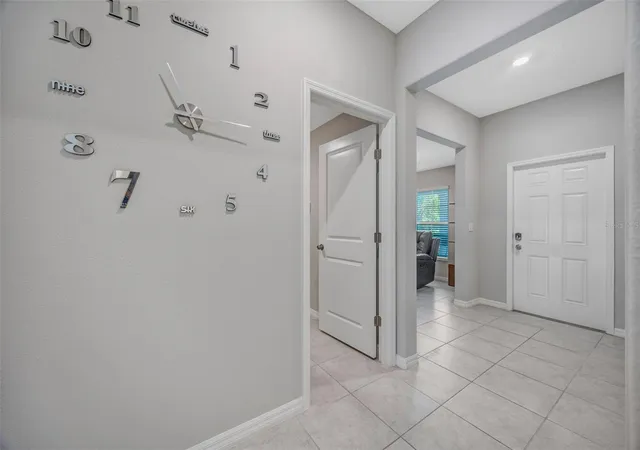

Street View
$399,999
Monthly Est:$1,991
 4 Beds
 3 Baths
2 full baths + 1 half bath
 2,557sqft
138 Rain Berry Ave, Ruskin, FL 33570
$399,999
$1,991/moEst:
Get Pre-Approved
Single Family Residence
Built in 2021
$117/mo HOA
8,045 sqft lot
$156/sq.ft
Description
Welcome to Osprey Reserve, where modern construction, energy efficiency, and exceptional value come together in this beautifully maintained 2021 Lennar-built Phoenix model. This like-new, 4 bedroom, 3 car garage, single-story home offers the perfect combination of comfort, convenience, and long-term savings with NO CDD fees and a low HOA. One of the home's most attractive features is its solar panel system, helping keep utility costs remarkably low, with the current owner's average electric bill approximately $15 per month. Built with energy efficiency in mind, this home also features LED lighting, energy-efficient appliances, and modern construction standards designed to maximize comfort while minimizing monthly expenses. Inside, you'll find a thoughtfully designed open-concept floor plan that seamlessly connects the living, dining, and kitchen areas, creating an ideal space for both everyday living and entertaining. The kitchen offers ample cabinet and counter space, stainless steel appliances, granite counters, modern finishes, and a functional layout that serves as the heart of the home. Step outside to one of the property's standout upgrades—a large covered and screened lanai enclosure, providing the perfect place to enjoy Florida's beautiful weather year-round. Whether you're hosting family and friends, enjoying your morning coffee, or relaxing after a long day, this outdoor living space significantly expands the home's usable square footage and lifestyle appeal. Located in the desirable Osprey Reserve community, residents enjoy a convenient location near shopping, dining, schools, major commuter routes, and the many recreational opportunities that make Florida living so desirable. For qualified buyers, this home presents an incredible financing opportunity with a VA assumable loan at just 2.75% interest, potentially offering substantial monthly savings compared to current market rates. Why wait for new construction when you can move right into this meticulously maintained home featuring modern finishes, energy-saving upgrades, a premium screened outdoor living space, low HOA fees, no CDD, and the opportunity to assume an attractive low-interest VA loan. Schedule your private showing today and discover everything this exceptional Osprey Reserve home has to offer.
- Houzeo last checked: 9 hours ago
- Listing updated: August 15, 2026 at 5:05 pm
- Listing Provided by: Joel Paredes (813) 842-6708 | ARK REALTY (813) 679-7717
- Source: Stellar MLS-FL | MLS#: TB8507799

Property Details
Status
Active
Type
Single Family Residence
No. of Stories
1
County
City
Neighborhood
--
Year Built
2021
HOA Fees
$117/mo
Finished Area
2,557 sqft
Lot Size
8,045 sqft lot
Basement Area
- sqft
MLS Name
Stellar MLS
MLS Number
TB8507799
MLS Status
Active
Days on Market
140
Cumulative Days on Market
85

Continue Your Journey in App
Find your dream home, receive real-time updates, and many more!
Download App
Continue Your Journey in App
Find your dream home, receive real-time updates, and many more!
Location
HOA Management
Folio Association Management
HOA Fees
$117/ Monthly
Disclaimer: Amenities are based on third-party information and may vary; buyers must independently verify all amenities, as information is deemed reliable but not guaranteed.
Facts & Features
Rooms
Bedrooms & bathrooms
Bedrooms: 4
Bathrooms: 3
Kitchen
Level: First
Area: 210.00 Square Feet
Dimensions: 15x14
Living Room
Level: First
Area: 323.00 Square Feet
Dimensions: 19x17
Primary Bedroom
Level: First
Area: 255.00 Square Feet
Dimensions: 15x17
Primary Bathroom
Level: First
Bathroom 2
Level: First
Area: 120.00 Square Feet
Dimensions: 12x10
Bathroom 3
Level: First
Area: 120.00 Square Feet
Dimensions: 12x10
Bedroom 4
Level: First
Area: 132.00 Square Feet
Dimensions: 12x11
Bathroom 2
Level: First
Dinette
Level: First
Area: 209.00 Square Feet
Dimensions: 19x11
Den
Level: First
Area: 143.00 Square Feet
Dimensions: 13x11
Interior
Flooring
Ceramic Tile, Tile
Sewer
Public Sewer
Appliances
Dishwasher, Disposal, Dryer, Electric Water Heater, Exhaust Fan, Microwave, Range, Range Hood, Refrigerator, Washer
Exterior Features
Hurricane Shutters, Outdoor Grill, Private Mailbox, Sidewalk, Sliding Doors
Interior Features
Accessibility Features, Ceiling Fans(s), Eat In Kitchen, High Ceilings, In Wall Pest System, Kitchen/family Room Combo, Open Floorplan, Primary Bedroom Main Floor, Solid Surface Counters, Solid Wood Cabinets, Split Bedroom, Thermostat, Walk In Closet(s), Window Treatments
Window Features
Blinds, Double Pane Windows, Energy Star Qualified Windows, Rods
Heating
Central, Electric
Cooling
Central Air
Construction
Year Built
Year Built: 2021
Home type
Single Family Residence
Foundation Details
Slab
Architectural Style
Contemporary
Property Condition
Completed
Roof
Shingle
Construction Materials
Block, Stucco
Utilities & Energy
Parking Features
Garage Door Opener, Parking Pad
Water Source
Public
Laundry Features
Inside, Laundry Room
Security Features
Security System Owned, Smoke Detector(s)
Utilities
Bb/hs Internet Available, Cable Available, Cable Connected, Fiber Optics, Phone Available, Sprinkler Recycled
Other Features
Subdivision Name
Osprey Reserve
Community Features
Deed Restrictions
Patio And Porch Features
Enclosed, Patio, Screened
Vegetation
Trees/landscaped
Lot Features
In County, Sidewalk, Paved
Price History
| Date | Event | Price |
|---|---|---|
05/22/2026 Source: | Listed for Sale | $399,999 -11.11% $156/sqft |
11/25/2025 Source: | Listing Removed | $450,000 $176/sqft |
11/25/2025 Source: | Listed for Sale | $450,000 +36.20% $176/sqft |
03/04/2021 Source: | Sold | $330,390 $129/sqft |

Nearby Homes
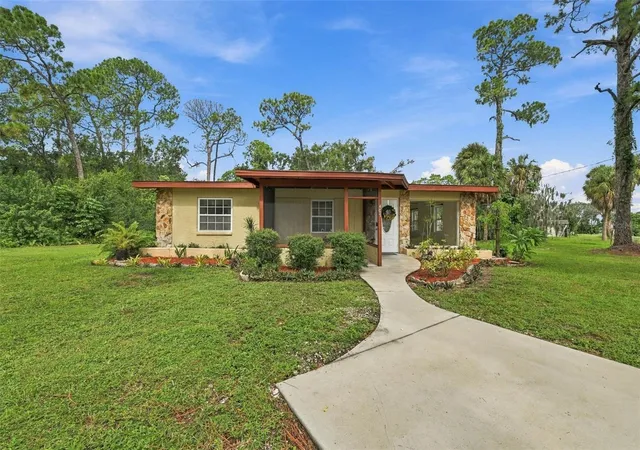
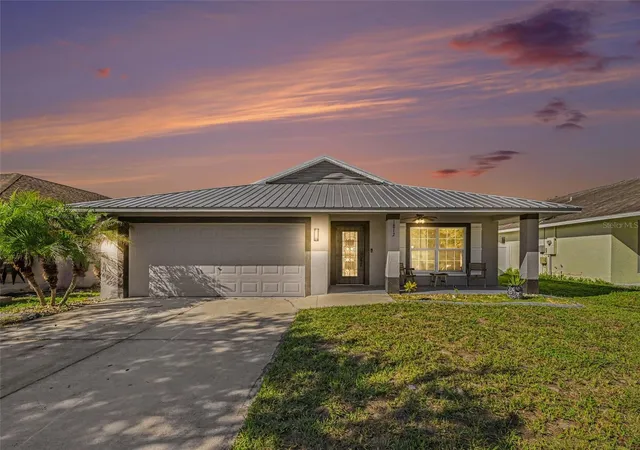
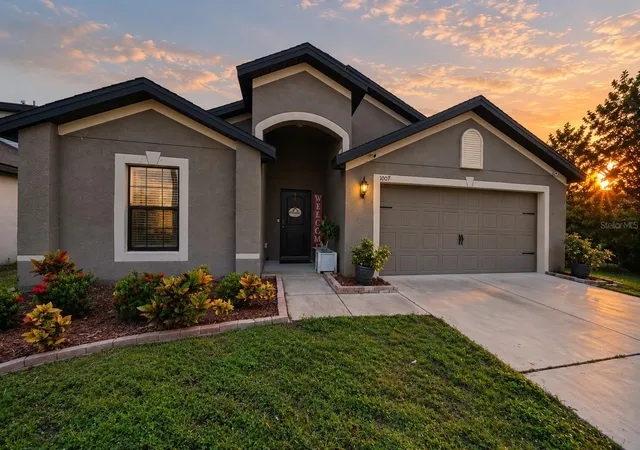
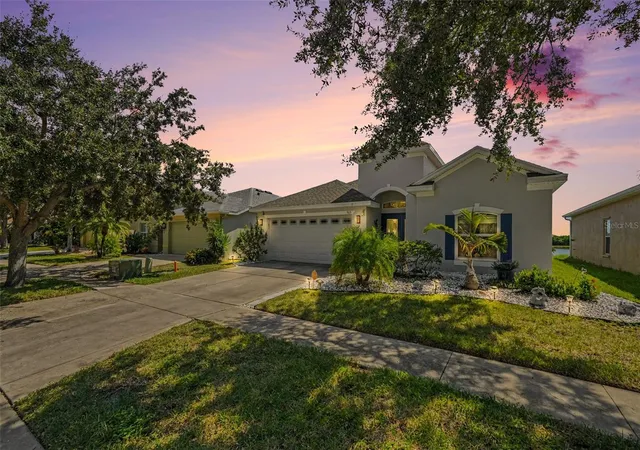
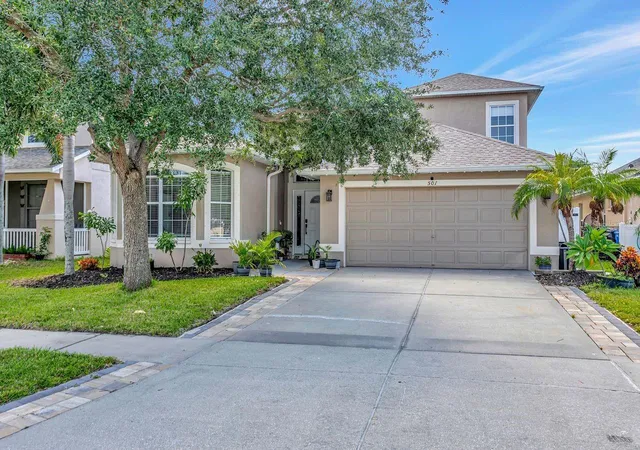
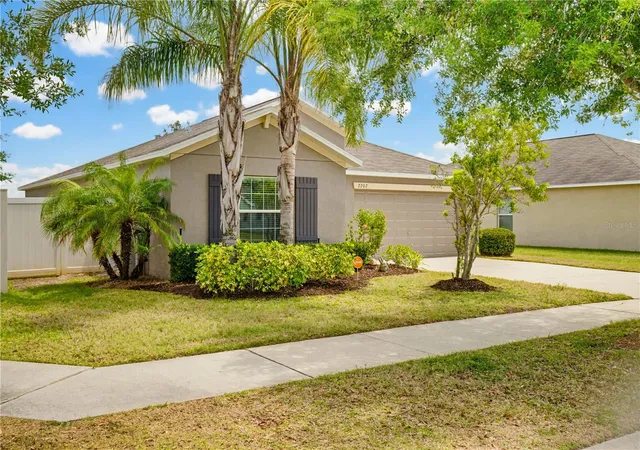
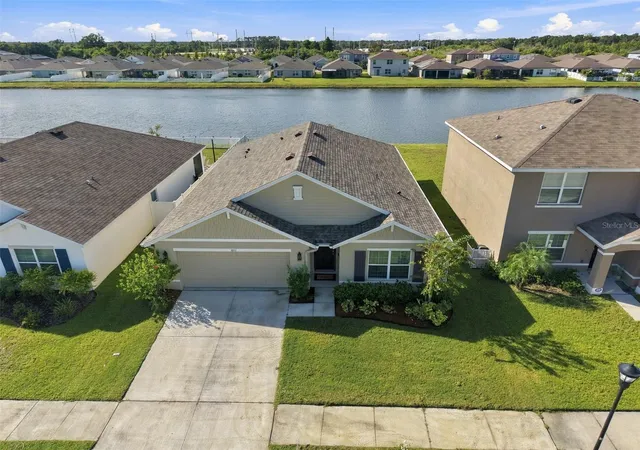
Find Homes by Property Features in Ruskin, FL
Nearby New Homes For Sale

Based on information from Stellar MLS® through Oct 09, 2026, 02:30PM as submitted to and distributed by MLS GRID. All data is obtained from various sources and may not have been verified by the broker or MLS GRID. Supplied Open House Information is subject to change without notice. All information should be independently reviewed and verified for accuracy. Properties may or may not be listed by the office/agent presenting the information. IDX information is provided exclusively for consumers’ personal non-commercial use. It may not be used for any purpose other than to identify prospective properties consumers may be interested in purchasing. The data is deemed reliable but is not guaranteed by MLS GRID. The use of the MLS GRID Data may be subject to an end-user license agreement prescribed by the Member Participant’s applicable MLS, if any, and as amended from time to time. © 2026 Stellar MLS. All Rights Reserved.
 Advertising Broker: Fred McGill | Simple Showing, Inc