- Overview
- Description
- Property Details
- Location
- HOA Management
- Facts & Features
- Getting Around
- Nearby Homes

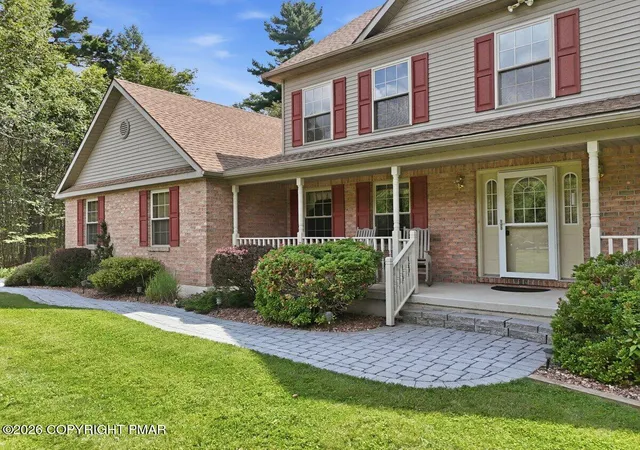


$535,000
Monthly Est:$2,663
 4 Beds
 4 Baths
3 full baths + 1 half bath
 3,365sqft
138 Scenic Dr, Blakeslee, PA 18610
$535,000
$2,663/moEst:
Get Pre-Approved
Single Family Residence
Built in 2004
$125.83/mo HOA
2.11 acres lot
$159/sq.ft
Description
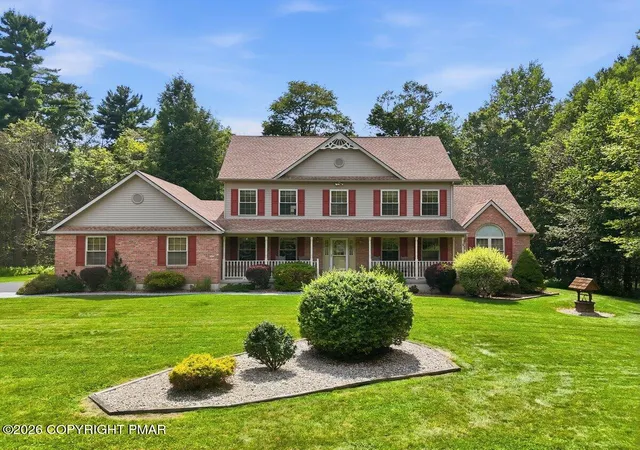
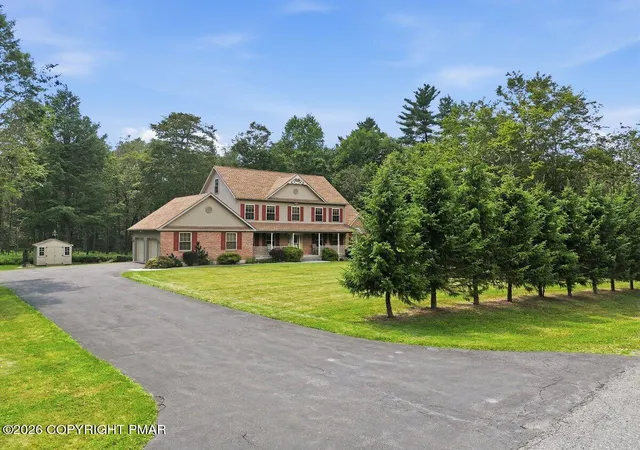
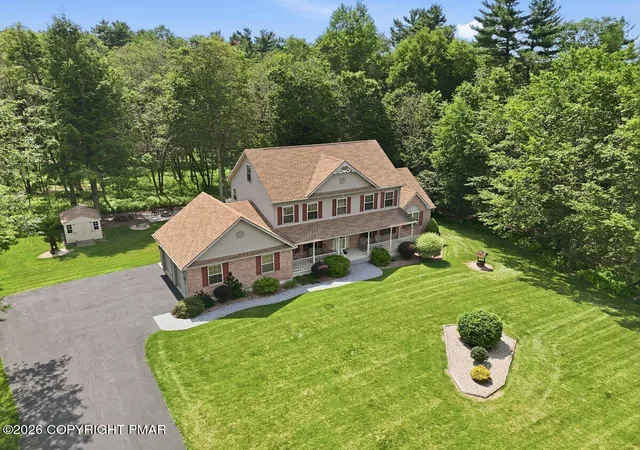
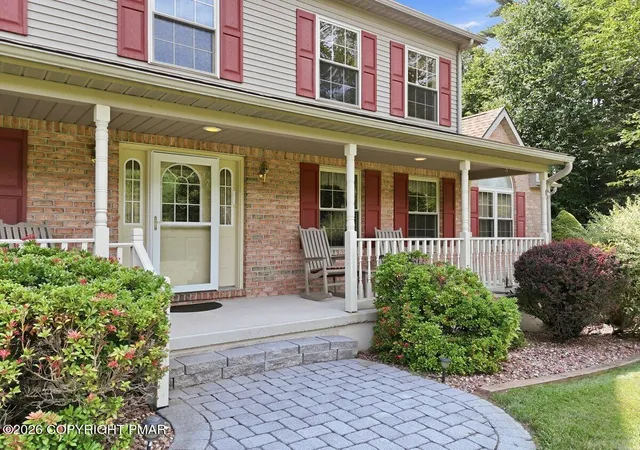
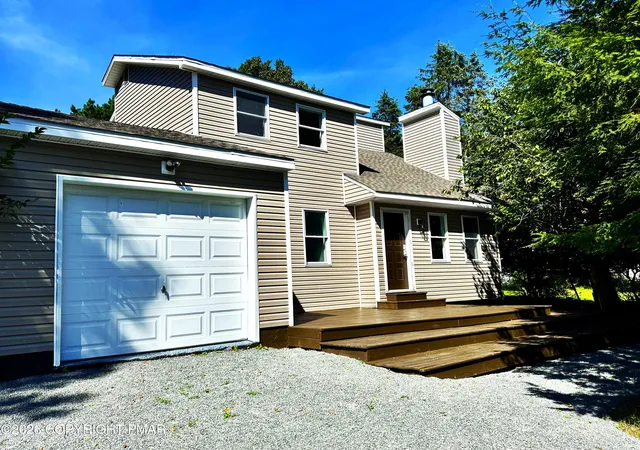
Pride of ownership shines throughout this meticulously maintained home! Featuring 4 bedrooms and 3½ bathrooms, including two spacious primary suites with private en-suite bathrooms--one on the main level and one upstairs--this home offers comfort and flexibility for family and guests alike. The kitchen features granite countertops, a center island, abundant cabinetry, and space for a dining table, in addition to the formal dining room. Step out to the screened porch overlooking your private 2.11-acre property, the perfect place to relax and enjoy the peaceful surroundings. Vaulted ceilings and a cozy fireplace create a warm, inviting atmosphere, while central air and on-demand hot water provide modern convenience. Enjoy three levels of living space, And a huge, basement with an unfinished area ready to be customized to fit your needs. Outside, you'll find a 2-car garage, attractive paver walkways, a paver fire pit, a storage shed, and a hand-carved wooden bear that adds to the charm. Tucked away in the heart of the Poconos, you'll enjoy easy access to golfing, white-water rafting, boating, hiking, state parks, and two ski resorts just a short drive away.
- Houzeo last checked: 8 minutes ago
- Listing updated: October 21, 2026 at 10:38 pm
- Listing Provided by: Amy A Moyer (570) 722-9222206 | CENTURY 21 Select Group - Lake Harmony (570) 722-9222
- Source: Pocono Mountains AOR MLS-PA | MLS#: PM-143065

Property Details
Status
Active
Type
Single Family Residence
No. of Stories
3
County
City
Neighborhood
--
Year Built
2004
HOA Fees
$125.83/mo
Finished Area
3,365 sqft
Lot Size
2.11 acres lot
Basement Area
- sqft
MLS Name
Pocono Mountains AOR MLS
MLS Number
PM-143065
MLS Status
Active
Days on Market
99

Continue Your Journey in App
Find your dream home, receive real-time updates, and many more!
Download App
Continue Your Journey in App
Find your dream home, receive real-time updates, and many more!
Location
HOA Management
N/A
HOA Fees
$1,510/ Annually
Amenities
 Amenities and services may be covered by one or multiple associations and service providers.
 Maintenance Road
Disclaimer: Amenities are based on third-party information and may vary; buyers must independently verify all amenities, as information is deemed reliable but not guaranteed.
Facts & Features
Rooms
Bedrooms & bathrooms
Bedrooms: 4
Bathrooms: 4
Interior
Cooling
Ceiling Fan(s), Central Air
Appliances
Electric Range, Refrigerator, Freezer, Dishwasher, Exhaust Fan, Microwave, Water Purifier Owned
Sewer
Private Sewer
Exterior Features
Rain Gutters, Fire Pit, Private Yard
Heating
Forced Air, Oil
Flooring
Carpet, Ceramic Tile, Hardwood, Linoleum, Pavers
Interior Features
Eat In Kitchen, Kitchen Island, Granite Counters, Bidet, Double Vanity, High Ceilings, Vaulted Ceiling(s), Walk In Closet(s), Open Floorplan, Recessed Lighting, Ceiling Fan(s)
Construction
Year Built
Year Built: 2004
Home type
Single Family Residence
Architectural Style
Colonial
Roof
Asphalt, Shingle
Construction Materials
Vinyl Siding
Foundation Details
Concrete Perimeter, Permanent
Utilities & Energy
Security Features
Carbon Monoxide Detector(s), Fire Alarm, Key Card Entry
Basement
Concrete, Storage Space, Sump Hole, Sump Pump, Other
Laundry Features
Main Level
Fireplace Features
Living Room, Propane
Water Source
Well
Association Amenities
None
Utilities
Underground Utilities
Other Features
Subdivision Name
Fawn Ridge Estates
Lot Features
Level, Back Yard, Front Yard
Patio And Porch Features
Front Porch, Rear Porch, Screened
Disclosures
Resale Certificate, Deed Restrictions, Home Warranty Included
Price History
| Date | Event | Price |
|---|---|---|
10/21/2026 Source: | Price Decreased | $535,000 -10.08% $159/sqft |
09/10/2026 Source: | Price Decreased | $595,000 -5.56% $177/sqft |
08/09/2026 Source: | Price Increased | $630,000 +17.76% $187/sqft |
07/15/2026 Source: | Listed for Sale | $535,000 -17.05% $159/sqft |
07/15/2026 Source: | Price Increased | $645,000 +148.17% $192/sqft |


Show more
Nearby Homes


Find Homes by Property Features in Blakeslee, PA


Based on information from the Pocono Mountains Association of REALTORS® Multiple Listing Service through Oct 22, 2026, 11:15AM. The data relating to real estate for sale on this web site includes listings held by MLS-IDX Participants of the Internet Data Exchange program of the Multiple Listing Service of the Pocono Mountains Association of Realtors®. Listings marked with the Internet Data Exchange logo are not necessarily the listings of the owner of this web site. All listing data is the copyrighted property of the aforesaid Associations and its MLS-IDX Participants with all rights reserved. IDX information is provided exclusively for personal, non-commercial use, and may not be used for any purpose other than to identify prospective properties consumers may be interested in purchasing. Information is deemed reliable but not guaranteed. © 2026 Pocono Mountains Association of REALTORS®. All Rights Reserved.
 Advertising Broker: Daniel Demers | Sell Your Home Services
