- Overview
- Description
- Property Details
- Location
- HOA Management
- Facts & Features
- Getting Around
- Nearby Homes
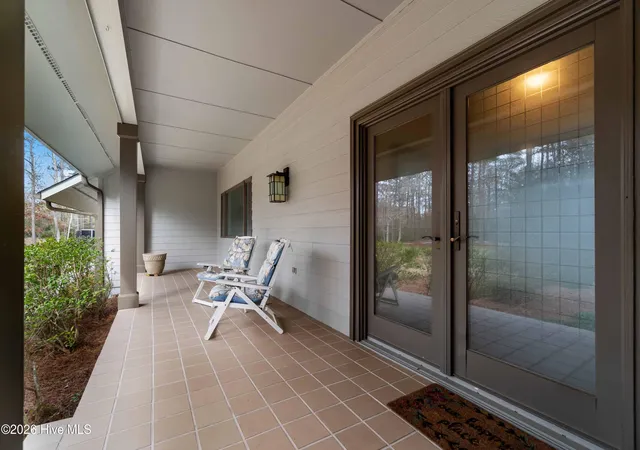

Street View
$759,500
Monthly Est:$3,780
 3 Beds
 3 Baths
3 full baths
 2,918sqft
138 Shoreline Ct, Oriental, NC 28571
$759,500
$3,780/moEst:
Get Pre-Approved
Single Family Residence
Built in 1997
$155/mo HOA
1.73 acres lot
$260/sq.ft
Description
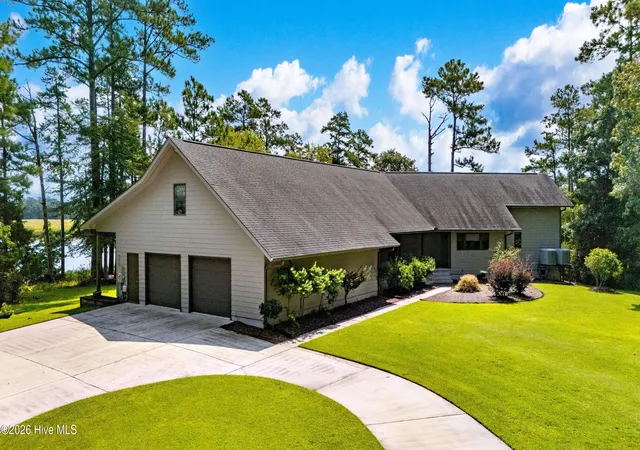
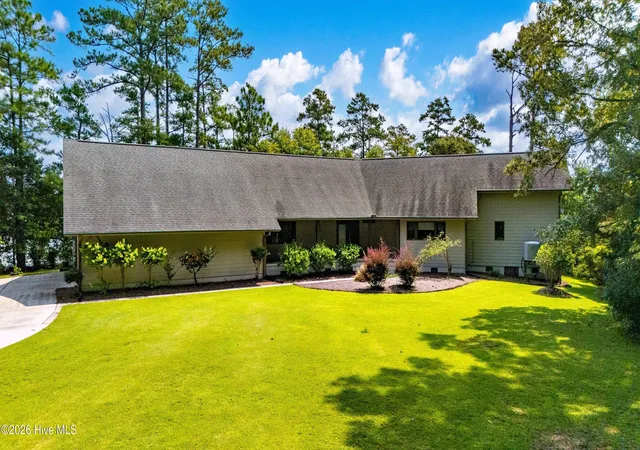
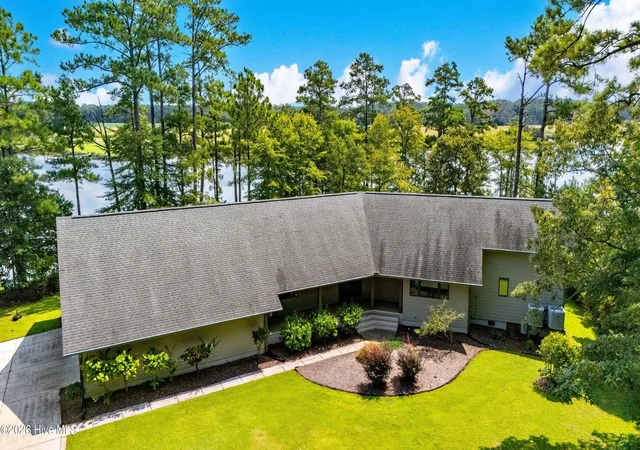
Experience tranquil waterfront living on 1.8 acres in Oriental Plantation, where sweeping views of Smith Creek and roughly 400 feet of shoreline create a calming coastal setting. This thoughtfully constructed home offers comfort, quality, and a serene connection to the water.
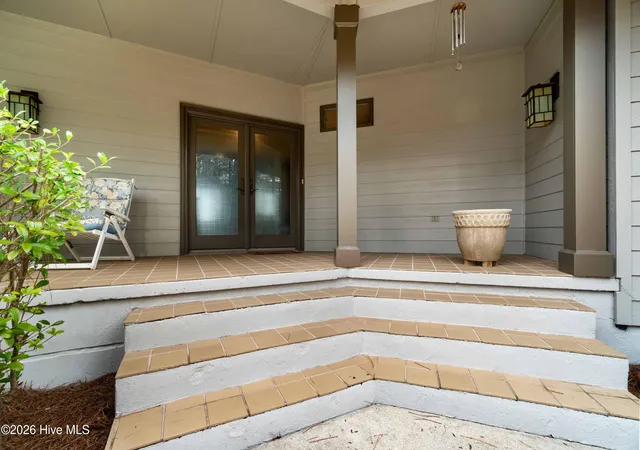
The property is ideal for outdoor living, featuring mature landscaping, an oval concrete driveway, and expansive creekside decking, including a main deck and a private deck off the primary suite. Boaters will appreciate water access with CAMA-approved moorings, a 7,000 lb lift, a 1,000 lb remote side lift, and a dock designed for a trawler. A screened patio and multiple covered outdoor areas encourage year-round enjoyment. Exterior details include HardiPlank siding, Anderson E-Series windows and doors, Leaf Filter gutter protection, and recent full exterior painting.
Inside, the home offers easy single-level living with three bedrooms and two full baths, including a spacious primary suite with a walk-in closet and walk-in shower. A finished room over the garage provides excellent flexibility as a guest suite, office, or studio, complete with its own bath. Additional features include UV-treated windows, a whole-house fan, a mudroom, and a walk-in pantry. The kitchen is equipped with Woodmode cabinetry, Silestone quartz counters, and GE Profile and Bosch appliances.
Behind the scenes, the home benefits from dual electric panels, dual-zone Carrier heat pumps plus a mini-split for the FROG, a water heater with recirculation, a Kinetico water system with reverse osmosis, and a robust 20kW Kohler generator.
An oversized garage provides exceptional storage and workspace with multiple circuits for tools, and insulated, high-wind-rated doors.
Set along the peaceful waters of Smith Creek, this exceptional property offers a rare opportunity to enjoy privacy, comfort, and timeless coastal living in one of North Carolina's most charming waterfront communities along the Inner Banks.
- Houzeo last checked: 3 hours ago
- Listing updated: August 25, 2026 at 12:21 am
- Listing Provided by: Ann Marie Wolf (252) 375-3755 DRE #326958 | Century 21 Sail/Loft Realty (252) 249-1787
- Source: Hive MLS-NC | MLS#: 100545182

Property Details
Status
Active
Type
Single Family Residence
No. of Stories
1
County
City
Neighborhood
--
Year Built
1997
HOA Fees
$155/mo
Finished Area
2,918 sqft
Lot Size
1.73 acres lot
Basement Area
- sqft
MLS Name
Hive MLS
MLS Number
100545182
MLS Status
Active
Days on Market
300

Continue Your Journey in App
Find your dream home, receive real-time updates, and many more!
Download App
Continue Your Journey in App
Find your dream home, receive real-time updates, and many more!
Location
HOA Management
Oriental Plantation Homeowners Association
HOA Fees
$1,860/ Annually
Amenities
 Amenities and services may be covered by one or multiple associations and service providers.
 Tennis
 Pool
Pool
 Club House
 Road Maintenance
 Common Area
 Street Light
Ramp
Disclaimer: Amenities are based on third-party information and may vary; buyers must independently verify all amenities, as information is deemed reliable but not guaranteed.
Facts & Features
Rooms
Bedrooms & bathrooms
Bedrooms: 3
Bathrooms: 3
Master Bedroom
Level: Main
Area: Square Feet
Dimensions: 305.00
Family Room
Level: Main
Area: Square Feet
Dimensions: 279.77
Bedroom 1
Level: Main
Area: Square Feet
Dimensions: 129.13
Bedroom 2
Level: Main
Area: Square Feet
Dimensions: 225.09
Kitchen
Level: Main
Area: Square Feet
Dimensions: 162.31
Dining Room
Level: Main
Area: Square Feet
Dimensions: 247.38
Other
Level: Main
Area: Square Feet
Dimensions: 56.25
Living Room
Level: Main
Area: Square Feet
Dimensions: 364.33
Other
Level: Main
Area: Square Feet
Dimensions: 54.38
Fnshd Room over Garage
Level: Upper
Area: Square Feet
Dimensions: 279.54
Interior
Interior Features
High Ceilings, Entrance Foyer, Mud Room, Whole Home Generator, Pantry, Walk In Shower, Whole House Fan
Appliances
Built In Microwave, Water Softener, Refrigerator, Range, Dishwasher, Generator
Exterior Features
Shutters Board/hurricane, Gas Grill
Flooring
Carpet
Cooling
Central Air, Whole House Fan, Zoned, Heat Pump
Heating
Heat Pump, Electric, Zoned
Construction
Year Built
Year Built: 1997
Home type
Single Family Residence
Foundation Details
Slab, Crawl Space
Roof
Architectural Shingle
Construction Materials
Fiber Cement, Wood Frame
Utilities & Energy
Water Source
County Water
Laundry Features
Dryer Hookup, Washer Hookup, Laundry Closet
Utilities
Water Connected
Association Amenities
Clubhouse, Community Pool, Maintenance Common Areas, Maintenance Roads, Ramp, Street Lights, Tennis Court(s)
Basement
None
Parking Features
Garage Faces Side, Circular Driveway, Concrete, Garage Door Opener, Paved, Garage
Other Features
Patio And Porch Features
Open, Covered, Deck, Porch, Screened
Lot Features
Cul De Sac, Boat Dock, Boat Lift, Deeded Waterfront, Navigable Water
Subdivision Name
Oriental Plantation
Price History
| Date | Event | Price |
|---|---|---|
06/16/2026 Source: | Listed for Sale | $799,500 +1.27% $274/sqft |
06/16/2026 Source: | Price Increased | $789,500 +3.95% $271/sqft |
06/16/2026 Source: | Price Decreased | $759,500 -5.00% $260/sqft |
06/01/2026 Source: | Contingent (Active Under Contract) | $799,500 +102.41% $274/sqft |
07/24/2012 Source: #90082931 | Price Increased | $395,000 +5.33% $135/sqft |

Show more
Nearby Homes
Find Homes by Property Features in Oriental, NC
Nearby New Homes For Sale

Based on information from the Hive MLS, through Oct 09, 2026, 02:30PM. This website may not include listings or property addresses of sellers who have directed their listing brokers to withhold their listing or their property address from display on the Internet. The data relating to real estate on this web site comes in part from the Internet Data Exchange program of Hive MLS, and is updated as of Oct 09, 2026, 02:30PM. All information is deemed reliable but not guaranteed and should be independently verified. All properties are subject to prior sale, change, or withdrawal. Neither listing broker(s) nor Chosen Realty LLC nor Houzeo shall be responsible for any typographical errors, misinformation, or misprints, and shall be held totally harmless from any damages arising from reliance upon these data. IDX information is provided exclusively for personal, non-commercial use, and may not be used for any purpose other than to identify prospective properties consumers may be interested in purchasing. © 2026 Hive MLS. All Rights Reserved.
 Advertising Broker: Nicholas Huscroft | Chosen Realty