- Overview
- Description
- Property Details
- Location
- Facts & Features
- Getting Around
- Nearby Homes
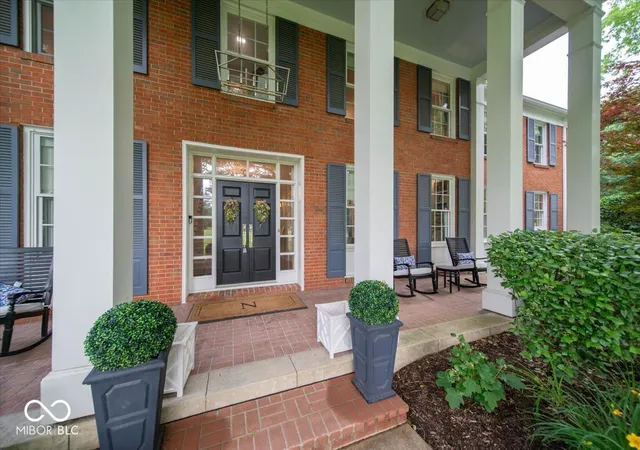


$1,200,000
Monthly Est:$5,973
 6 Beds
 5 Baths
4 full baths + 1 half bath
 5,947sqft
138 Ulen Blvd, Lebanon, IN 46052
$1,200,000
$5,973/moEst:
Get Pre-Approved
Single Family Residence
Built in 1958
$-- HOA
27,878 sqft lot
$202/sq.ft
Description
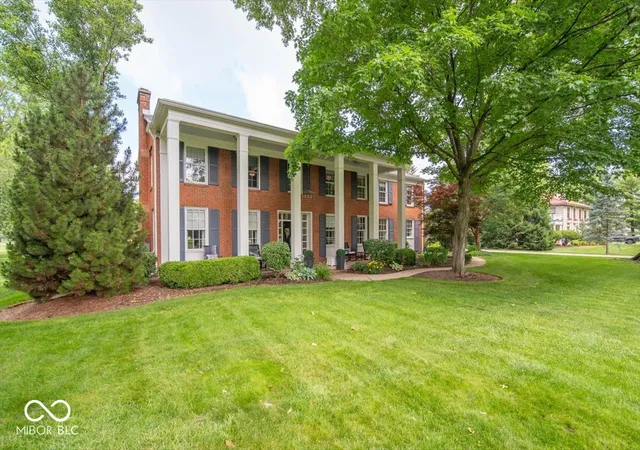
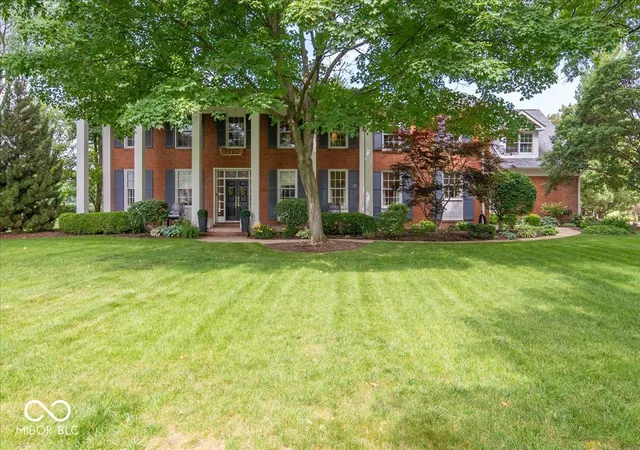
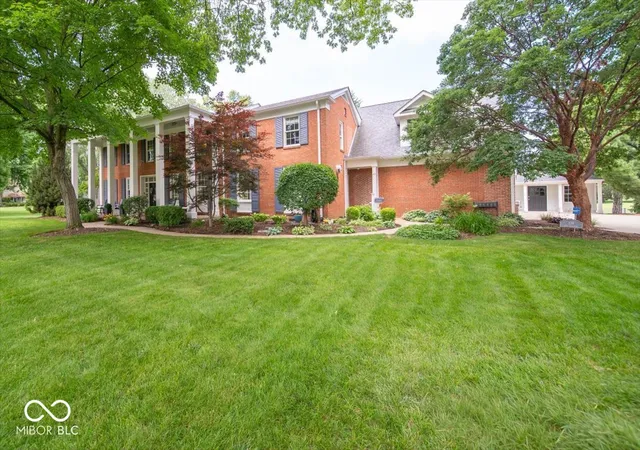
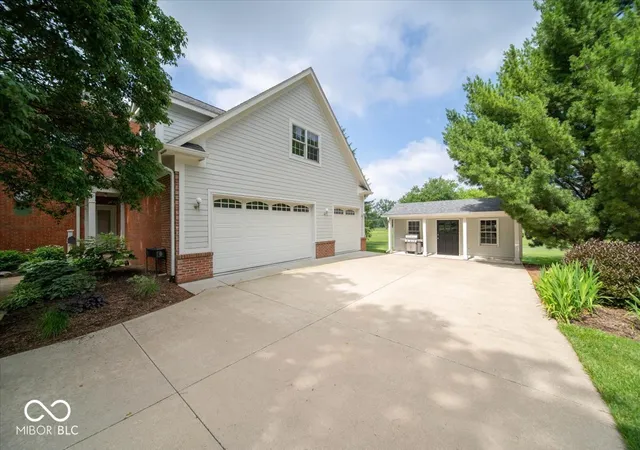
Welcome to one of the most exceptional homes in the historic and highly sought-after Ulen community. Perfectly positioned on the 3rd tee box of the prestigious Ulen Golf Course, this remarkable residence offers nearly 6,000 sf of beautifully updated living space, combining timeless elegance, modern luxury, and breathtaking golf course views. This stately brick home features 6 bdrm, 4.5 bathrooms, and an ideal floor plan designed for both everyday living and grand-scale entertaining. Upon entering, you'll be greeted by sophisticated finishes, extensive millwork, rich hardwood floors, and spacious gathering areas filled with natural light. The heart of the home is the stunning gourmet kitchen, showcasing custom cabinetry, marble countertops, high-end appliances, a large center island, built-in seating, and picturesque views of the surrounding landscape. The kitchen flows seamlessly into the dining and family living spaces, creating the perfect setting for entertaining family and friends. The luxurious main-level primary suite serves as a private retreat, featuring expansive windows overlooking the golf course, direct access to the covered patio, a huge walk-in closet, and a beautifully renovated spa-inspired bathroom complete with custom cabinetry, dual vanities, and an oversized walk-in marble shower. Additional living spaces include a formal living room, elegant dining room, private office/library, and an impressive 30' x 30' bonus room offering endless possibilities for a recreation room, media room, fitness studio, playroom, or additional entertaining space.Outdoor living is equally impressive with mature trees, professionally maintained landscaping, a covered patio, and stunning views of the historic Ulen Golf Course. Enjoy peaceful mornings, spectacular sunsets, and the unique lifestyle that comes with living in one of Central Indiana's most treasured golf communities. Opportunities to own a home of this caliber, size, and location in Ulen are exceedingly rare.
- Houzeo last checked: 12 hours ago
- Listing updated: July 28, 2026 at 5:40 pm
- Listing Provided by: Ryan Richardson | Richardson Realty Company, LLC (765) 481-8388
- Source: Metropolitan Indianapolis Board of REALTORS (MIBOR) MLS-IN | MLS#: 22107193

Property Details
Status
Active
Type
Single Family Residence
No. of Stories
-
County
City
Neighborhood
--
Year Built
1958
HOA Fees
-
Finished Area
5,947 sqft
Lot Size
27,878 sqft lot
Basement Area
- sqft
MLS Name
Metropolitan Indianapolis Board of REALTORS (MIBOR) MLS
MLS Number
22107193
MLS Status
Active
Days on Market
121
Cumulative Days on Market
9

Continue Your Journey in App
Find your dream home, receive real-time updates, and many more!
Download App
Continue Your Journey in App
Find your dream home, receive real-time updates, and many more!
Location
Facts & Features
Rooms
Bedrooms & bathrooms
Bedrooms: 6
Bathrooms: 5
Kitchen
Level: Main
Area: 392.00 Square Feet
Dimensions: 28x14
Family Room
Level: Main
Area: 448.00 Square Feet
Dimensions: 28x16
Office
Level: Main
Area: 126.00 Square Feet
Dimensions: 14x9
Master Bedroom
Level: Main
Area: 289.00 Square Feet
Dimensions: 17x17
Bedroom 2
Level: Upper
Area: 198.00 Square Feet
Dimensions: 18x11
Bedroom 3
Level: Upper
Area: 266.00 Square Feet
Dimensions: 19x14
Living Room
Level: Main
Area: 600.00 Square Feet
Dimensions: 25x24
Bedroom 4
Level: Upper
Area: 224.00 Square Feet
Dimensions: 16x14
Bedroom 5
Level: Upper
Area: 224.00 Square Feet
Dimensions: 16x14
Bedroom 6
Level: Upper
Area: 224.00 Square Feet
Dimensions: 16x14
Bonus Room
Level: Upper
Area: 900.00 Square Feet
Dimensions: 30x30
Interior
Cooling
Central Air
Window Features
Vinyl Windows
Appliances
Dryer, Electric Water Heater, Gas Water Heater, Exhaust Fan, Microwave, Double Oven, Gas Oven, Refrigerator, Washer, Water Heater, Water Softener Owned
Interior Features
Attic Pull Down Stairs, Bath Sinks Double Main, High Ceilings, Pantry, Walk In Closet(s)
Flooring
Hardwood
Exterior Features
Basketball Court, Storage Shed
Heating
Forced Air, Heat Pump, High Efficiency (90%+ Afue )
Construction
Year Built
Year Built: 1958
Home type
Single Family Residence
Foundation Details
Block
Construction Materials
Brick
Architectural Style
Colonial
Utilities & Energy
Fireplace Features
Gas Log
Parking Features
Attached
Water Source
Public
Other Features
Lot Features
Near Golf Course, On Golf Course, Sidewalks, Street Lights, Mature Trees
Patio And Porch Features
Covered
Subdivision Name
Ulen Country Club
Price History
| Date | Event | Price |
|---|---|---|
07/21/2026 Source: #MBR22107193 | Listed for Sale | $1,200,000 $202/sqft |
06/11/2026 Source: | Pending | $1,200,000 $202/sqft |

Nearby Homes
Find Homes by Property Features in Lebanon, IN
Nearby New Homes For Sale

Based on information from MIBOR REALTOR® Association through Oct 09, 2026, 02:31PM. The Broker Listing Cooperative® listing service's Listing information is deemed reliable but is not guaranteed accurate by the Broker Listing Cooperative® listing service. All data is obtained from various sources and may not have been verified by broker or Broker Listing Cooperative listing service. Supplied Open House Information is subject to change without notice. All information should be independently reviewed and verified for accuracy. Properties may or may not be listed by the office/agent presenting the information.. All Rights Reserved. © 2026 MIBOR REALTOR® Association.
 Advertising Broker: Jonah Hartsburg | Hoosier Hub Realty