- Overview
- Description
- Property Details
- Location
- Facts & Features
- Getting Around
- Nearby Homes

Street View
$379,900
Monthly Est:$1,891
 3 Beds
 2 Baths
2 full baths
 1,183sqft
138 Valley Glen Dr, Troutman, NC 28166
$379,900
$1,891/moEst:
Get Pre-Approved
Single Family Residence
Built in 2001
$-- HOA
0.38 acre lot
$321/sq.ft
Description
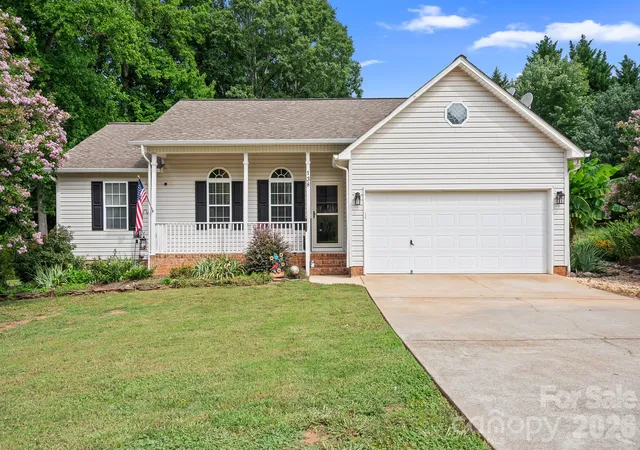
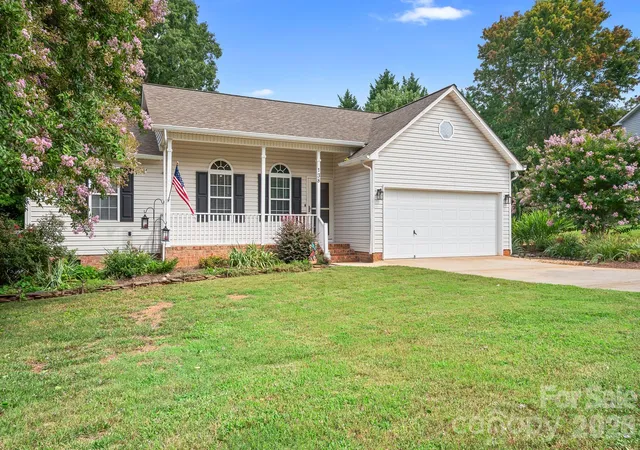
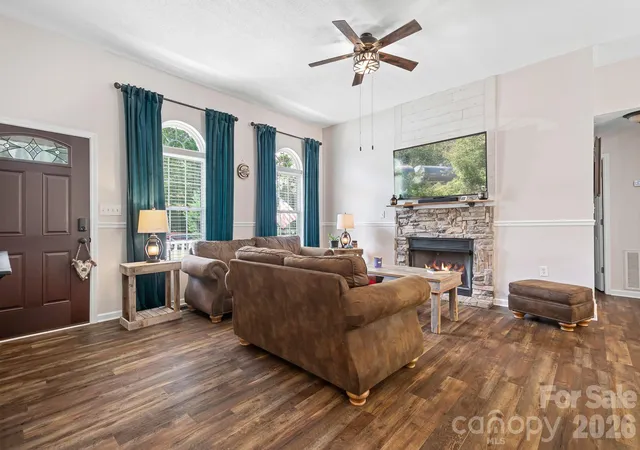
Welcome home to this beautifully updated split-bedroom ranch in the desirable Meadow Glen community! Thoughtfully enhanced with high-end upgrades, this move-in-ready home offers exceptional comfort, style, and functionality. Step around the corner to FABULOUS! The impressive kitchen is a true standout, featuring stunning quartz countertops, ceramic tile flooring, a custom vent hood typically found in luxury homes, a farmhouse sink, under-cabinet lighting, soft-close cabinetry and drawers, a roll-out Lazy Susan, a convection oven/microwave, and a premium Thermador gas cooktop with a grill. The spacious family room is warm and inviting with soaring 10-foot ceilings, a cozy fireplace, elegant chair rail molding, distinctive half-moon windows that fill the space with natural light, and a stylish shiplap accent wall. The primary suite offers a relaxing retreat with LVP flooring, a ceiling fan, a generous walk-in closet, and an ensuite bath featuring granite countertops and a tub/shower combination. Step outside to enjoy beautifully landscaped grounds and a private backyard oasis complete with a charming paver patio—perfect for relaxing or entertaining. A Rinnai tankless water heater provides efficient hot water for long showers. This meticulously maintained home combines quality upgrades, thoughtful details, and everyday comfort, making it an exceptional opportunity for its next owner. (The hot tub in the photos has been removed)
- Houzeo last checked: 2 hours ago
- Listing updated: September 3, 2026 at 8:33 pm
- Listing Provided by: Kay Casey (704) 661-1533 | Casey Real Estate, Inc. (704) 661-1552
- Source: Canopy MLS | MLS#: 4406093

Property Details
Status
Active
Type
Single Family Residence
No. of Stories
-
County
City
Neighborhood
--
Year Built
2001
HOA Fees
-
Finished Area
1,183 sqft
Lot Size
0.38 acre lot
Basement Area
- sqft
MLS Name
Canopy MLS
MLS Number
4406093
MLS Status
Active
Days on Market
75
Cumulative Days on Market
40

Continue Your Journey in App
Find your dream home, receive real-time updates, and many more!
Download App
Continue Your Journey in App
Find your dream home, receive real-time updates, and many more!
Location
Facts & Features
Rooms
Bedrooms & bathrooms
Bedrooms: 3
Bathrooms: 2
Interior
Heating
Heat Pump
Sewer
Septic Installed
Window Features
Insulated Window(s), Window Treatments
Interior Features
Attic Stairs Pulldown, Pantry, Walk In Closet(s)
Appliances
Convection Microwave, Convection Oven, Dishwasher, Gas Cooktop, Wall Oven
Flooring
Tile, Vinyl, Wood
Exterior Features
Fire Pit
Cooling
Ceiling Fan(s), Central Air, Electric
Construction
Year Built
Year Built: 2001
Home type
Single Family Residence
Foundation Details
Crawl Space
Roof
Architectural Shingle
Architectural Style
Transitional
Construction Materials
Brick Partial, Vinyl, Wood
Utilities & Energy
Security Features
Smoke Detector(s)
Water Source
Community Well
Laundry Features
In Garage
Utilities
Electricity Connected, Propane
Fireplace Features
Family Room, Gas
Parking Features
Driveway, Attached Garage, Keypad Entry
Other Features
Patio And Porch Features
Deck, Front Porch, Patio, Porch
Subdivision Name
Meadow Glen
Community Features
None
Lot Features
Level, Sloped, Wooded
Price History
| Date | Event | Price |
|---|---|---|
07/25/2026 Source: | Listed for Sale | $390,000 +2.66% $330/sqft |
07/25/2026 Source: | Price Increased | $379,900 +18.72% $321/sqft |
06/02/2024 Source: | Listing Removed | $320,000 +96.32% $270/sqft |
08/17/2017 Source: | Sold | $163,000 +0.62% $138/sqft |
08/17/2017 Source: | Price Increased | $162,000 +14969.77% $137/sqft |

Show more
Nearby Homes
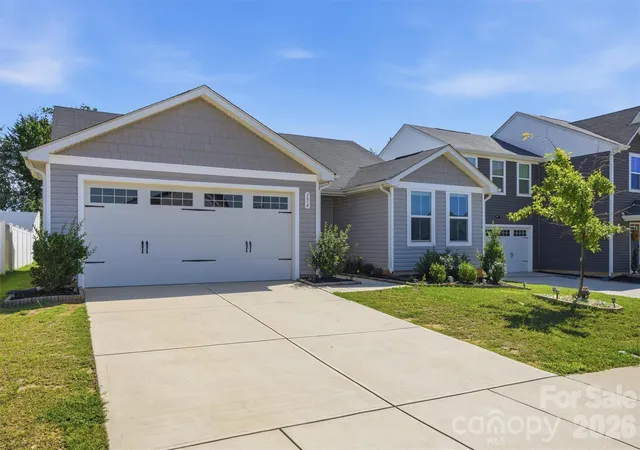
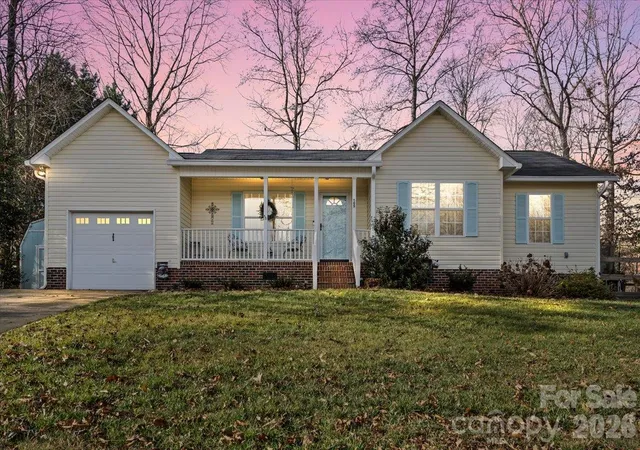
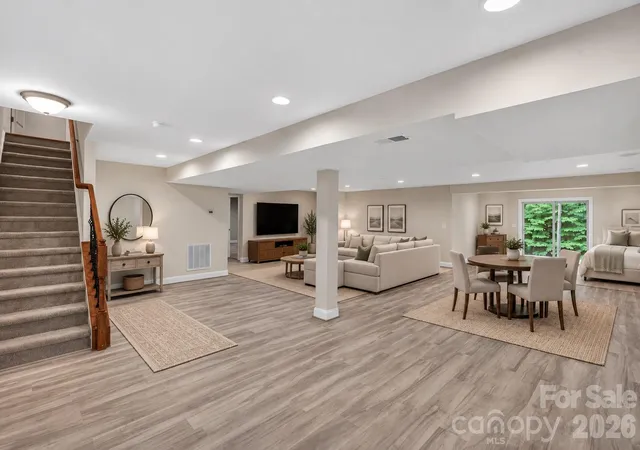
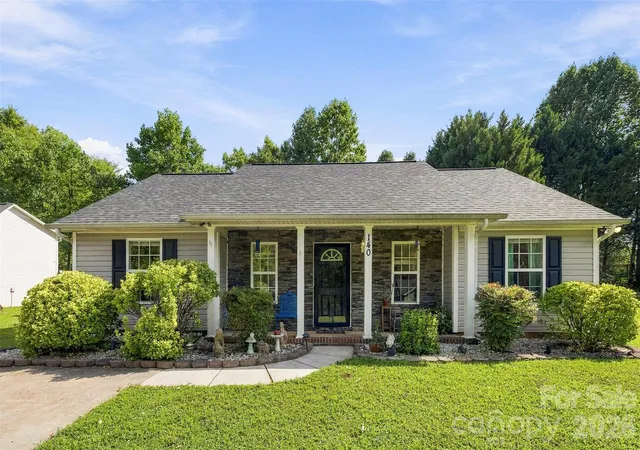
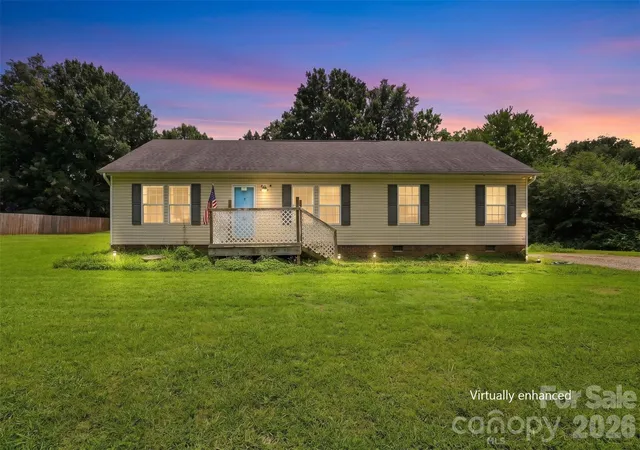
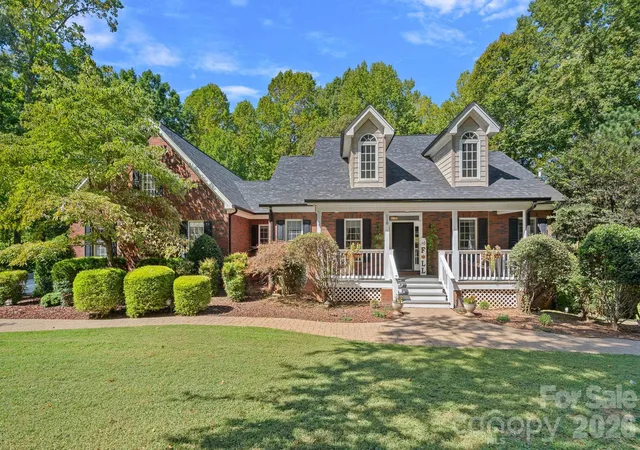
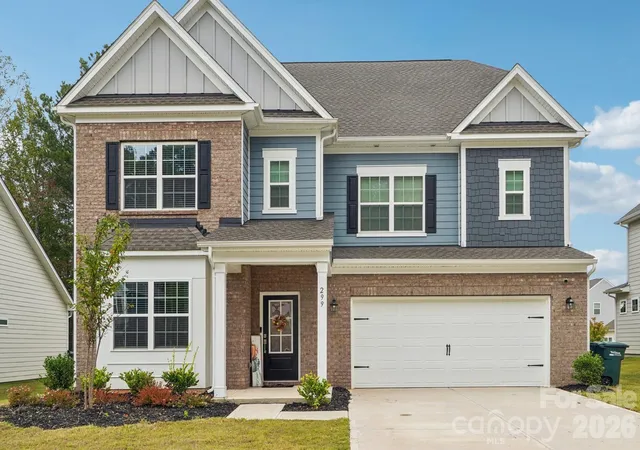
Find Homes by Property Features in Troutman, NC
Nearby New Homes For Sale

Based on information submitted to the MLS GRID from Canopy MLS through Oct 08, 2026, 11:00AM. All data is obtained from various sources and may not have been verified by the broker or MLS GRID. Supplied Open House Information is subject to change without notice. All information should be independently reviewed and verified for accuracy. Properties may or may not be listed by the office/agent presenting the information. IDX information is provided exclusively for consumers’ personal, noncommercial use. It may not be used for any purpose other than to identify prospective properties which the consumers may be interested in purchasing. The data is deemed reliable but is not guaranteed by MLS GRID. The use of the MLS GRID Data may be subject to an end-user license agreement prescribed by the Member Participant’s applicable MLS, if any, and as amended from time to time. ©2026 Canopy MLS. All Rights Reserved.
 Advertising Broker: Nicholas Huscroft | Chosen Realty