- Overview
- Description
- Property Details
- Location
- HOA Management
- Facts & Features
- Getting Around
- Nearby Homes

Street View
$599,500
Monthly Est:$2,984
 6 Beds
 3 Baths
3 full baths
 --sqft
138 Yacht Dr, Laurens, SC 29360
$599,500
$2,984/moEst:
Get Pre-Approved
Single Family Residence
Built in -
$22.92/mo HOA
26,571.6 sqft lot
--/sqft
Description
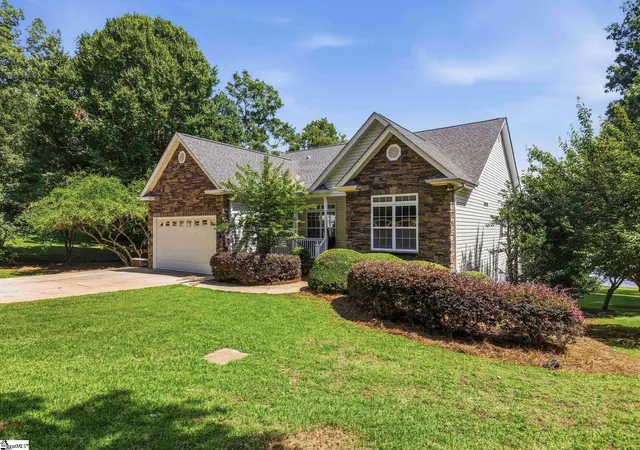
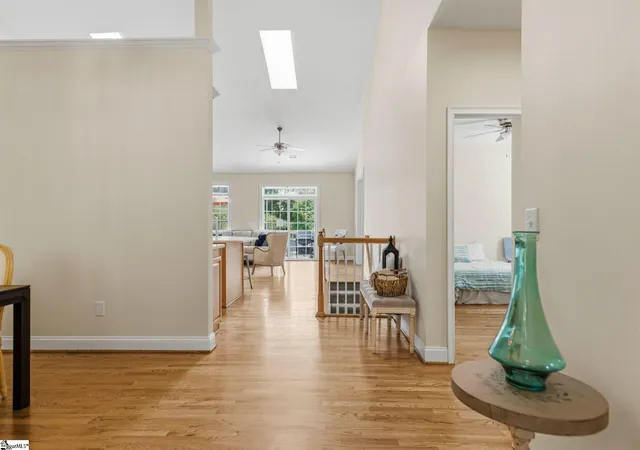
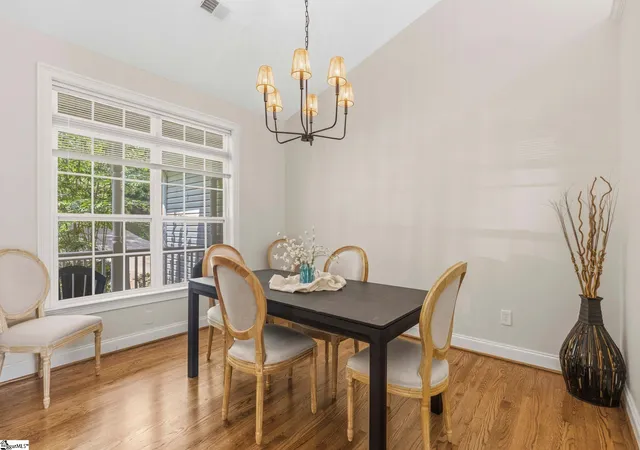
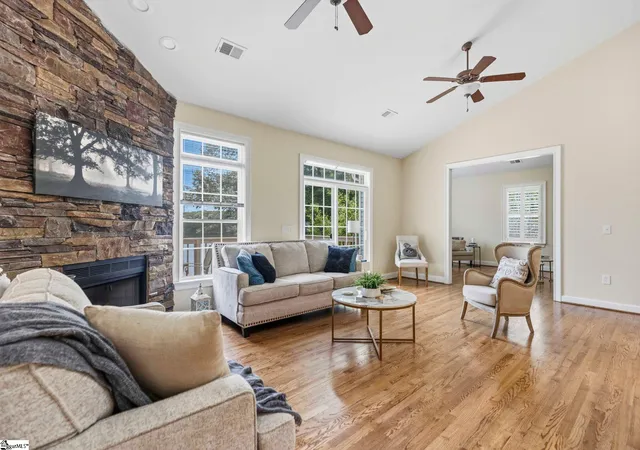
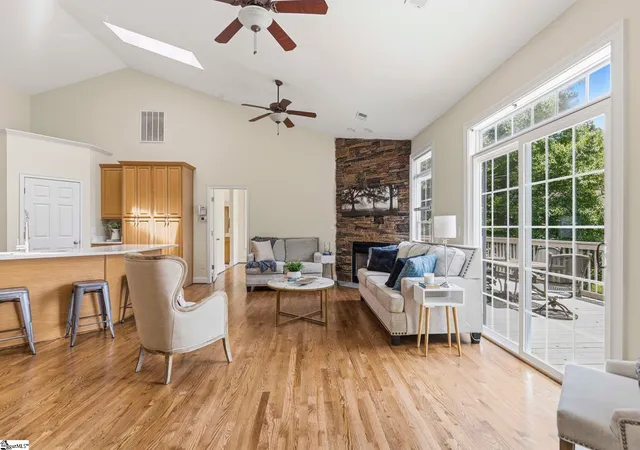
Ready to live the lake life. This beautiful waterfront home located in The Point at Lake Rabon maybe for you. Once you arrive at 138 Yacht Drive, you will notice the gorgeous landscaping and expansive lake views. Upon entering the home you will find a large dining room. Then onto the open floorplan kitchen and living room. The kitchen features a huge island which is perfect for entertaining. Living room features include a stacked stone corner fireplace and access to the huge rear deck. Off the living room is a large sunroom, a great place to curl up and read a book. Also on the first floor you will find the primary bedroom, two other bedrooms, two full baths, walk-in laundry room and access to the garage. The primary bedroom and bathroom are located on one side of the home and the two other main floor bedrooms and bath are on the other side of the home. Primary bedroom has access to the rear deck, a bathroom with two sink vanity, garden tub, separate shower and a walk-in closet. Downstairs you will find a huge den with gas fireplace. The den has access to a large rear patio. There are also two bedrooms a full bath, office, full kitchen and a second laundry area. The property has a floating dock. The roof is about two years old. Seller has just replaced the downstairs carpet, quartz countertops in the kitchen and updated the bathroom countertops, lots of new lighting, ceiling fans and interior paint. Seller still has the stair lift that used to be installed on the staircase to the downstairs living area. Seller also owns the lot to the right of the home and it is available for purchase.
- Houzeo last checked: 6 minutes ago
- Listing updated: October 22, 2026 at 1:43 pm
- Listing Provided by: Sandra M Palmer (864) 313-7193 | Hometown Realty Palmer & Gwinn (864) 313-7193
- Source: Greater Greenville MLS-SC | MLS#: 1595726

Property Details
Status
Active Under Contract
Type
Single Family Residence
No. of Stories
1
County
City
Neighborhood
--
Year Built
-
HOA Fees
$22.92/mo
Finished Area
- sqft
Lot Size
26,571.6 sqft lot
Basement Area
- sqft
MLS Name
Greater Greenville MLS
MLS Number
1595726
MLS Status
Contingency Contract
Days on Market
128

Continue Your Journey in App
Find your dream home, receive real-time updates, and many more!
Continue Your Journey in App
Find your dream home, receive real-time updates, and many more!
Location
HOA Management
N/A
HOA Fees
$275/ Annually
Amenities
 Amenities and services may be covered by one or multiple associations and service providers.
 Common Area Ins.
Disclaimer: Amenities are based on third-party information and may vary; buyers must independently verify all amenities, as information is deemed reliable but not guaranteed.
Facts & Features
Rooms
Bedrooms & bathrooms
Bedrooms: 6
Bathrooms: 3
Interior
Appliances
Dishwasher, Dryer, Refrigerator, Washer, Range
Exterior Features
Dock
Window Features
Skylight(s), Insulated Windows
Heating
Natural Gas
Flooring
Wood, Other
Interior Features
Ceiling Fan(s), Vaulted Ceiling(s), Ceiling Smooth, Granite Counters, Open Floorplan, Soaking Tub, Walk In Closet(s), Countertops Other, In Law Floorplan, Laminate Counters, Countertops – Quartz
Cooling
Electric
Sewer
Septic Tank
Construction
Year Built
-
Home type
Single Family Residence
Property Condition
11 20
Foundation Details
Basement
Roof
Architectural
Architectural Style
Traditional
Construction Materials
Stone, Vinyl Siding
Utilities & Energy
Basement
Finished, Walk Out Access
Parking Features
Attached, Concrete, Garage Door Opener, Key Pad Entry
Water Source
Public
Laundry Features
1st Floor, In Basement, Laundry Room
Fireplace Features
Gas Starter
Other Features
Subdivision Name
Pointe At Lake Rabon
Lot Features
1 2 Acres, Few Trees, Other, Sprklr In Grnd Partial Yd
Disclosures
Seller Disclosure
Patio And Porch Features
Deck, Patio, Front Porch
Community Features
Clubhouse
Price History
| Date | Event | Price |
|---|---|---|
10/22/2026 Source: | Contingent (Active Under Contract) | $599,500 -4.83% $0/sqft |
07/13/2026 Source: | Listed for Sale | $629,900 $0/sqft |

Getting Around 138 Yacht Dr
Bike Score®

Somewhat Bikeable
3/100
Walk Score®

Car-Dependent
0/100
Data provided by Redfin
Nearby Homes





Find Homes by Property Features in Laurens, SC
Nearby New Homes For Sale

Based on information from the Multiple Listing Service of Greenville, South Carolina, Inc. through Oct 30, 2026, 02:15AM. IDX information is provided exclusively for consumers’ personal, non-commercial use, it may not be used for any purpose other than to identify prospective properties consumers may be interested in purchasing, and that the data is deemed reliable but is not guaranteed accurate by the MLS. The listing broker’s offer of compensation is made only to participants of the MLS where the listing is filed.
 Advertising Broker: Nicholas Huscroft | Chosen Realty
