- Overview
- Description
- Property Details
- Location
- HOA Management
- Facts & Features
- Getting Around
- Nearby Homes


Street View
$324,900
Monthly Est:$1,617
 3 Beds
 3 Baths
2 full baths + 1 half bath
 1,752sqft
1380 Isabella Dr #105, Melbourne, FL 32935
$324,900
$1,617/moEst:
Get Pre-Approved
Townhouse
Built in 2007
$375/mo HOA
2,178 sqft lot
$185/sq.ft
Description
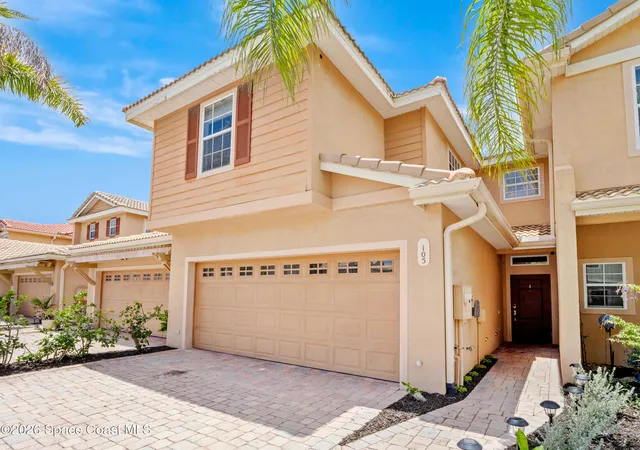
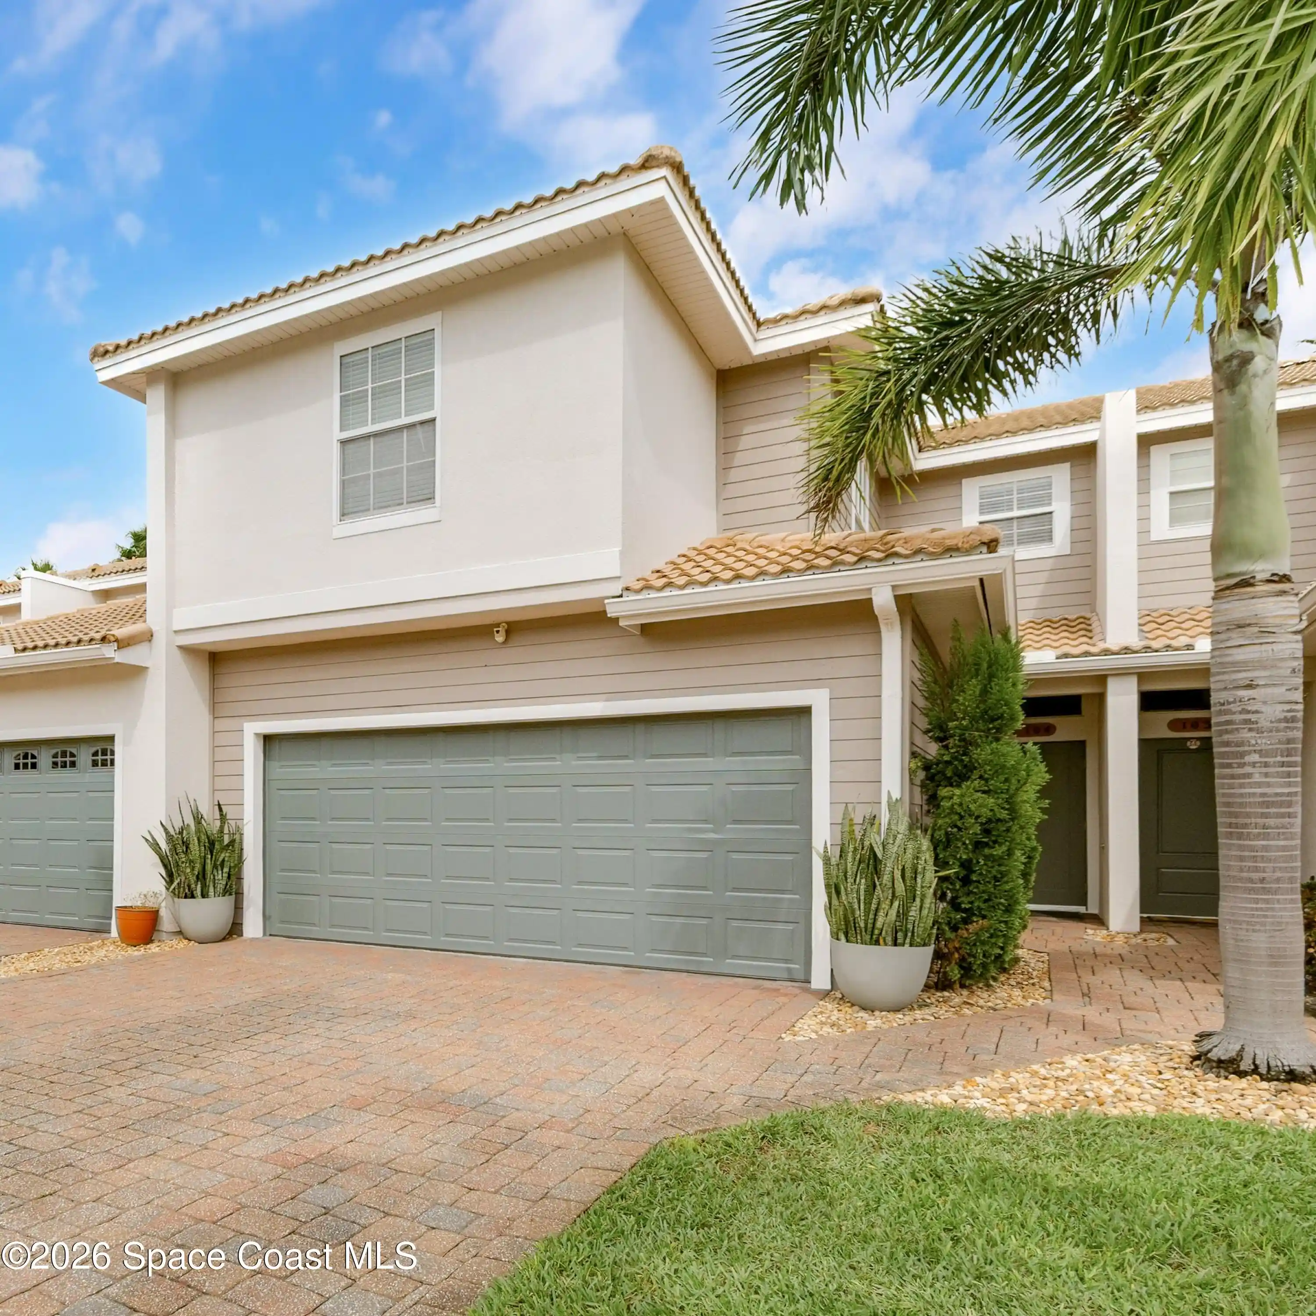
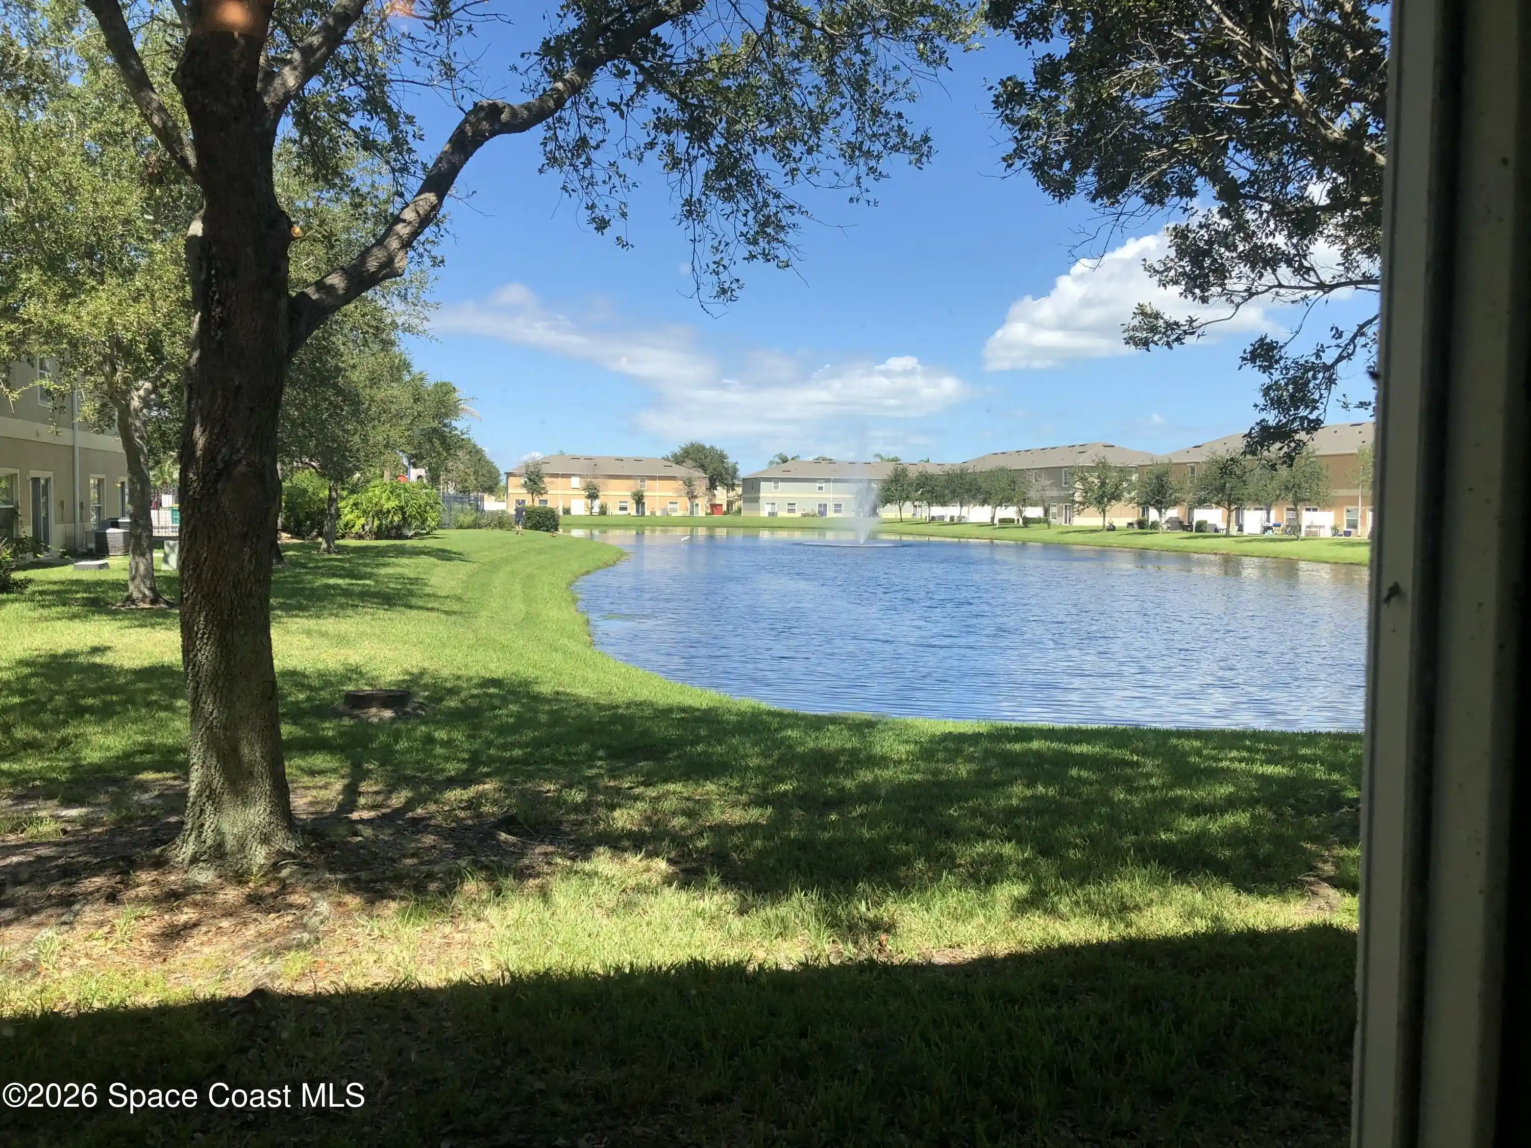
Welcome to your ultimate private sanctuary in the highly desirable Riverwalk community of Melbourne! Designed for effortless, low-maintenance living, elegant comfort, and everyday peace of mind, this spacious 3-bedroom, 2.5-bathroom townhouse offers 1,772 sq. ft. of thoughtfully designed living space with an attached garage. Inviting & Light-Filled Living Areas. Step inside to an open-concept living and dining room combo that blends functional design with relaxed elegance. The chef-inspired kitchen features rich granite countertops, tile flooring, and a convenient breakfast bar—the ideal setup for morning coffee, casual dining, or catching up with friends while hosting. Elegant French doors extend your living space outdoors onto a private, screened patio, providing a quiet place to unwind, read, or enjoy the warm Florida ocean breeze. Spa-Inspired Primary Sanctuary & Versatile Upper Level. Ascend to the second floor to find an expansive primary suite created for complete relaxation. The primary bathroom serves as your personal spa retreat, featuring a private jacuzzi tub—the perfect sanctuary to soak away a long day. The upper level also boasts a versatile open loft space, ready to become a quiet home office, creative studio, yoga space, or cozy reading nook. For ultimate day-to-day convenience, the laundry area with washer and dryer is conveniently located upstairs. Resort-Style Amenities & Stress-Free HOA. Living in Riverwalk offers a true resort experience with access to incredible community amenities, including a refreshing swimming pool, hot tub, relaxing sauna, modern fitness center, clubhouse, billiards room, and playground. The comprehensive HOA provides exceptional, stress-free value by covering: Water, sewer, and trash removal Cable TV and high-speed internet, exterior building maintenance and landscaping. Prime Melbourne location! Ideally located just minutes from the vibrant Eau Gallie Arts District, premier shopping, fine dining, US-1, I-95, and a short drive to Melbourne’s pristine beaches.
- Houzeo last checked: 1 minute ago
- Listing updated: October 21, 2026 at 1:48 am
- Listing Provided by: Anibal Acevedo, Jr (407) 968-2039 | MARK SPAIN REAL ESTATE (855) 299-7653
- Source: Stellar MLS-FL | MLS#: O6421060

Property Details
Status
Active
Type
Townhouse
No. of Stories
2
County
City
Neighborhood
--
Year Built
2007
HOA Fees
$375/mo
Finished Area
1,752 sqft
Lot Size
2,178 sqft lot
Basement Area
- sqft
MLS Name
Stellar MLS
MLS Number
O6421060
MLS Status
Active
Days on Market
120
Cumulative Days on Market
111

Continue Your Journey in App
Find your dream home, receive real-time updates, and many more!
Continue Your Journey in App
Find your dream home, receive real-time updates, and many more!
Location
HOA Management
Riverwalk of Melbourne/Michelle Figueroa
HOA Fees
$375/ Monthly
Amenities
 Amenities and services may be covered by one or multiple associations and service providers.
 Maintenance
 Trash Pickup
 Water
 Pool
Disclaimer: Amenities are based on third-party information and may vary; buyers must independently verify all amenities, as information is deemed reliable but not guaranteed.
Facts & Features
Rooms
Bedrooms & bathrooms
Bedrooms: 3
Bathrooms: 3
Interior
Interior Features
Ceiling Fans(s), Crown Molding, Primary Bedroom Upstairs
Cooling
Central Air
Appliances
Cooktop, Dishwasher, Disposal, Dryer, Microwave, Refrigerator, Washer
Exterior Features
Balcony, Garden
Heating
Central, Electric
Sewer
Public Sewer
Flooring
Carpet, Ceramic Tile, Laminate
Construction
Year Built
Year Built: 2007
Home type
Townhouse
Foundation Details
Slab
Roof
Tile
Construction Materials
Concrete, Stucco
Utilities & Energy
Parking Features
Driveway, Garage Door Opener
Security Features
Security System
Laundry Features
Laundry Closet
Water Source
Public
Utilities
Cable Connected, Electricity Connected, Public, Sewer Connected, Water Connected
Other Features
Subdivision Name
Riverwalk Of Melbourne
Community Features
Pool
Price History
| Date | Event | Price |
|---|---|---|
07/01/2026 Source: | Listed for Sale | $324,900 -2.99% $183/sqft |
07/01/2026 Source: | Price Decreased | $334,900 -5.66% $189/sqft |
05/20/2022 Source: | Price Increased | $355,000 +1.46% $200/sqft |
05/20/2022 Source: | Price Increased | $349,900 +43.40% $197/sqft |
04/24/2020 Source: | Price Decreased | $244,000 -2.36% $138/sqft |

Show more
Nearby Homes

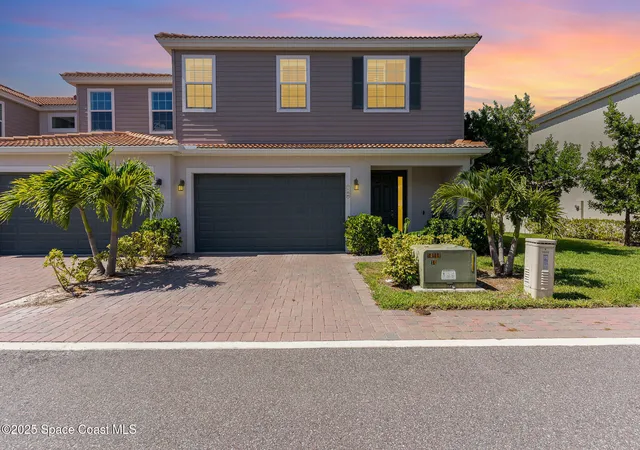
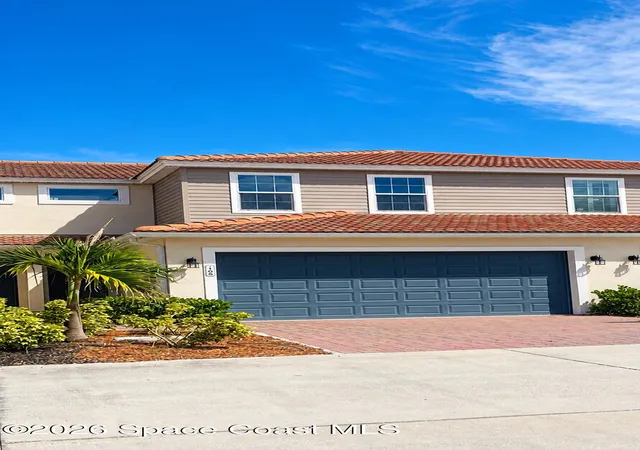
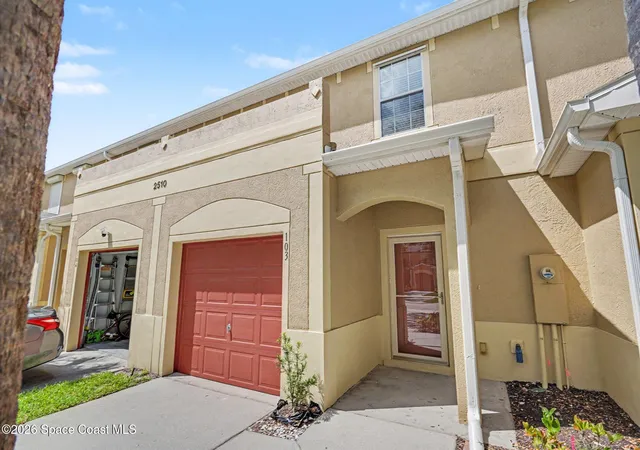

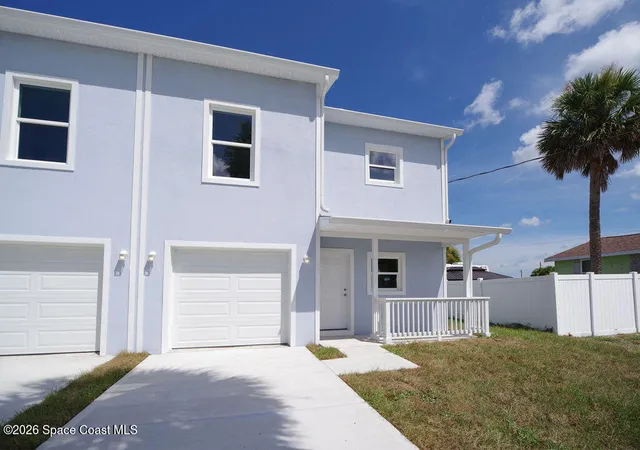

Find Homes by Property Features in Melbourne, FL
Nearby New Homes For Sale

Based on information from Stellar MLS® through Oct 30, 2026, 06:30AM as submitted to and distributed by MLS GRID. All data is obtained from various sources and may not have been verified by the broker or MLS GRID. Supplied Open House Information is subject to change without notice. All information should be independently reviewed and verified for accuracy. Properties may or may not be listed by the office/agent presenting the information. IDX information is provided exclusively for consumers’ personal non-commercial use. It may not be used for any purpose other than to identify prospective properties consumers may be interested in purchasing. The data is deemed reliable but is not guaranteed by MLS GRID. The use of the MLS GRID Data may be subject to an end-user license agreement prescribed by the Member Participant’s applicable MLS, if any, and as amended from time to time. © 2026 Stellar MLS. All Rights Reserved.
 Advertising Broker: Fred McGill | Simple Showing, Inc
