- Overview
- Description
- Property Details
- Location
- HOA Management
- Facts & Features
- Getting Around
- Nearby Homes
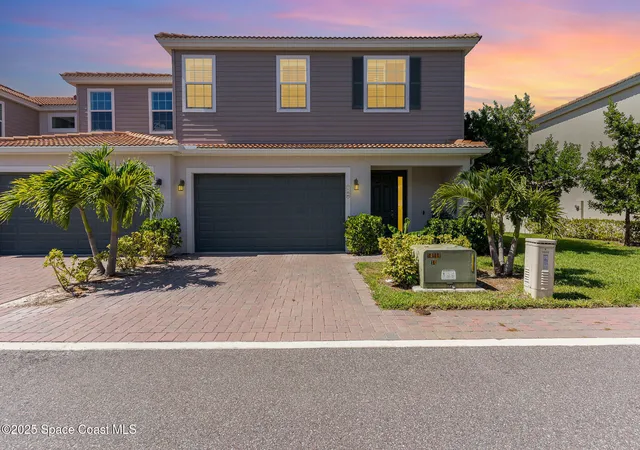
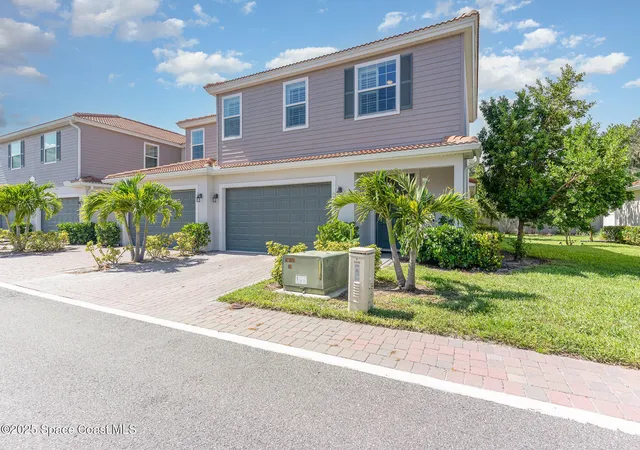
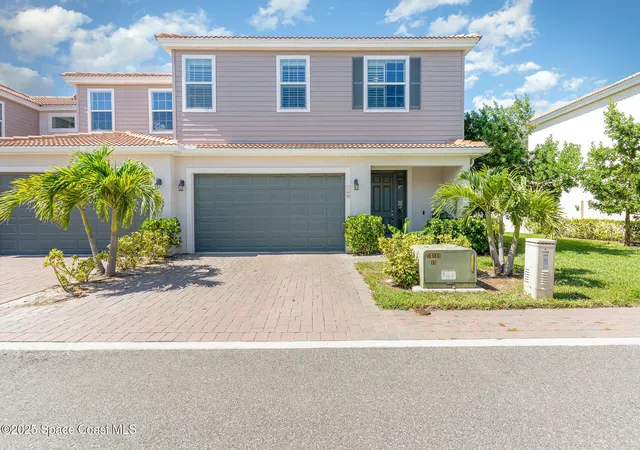
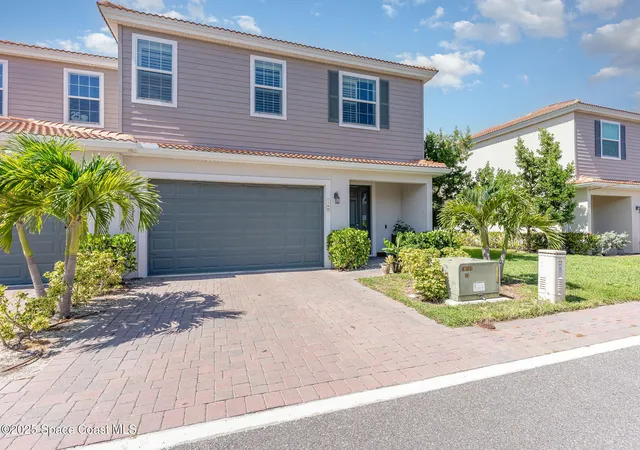
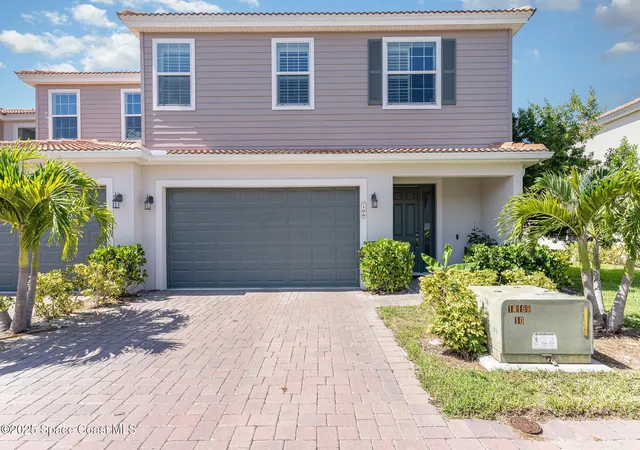

Street View
$375,000
Monthly Est:$1,867
 3 Beds
 3 Baths
2 full baths + 1 half bath
 1,841sqft
1430 Isabella Dr #106, Melbourne, FL 32935
$375,000
$1,867/moEst:
Get Pre-Approved
Townhouse
Built in 2021
$375/mo HOA
0.06 acre lot
$204/sq.ft
Description
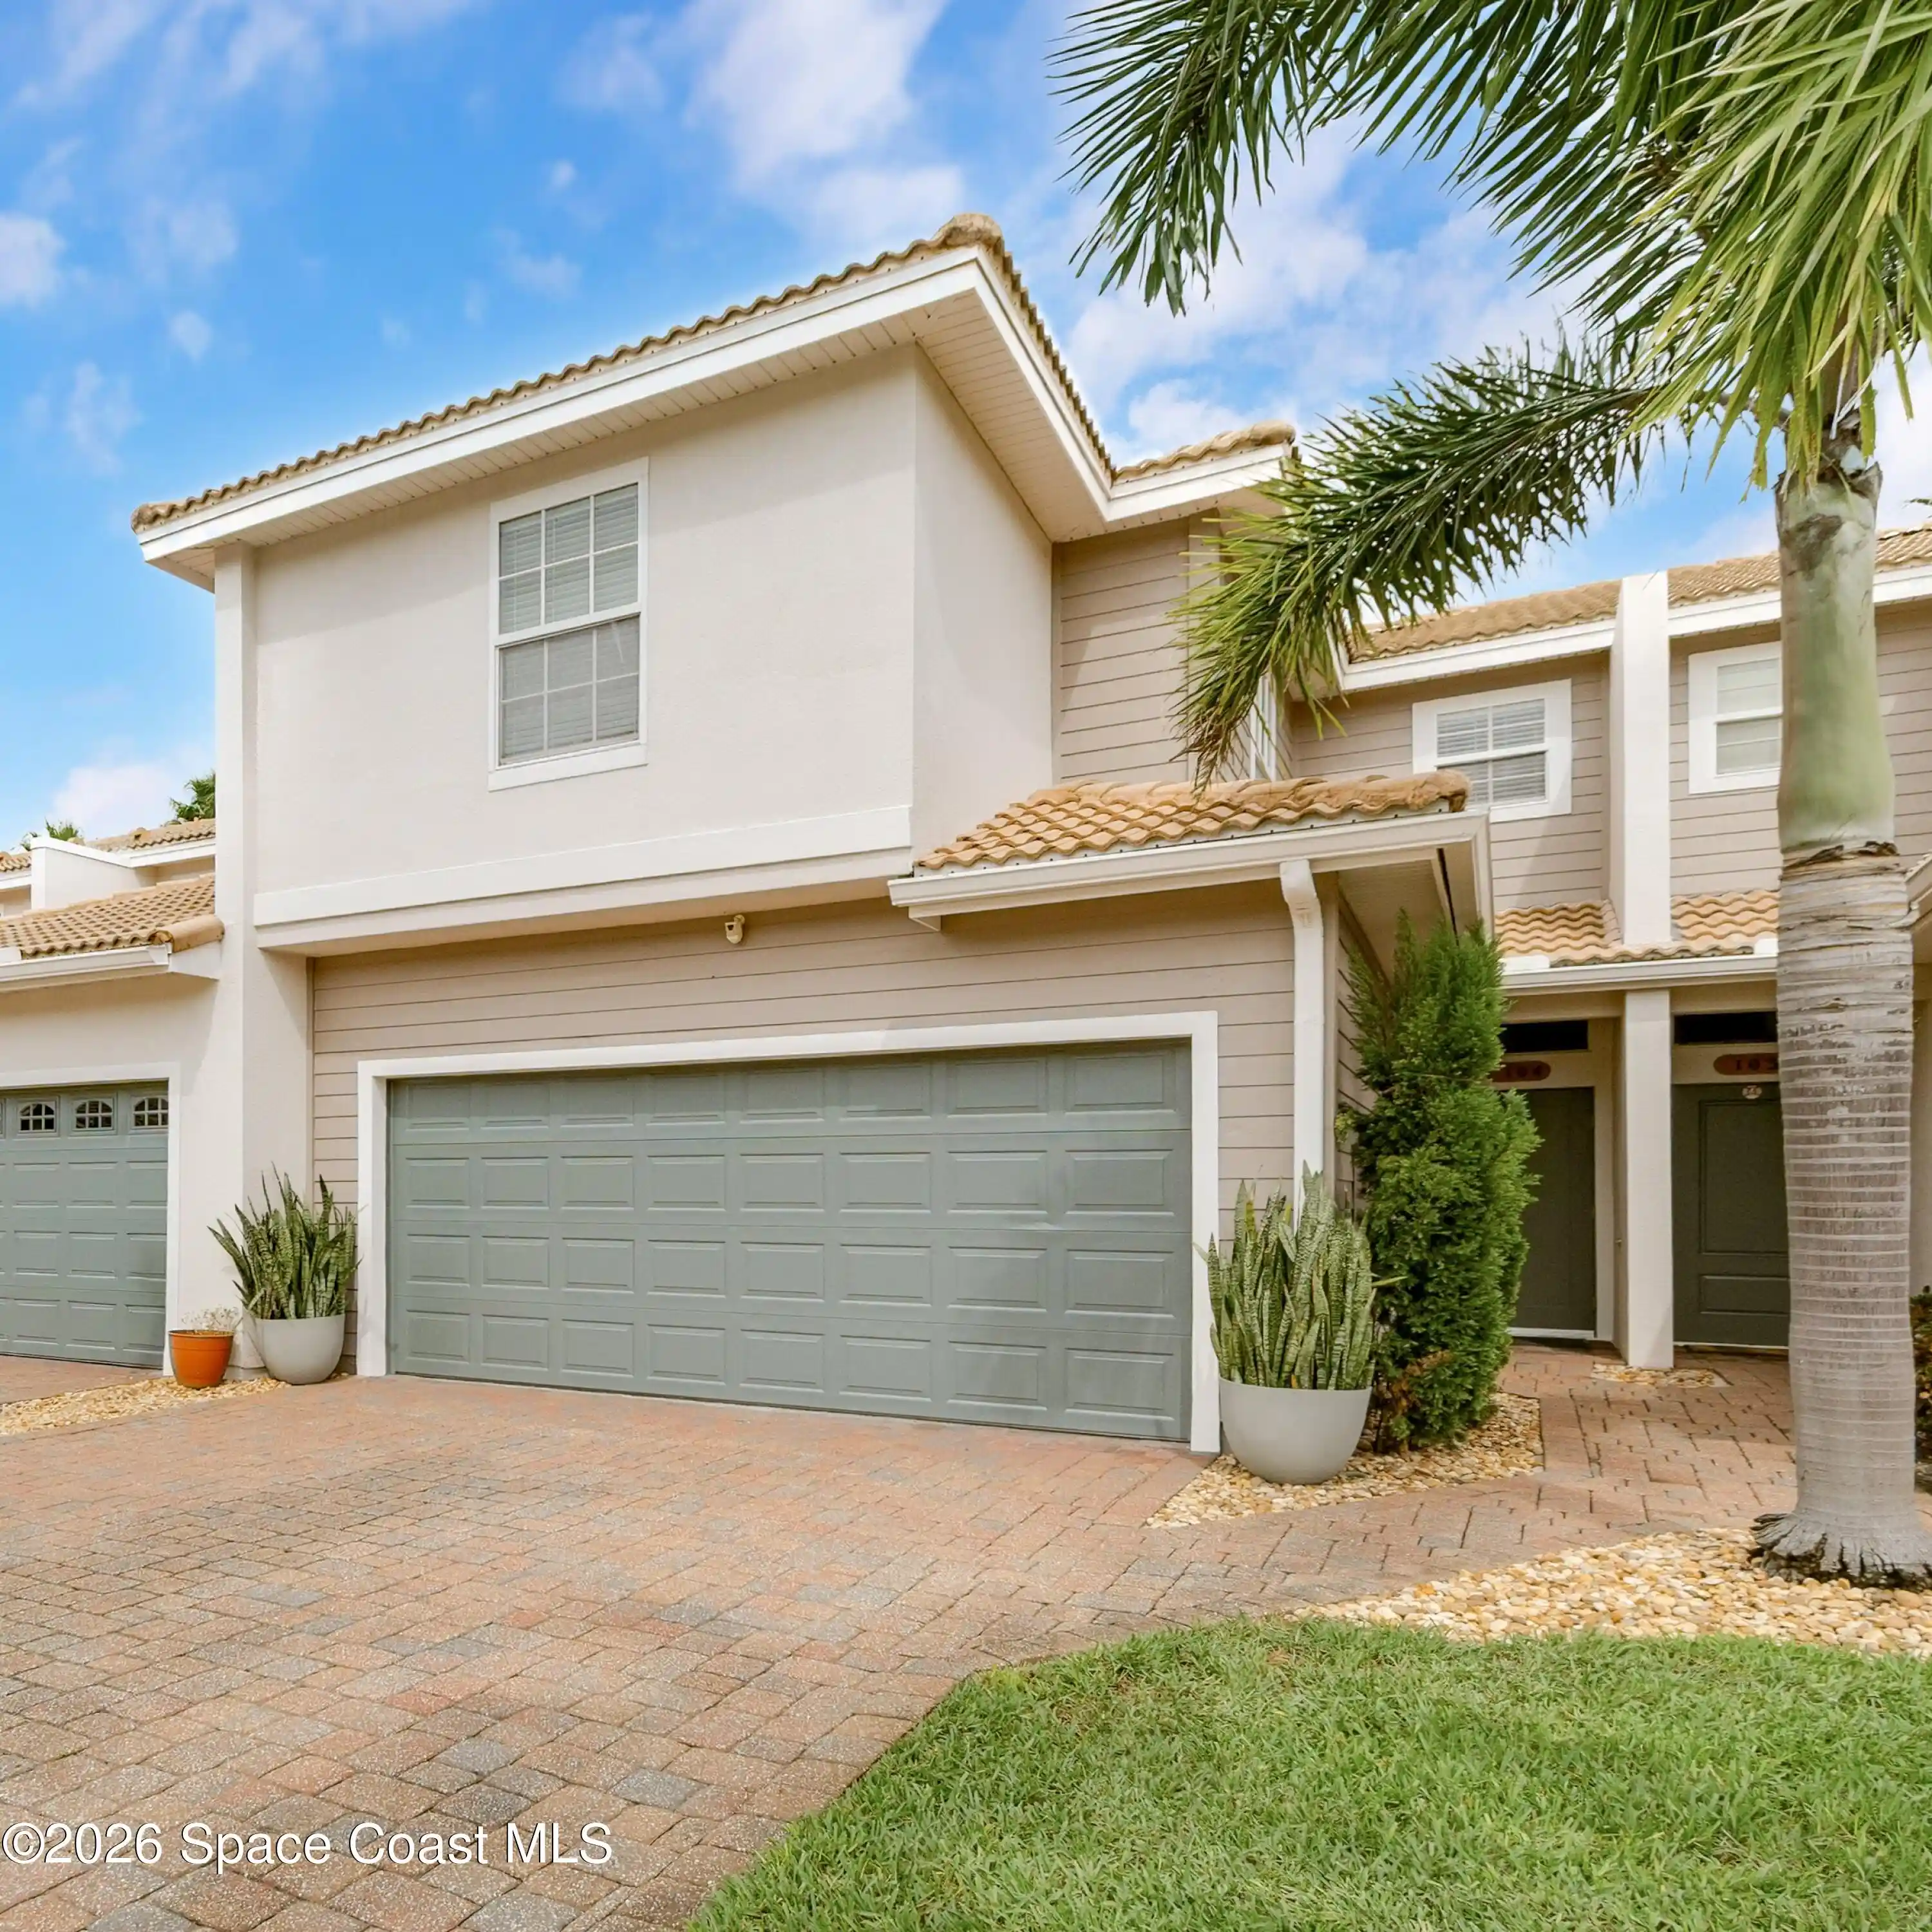
This beautifully designed recently constructed townhome offers the perfect blend of modern convenience and timeless style. With 3 spacious bedrooms, 2.5 bathrooms, 2 car garage and a thoughtfully crafted open floor plan, this residence delivers comfortable, low-maintenance living in a highly sought-after location. Step inside to discover beautiful tile flooring and abundant natural light that floods every room. The heart of the home is the gourmet kitchen featuring granite countertops, a large center island, stainless steel appliances, and custom cabinetry--ideal for entertaining or quiet nights in. This newly constructed townhouse is move in ready and maintenance free. Seller offering $8500.00 credit towards closing cost and/or rate buydowns.
- Houzeo last checked: 5 minutes ago
- Listing updated: October 26, 2026 at 1:19 pm
- Listing Provided by: Michael Ray Moore (770) 316-2126 , John D Curri | Realty World Curri Properties (321) 259-1003
- Source: Space Coast MLS (Space Coast Association of REALTORS®)-FL | MLS#: 1084105

Property Details
Status
Active
Type
Townhouse
No. of Stories
2
County
City
Neighborhood
--
Year Built
2021
HOA Fees
$375/mo
Finished Area
1,841 sqft
Lot Size
0.06 acre lot
Basement Area
- sqft
MLS Name
Space Coast MLS (Space Coast Association of REALTORS®)
MLS Number
1084105
MLS Status
Active
Days on Market
91

Continue Your Journey in App
Find your dream home, receive real-time updates, and many more!
Continue Your Journey in App
Find your dream home, receive real-time updates, and many more!
Location
HOA Management
Watson Association Management
HOA Fees
$375/ Monthly
Amenities
 Amenities and services may be covered by one or multiple associations and service providers.
 Sewer
 Internet
 Gym
 Park Playground
 Club House
 Spa
 Security Gate
 Water
 Maintenance
 Cable TV
 Trash Pickup
Disclaimer: Amenities are based on third-party information and may vary; buyers must independently verify all amenities, as information is deemed reliable but not guaranteed.
Facts & Features
Rooms
Bedrooms & bathrooms
Bedrooms: 3
Bathrooms: 3
Interior
Appliances
Dishwasher, Disposal, Electric Cooktop, Electric Oven, Electric Water Heater, Ice Maker, Microwave, Refrigerator
Exterior Features
Impact Windows
Interior Features
Built In Features, Ceiling Fan(s), Entrance Foyer, Kitchen Island, Open Floorplan, Pantry, Primary Bathroom Shower No Tub, Primary Downstairs, Smart Home, Smart Thermostat, Walk In Closet(s)
Flooring
Carpet, Tile
Heating
Electric
Sewer
Public Sewer
Cooling
Central Air
Construction
Year Built
Year Built: 2021
Home type
Townhouse
Roof
Tile
Construction Materials
Block, Frame
Utilities & Energy
Laundry Features
Electric Dryer Hookup, In Unit, Sink, Washer Hookup
Parking Features
Garage, Garage Door Opener, Shared Driveway
Water Source
Public
Utilities
Cable Available, Cable Connected, Electricity Connected, Sewer Connected, Water Connected
Security Features
Firewall(s), Security Gate, Security System Owned, Smoke Detector(s)
Association Amenities
Cable Tv, Clubhouse, Fitness Center, Gated, Maintenance Grounds, Playground, Sauna, Trash
Other Features
Subdivision Name
None
Community Features
Gated
Patio And Porch Features
Covered, Front Porch, Patio, Porch, Rear Porch, Screened
Lot Features
Corner Lot
Price History
| Date | Event | Price |
|---|---|---|
10/26/2026 Source: | Price Increased | $375,000 +16204.35% $204/sqft |
10/26/2026 Source: | Price Decreased | $2,300 -2.13% $1/sqft |
10/22/2026 Source: | Price Decreased | $2,350 -2.08% $1/sqft |
10/16/2026 Source: | Price Decreased | $2,400 -2.04% $1/sqft |
09/16/2026 Source: | Price Decreased | $2,450 -99.37% $1/sqft |

Show more
Nearby Homes




Find Homes by Property Features in Melbourne, FL
Nearby New Homes For Sale

Based on information from the Space Coast MLS through Nov 04, 2026, 12:30AM. Information is provided exclusively for consumers’ personal, non-commercial use, that it may not be used for any purpose other than to identify prospective properties consumers may be interested in purchasing. All information provided is deemed reliable but is not guaranteed and should be independently verified. This website may not include listings or property addresses of sellers who have directed their listing brokers to withhold their listing or their property address from display on the Internet. © 2026 Space Coast Association of Realtors®. All Rights Reserved.
 Advertising Broker: Moe Mossa (Savvy Avenue) | Savvy Avenue, LLC
