- Overview
- Description
- Property Details
- Location
- HOA Management
- Facts & Features
- Getting Around
- Nearby Homes


Street View
$309,900
Monthly Est:$1,542
 2 Beds
 1 Bath
1 full bath
 768sqft
1380 Ski View Dr #3204, Gatlinburg, TN 37738
$309,900
$1,542/moEst:
Get Pre-Approved
Condominium
Built in 1986
$504/mo HOA
0.01 acre lot
$404/sq.ft
Description
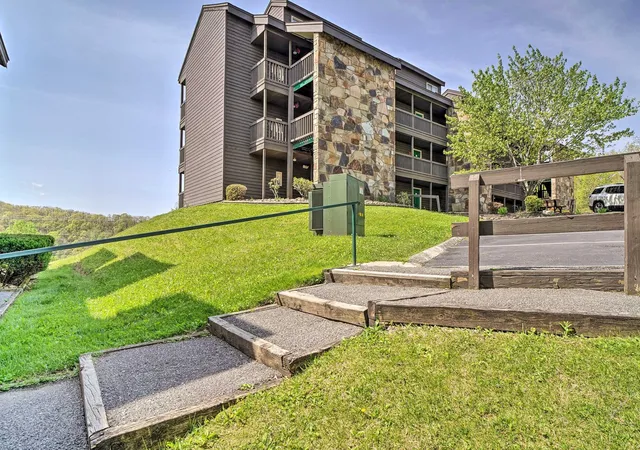
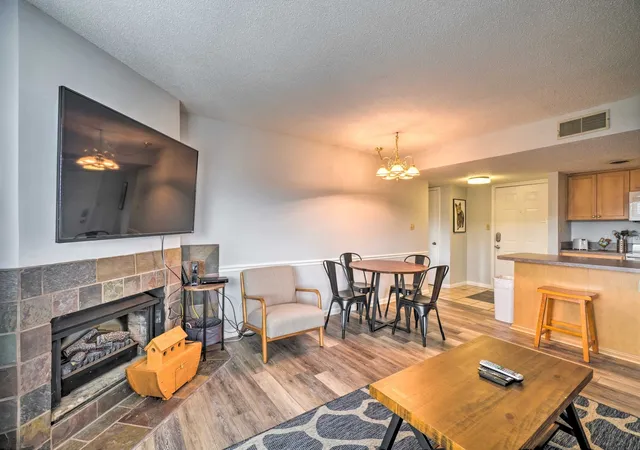
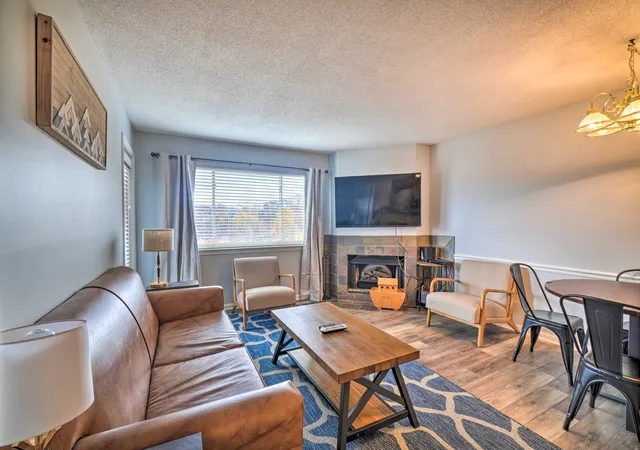
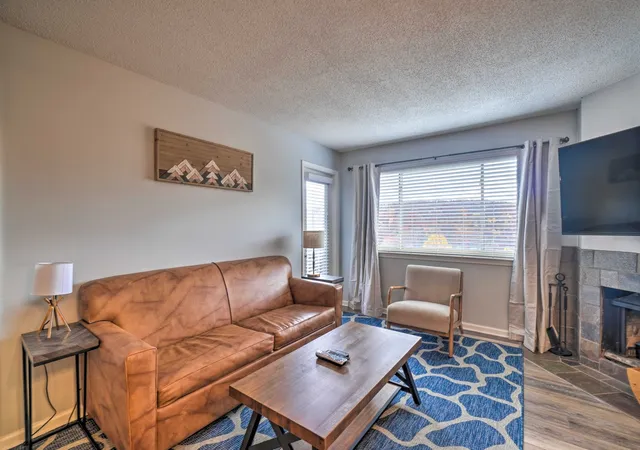
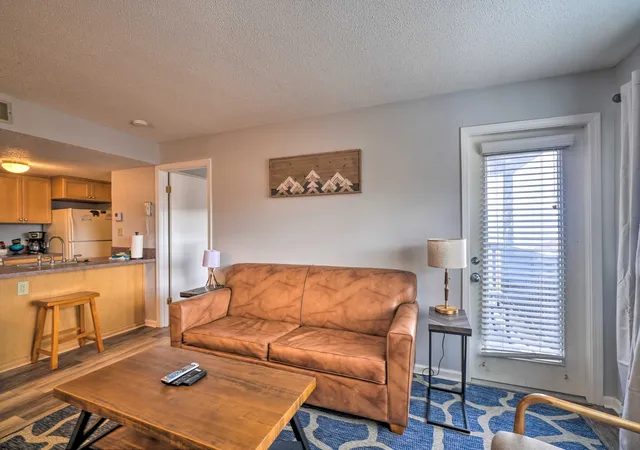
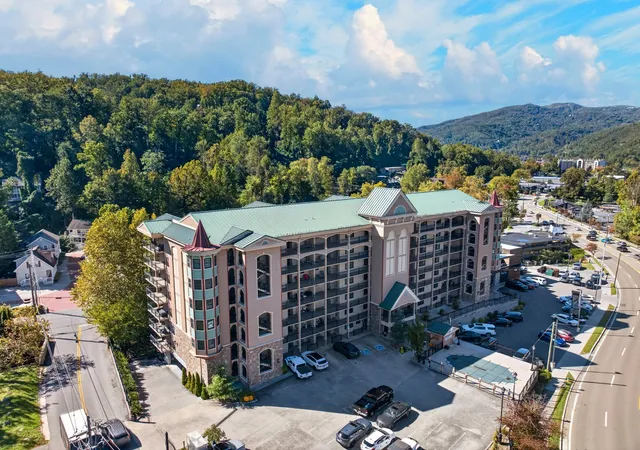
Mountain-view, furnished 2-bedroom, 2-bath condominium at High Chalet in Gatlinburg. This unit offers a functional layout with a well-equipped kitchen, living area, and private balcony with stunning views of fall foliage, winter ski runs, and summer wildlife. High Chalet amenities include a seasonal pool, year-round hot tubs, picnic and grilling areas, game room, on-site laundry facilities, and ample parking. The location provides convenient access to downtown Gatlinburg, Great Smoky Mountains National Park, Ober Mountain, Pigeon Forge, restaurants, attractions, and outdoor recreation. The property has operated as a short-term rental since 2022 and is offered furnished.
- Houzeo last checked: 8 minutes ago
- Listing updated: October 11, 2026 at 1:36 am
- Listing Provided by: Ralph Harvey (855) 456-4945 DRE #338742 | ListWithFreedom.com (855) 456-4945
- Source: Nashville (RealTracs Mid) MLS-TN | MLS#: 3619122

Part of

Property Details
Status
Active
Type
Condominium
No. of Stories
1
County
City
Neighborhood
--
Year Built
1986
HOA Fees
$504/mo
Finished Area
768 sqft
Lot Size
0.01 acre lot
Basement Area
- sqft
MLS Name
Nashville (RealTracs Mid) MLS
MLS Number
3619122
MLS Status
Active

Continue Your Journey in App
Find your dream home, receive real-time updates, and many more!
Download App
Continue Your Journey in App
Find your dream home, receive real-time updates, and many more!
Location
HOA Management
N/A
HOA Fees
$504/ Monthly
Disclaimer: Amenities are based on third-party information and may vary; buyers must independently verify all amenities, as information is deemed reliable but not guaranteed.
Facts & Features
Rooms
Bedrooms & bathrooms
Bedrooms: 2
Bathroom: 1
Interior
Appliances
Oven, Electric Range, Dishwasher, Disposal, Microwave, Refrigerator
Sewer
Public Sewer
Flooring
Luxury Vinyl, Tile
Cooling
Central Air
Heating
Central
Construction
Year Built
Year Built: 1986
Home type
Condominium
Construction Materials
Stone, Vinyl Siding
Foundation Details
Slab
Utilities & Energy
Utilities
Cable Connected
Basement
Other
Water Source
Cistern
Other Features
Subdivision Name
High Chalet Condominiums
Price History
| Date | Event | Price |
|---|---|---|
10/11/2026 Source: | Listed for Sale | $309,900 -1.12% $404/sqft |
08/21/2025 Source: | Off Market | $313,405 $408/sqft |
05/08/2025 Source: | Listed for Sale | $313,405 +323.52% $408/sqft |
03/21/2015 Source: | Price Decreased | $74,000 -3.27% $96/sqft |
03/21/2015 Source: | Price Increased | $76,500 +21.43% $100/sqft |


Show more
Nearby Homes


Find Homes by Property Features in Gatlinburg, TN
Nearby New Homes For Sale

Based on information from Realtracs® through Oct 11, 2026, 03:15AM. Data courtesy of Realtracs® MLS as distributed by MLS GRID. Some IDX listings have been excluded from this website. All data is obtained from various sources and may not have been verified by the broker or MLS GRID. Supplied Open House Information is subject to change without notice. All information should be independently reviewed and verified for accuracy. Properties may or may not be listed by the office/agent presenting the information. IDX information is provided exclusively for consumers’ personal, noncommercial use. It may not be used for any purpose other than to identify prospective properties consumers may be interested in purchasing. The data is deemed reliable but is not guaranteed by MLS GRID. The use of the MLS GRID Data may be subject to an end-user license agreement prescribed by Realtracs® MLS. © 2026 RealTracs Solutions. All Rights Reserved. Angela Fowler Real Estate, LLC | 423.320.4620 | afowler@catt.com Mailing Address: 452 Kailors Cove Cir, Ringgold, GA 30736
 Advertising Broker: Angela Fowler | Angela Fowler Real Estate, LLC.