- Overview
- Description
- Property Details
- Location
- HOA Management
- Facts & Features
- Getting Around
- Nearby Homes

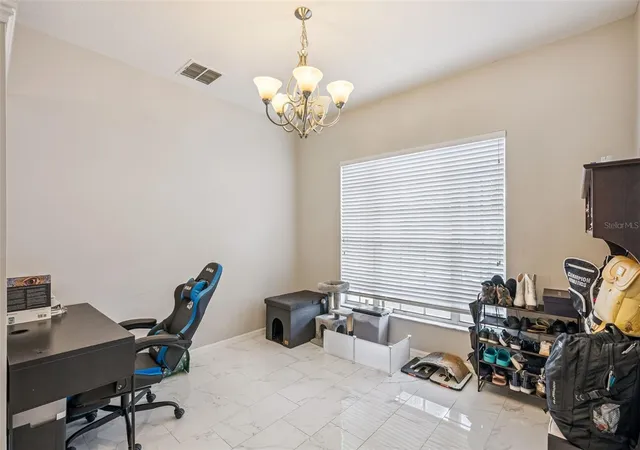


$499,999
Monthly Est:$2,489
 4 Beds
 2 Baths
2 full baths
 2,207sqft
13805 Eagles Glen Ct, Orlando, FL 32837
$499,999
$2,489/moEst:
Get Pre-Approved
Single Family Residence
Built in 1999
$41.5/mo HOA
8,606 sqft lot
$227/sq.ft
Description
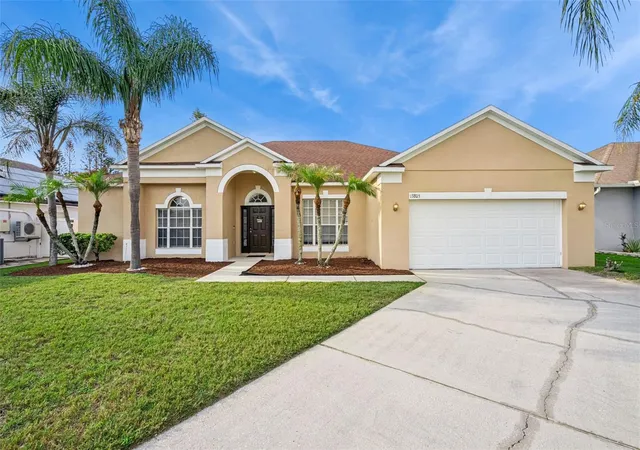
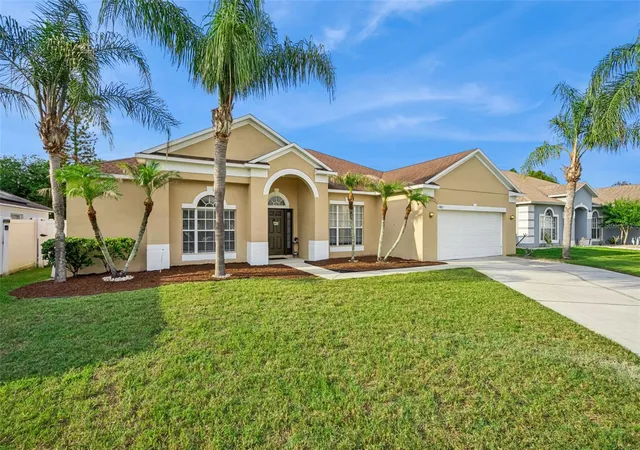
Tucked at the end of a peaceful cul-de-sac in the heart of Falcon Trace, this warm and welcoming home offers the kind of everyday comfort families dream about. From the moment you arrive, you feel the calm — extra green space, quiet streets, and a community where neighbors wave and kids play outside until the sun dips low.
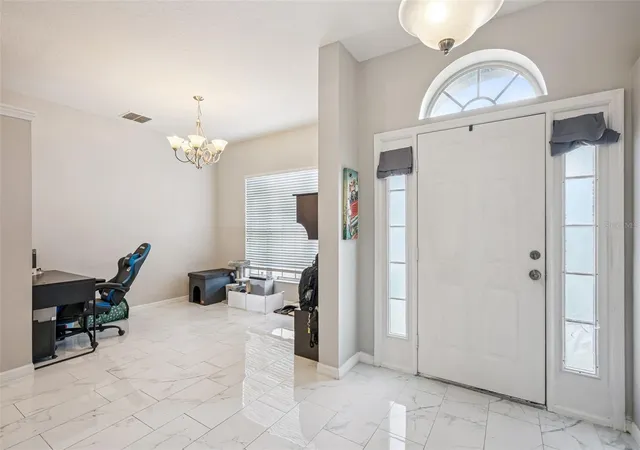
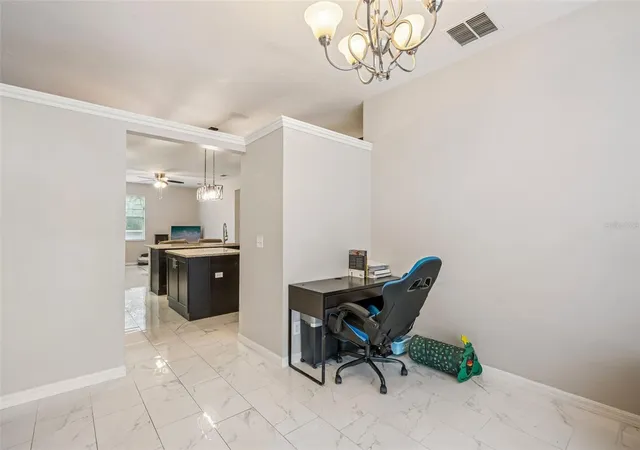
Step inside to an open, airy layout that flows beautifully from room to room. The main living areas are tied together with modern tile flooring added in 2022, creating a clean, cohesive feel throughout. The remodeled kitchen features updated cabinetry and finishes, offering plenty of prep space and storage — perfect for busy mornings, family dinners, and weekend baking sessions. Both bathrooms were updated the same year, giving the home a fresh, move-in-ready appeal. A brand new water heater was installed in August, 2026.
Just beyond the living area, sliding doors open to your private outdoor oasis. The screened-in, heated pool, completed in 2023, feels like your own personal retreat — sparkling water, a wide deck for lounging, and an extended covered lanai ideal for gatherings, quiet mornings, or unwinding after a long day. With extra yard space and no immediate rear crowding, it’s a rare blend of privacy and play.
The home has been thoughtfully maintained with fresh exterior paint, a 2018 roof, generous storage, and a separate laundry room that keeps daily life running smoothly. For added peace of mind, the seller is also including a home warranty with the sale.
Falcon Trace is known for its family-friendly atmosphere, low HOA, and incredible amenities — including a resort-style community pool with a waterslide, playground, tennis courts, and walking paths. And with quick access to 417, major attractions, shopping, dining, and everyday conveniences, the location couldn’t be more ideal.
This is more than a house — it’s a place to grow, to gather, and to feel at home.
- Houzeo last checked: 12 hours ago
- Listing updated: September 15, 2026 at 10:12 pm
- Listing Provided by: Amanda Nappier, LLC (586) 872-3397 | DOWNTOWN REALTY (407) 989-8881
- Source: Stellar MLS-FL | MLS#: S5150153

Property Details
Status
Active
Type
Single Family Residence
No. of Stories
-
County
City
Neighborhood
--
Year Built
1999
HOA Fees
$41.5/mo
Finished Area
2,207 sqft
Lot Size
8,606 sqft lot
Basement Area
- sqft
MLS Name
Stellar MLS
MLS Number
S5150153
MLS Status
Active
Days on Market
142
Cumulative Days on Market
110

Continue Your Journey in App
Find your dream home, receive real-time updates, and many more!
Download App
Continue Your Journey in App
Find your dream home, receive real-time updates, and many more!
Location
HOA Management
Artemis Lifestyle Services
HOA Fees
$498/ Annually
Disclaimer: Amenities are based on third-party information and may vary; buyers must independently verify all amenities, as information is deemed reliable but not guaranteed.
Facts & Features
Rooms
Bedrooms & bathrooms
Bedrooms: 4
Bathrooms: 2
Dining Room
Level: First
Area: 132.00 Square Feet
Dimensions: 11x12
Kitchen
Level: First
Area: 224.00 Square Feet
Dimensions: 14x16
Great Room
Level: First
Area: 252.00 Square Feet
Dimensions: 14x18
Primary Bedroom
Level: First
Area: 234.00 Square Feet
Dimensions: 13x18
Bedroom 2
Level: First
Area: 110.00 Square Feet
Dimensions: 11x10
Bedroom 3
Level: First
Area: 132.00 Square Feet
Dimensions: 12x11
Bedroom 4
Level: First
Area: 140.00 Square Feet
Dimensions: 10x14
Interior
Cooling
Central Air
Appliances
Dishwasher, Dryer, Microwave, Range, Refrigerator, Washer
Interior Features
Ceiling Fans(s)
Flooring
Ceramic Tile
Exterior Features
Sidewalk
Sewer
Public Sewer
Heating
Central
Construction
Year Built
Year Built: 1999
Home type
Single Family Residence
Foundation Details
Slab
Construction Materials
Block
Roof
Shingle
Utilities & Energy
Laundry Features
Laundry Room
Utilities
Bb/hs Internet Available
Pool Features
Heated, Screen Enclosure
Water Source
None
Other Features
Lot Features
Cul De Sac
Community Features
Playground, Pool
Subdivision Name
Falcon Trace
Price History
| Date | Event | Price |
|---|---|---|
07/13/2026 Source: | Contingent (Active Under Contract) | $499,999 $227/sqft |
07/13/2026 Source: | Listed for Sale | $499,999 -1.96% $227/sqft |
06/16/2026 Source: | Price Decreased | $510,000 -2.86% $231/sqft |
05/20/2026 Source: | Listed for Sale | $525,000 +250.00% $238/sqft |
05/01/2009 Source: | Sold | $150,000 $68/sqft |

Nearby Homes
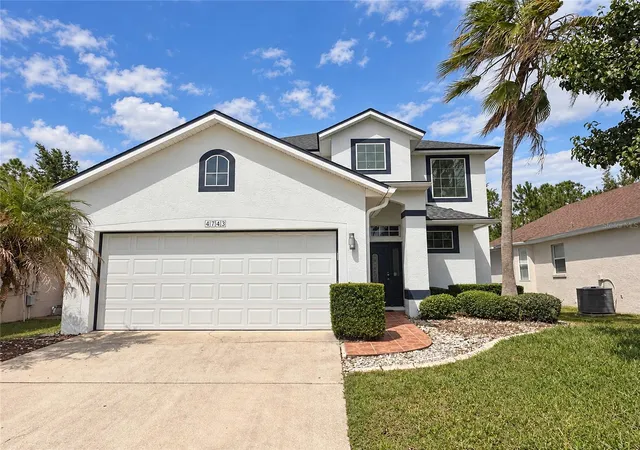
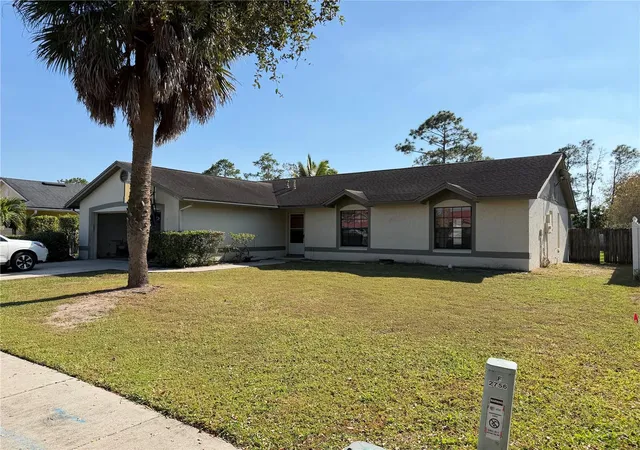
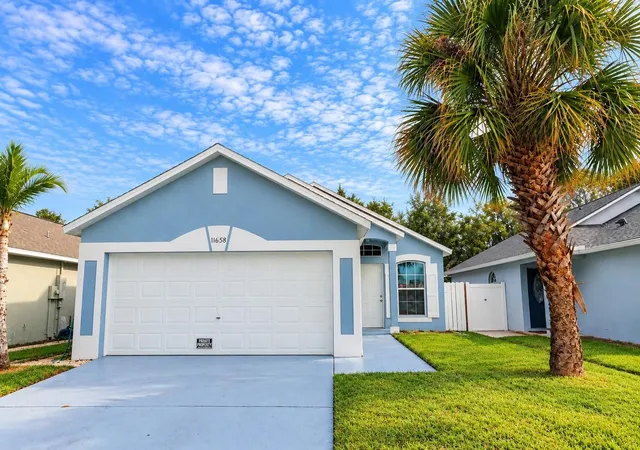
Find Homes by Property Features in Orlando, FL

Based on information from Stellar MLS® through Oct 09, 2026, 02:30PM as submitted to and distributed by MLS GRID. All data is obtained from various sources and may not have been verified by the broker or MLS GRID. Supplied Open House Information is subject to change without notice. All information should be independently reviewed and verified for accuracy. Properties may or may not be listed by the office/agent presenting the information. IDX information is provided exclusively for consumers’ personal non-commercial use. It may not be used for any purpose other than to identify prospective properties consumers may be interested in purchasing. The data is deemed reliable but is not guaranteed by MLS GRID. The use of the MLS GRID Data may be subject to an end-user license agreement prescribed by the Member Participant’s applicable MLS, if any, and as amended from time to time. © 2026 Stellar MLS. All Rights Reserved.
 Advertising Broker: Fred McGill | Simple Showing, Inc